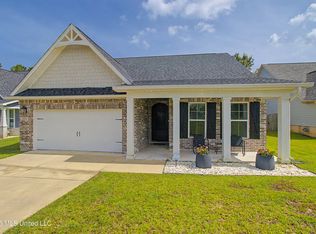
PRICED $40,000 UNDER RECENT APPRAISAL! Be the first to own this stunning, new construction home located in the desirable Lake Village Estates community. Designed with modern living in mind, this semi-custom home features an open-concept floor plan, 10-foot ceilings, 8-foot interior doors, luxury LVP flooring, quartz countertops throughout, and high-end finishes. The spacious primary suite offers a spa-inspired bathroom with direct access to the oversized laundry room, creating a functional and convenient layout that enhances everyday living. The backyard is a beautiful nature escape , which can be enjoyed on the covered porch with ceiling fan. The garage is spacious at 24'x24' with an 8ft door, providing ample room for a golf cart and storage. Located in a USDA loan eligible area, this home qualifies for 100% financing - Speak to a lender to see if you qualify too!
Active
$320,000
12470 Pineridge Ct, Gulfport, MS 39503
3beds
1,814sqft
Residential, Single Family Residence
Built in 2026
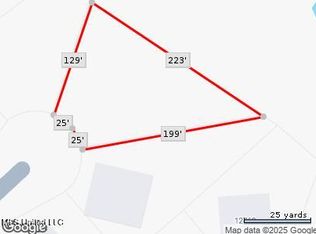
0.41 Acres Lot
$319,700 Zestimate®
$176/sqft
$10/mo HOA
What's special
High-end finishesOpen-concept floor planSpacious primary suiteSpa-inspired bathroomQuartz countertops throughoutLuxury lvp flooring
- 91 days
- 212
- 21
Zillow last checked:
Listing updated:
Listed by:
Haley H Cumberland 228-236-5400,
Century 21 J. Carter & Company 228-731-3881
Source: MLS United,MLS#: 4156694
Facts & features
Interior
Bedrooms & bathrooms
- Bedrooms: 3
- Bathrooms: 2
- Full bathrooms: 2
Heating
- Central, Electric
Cooling
- Central Air, Electric
Appliances
- Included: Dishwasher, Microwave, Refrigerator, Stainless Steel Appliance(s)
Features
- Has fireplace: No
Interior area
- Total structure area: 1,814
- Total interior livable area: 1,814 sqft
Video & virtual tour
Property
Parking
- Total spaces: 2
- Parking features: Garage
- Garage spaces: 2
Features
- Levels: One
- Stories: 1
- Exterior features: Private Yard
Lot
- Size: 0.41 Acres
Details
- Parcel number: 0608d01011.000
Construction
Type & style
- Home type: SingleFamily
- Property subtype: Residential, Single Family Residence
Materials
- Brick
- Foundation: Slab
- Roof: Shingle
Condition
- New Construction
- New construction: Yes
- Year built: 2026
Utilities & green energy
- Sewer: Public Sewer
- Water: Public
- Utilities for property: Electricity Connected, Sewer Connected, Water Connected
Community & HOA
Community
- Features: Golf, Lake, Pool
- Subdivision: Lake Vill. Estates
HOA
- Has HOA: Yes
- Services included: Maintenance Grounds
- HOA fee: $120 annually
Location
- Region: Gulfport
Financial & listing details
- Price per square foot: $176/sqft
- Annual tax amount: $185
- Date on market: 7/22/2026
- Electric utility on property: Yes
Estimated market value
$319,700
$304,000 - $336,000
$2,194/mo
Price history
| Date | Event | Price |
|---|---|---|
| 7/22/2026 | Listed for sale | $320,000-4.5%$176/sqft |
Source: MLS United #4156694 Report a problem | ||
| 7/21/2026 | Listing removed | $335,000$185/sqft |
Source: MLS United #4148713 Report a problem | ||
| 7/1/2026 | Price change | $335,000-2.9%$185/sqft |
Source: MLS United #4148713 Report a problem | ||
| 6/7/2026 | Price change | $345,000-2.8%$190/sqft |
Source: MLS United #4148713 Report a problem | ||
| 5/21/2026 | Price change | $355,000-2.2%$196/sqft |
Source: MLS United #4148713 Report a problem | ||
| 5/8/2026 | Listed for sale | $363,000+5.2%$200/sqft |
Source: MLS United #4148713 Report a problem | ||
| 5/6/2026 | Listing removed | -- |
Source: Owner Report a problem | ||
| 4/20/2026 | Listed for sale | $344,900$190/sqft |
Source: Owner Report a problem | ||
| 3/18/2026 | Listing removed | -- |
Source: Owner Report a problem | ||
| 2/28/2026 | Listed for sale | $344,900$190/sqft |
Source: Owner Report a problem | ||
Public tax history
Tax history is unavailable.
Monthly payment
Est. payment
Payment breakdown
Explore the cost of this home by adjusting the details. Changes won't be saved.Climate risks
Neighborhood: 39503
Nearby schools
Schools provided by the listing agent
- High: West Harrison
Source: MLS United. This data may not be complete. We recommend contacting the local school district to confirm school assignments for this home.
Similar homes
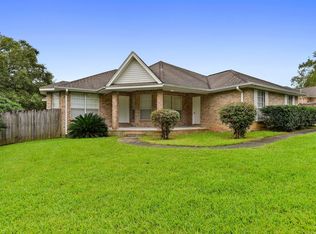
- $319,9953 bd2 ba1.6k sqft10497 W Landon Green Cir, Gulfport, MS 39503For Sale
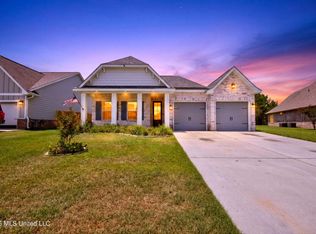 MLS ID #4158215, Bill R Lawler, eAgent Gulf Coast. MLS United
- $349,0003 bd3 ba1.7k sqft14955 Longwood Ln, Gulfport, MS 39503New Construction
 MLS ID #4155949, Jackie Carr, Heart & Home Realty Group. MLS United
- $314,0003 bd3 ba1.8k sqft10504 Glade Cv, Gulfport, MS 39503For Sale
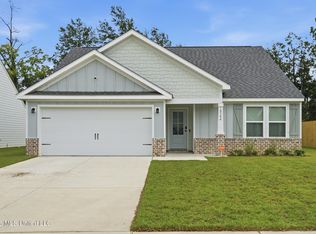 MLS ID #4162154, Nicole M Jacobs, Berkshire Hathaway Home Servs., Panoramic Properties. MLS United
- $299,9003 bd2 ba1.6k sqft10604 Wren Grv, Gulfport, MS 39503For Sale
 MLS ID #4154325, Ashley Neely, Century 21 J. Carter & Company. MLS United
