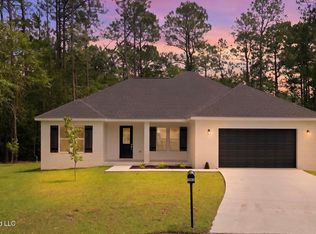
Welcome home to this beautifully crafted brand-new construction offering 3 bedrooms, 2.5 bathrooms, a spacious open-concept design, and thoughtful upgrades throughout. The timeless brown brick exterior is complemented by crisp white accents, large covered front and rear porches, and an attached two-car garage. Inside, luxury vinyl plank flooring, recessed LED lighting, and a split-bedroom floor plan create a stylish and functional living space. The open kitchen, dining, and living area is ideal for both everyday living and entertaining. The kitchen features quartz countertops, a separate center island, stainless steel appliances—including the refrigerator, range, dishwasher, and microwave—and a spacious walk-in pantry with built-in shelving and a beautiful butcher-block countertop. The private primary suite offers a spa-inspired bathroom with a double vanity, separate soaking tub, and walk-in shower, along with an impressive upgraded walk-in closet featuring custom built-in shelves. Additional features include brushed-nickel plumbing fixtures and door hardware throughout, ceiling fans in the living room, bedrooms, and covered porches, energy-efficient windows, and a high-efficiency 3-ton Trane HVAC system. The wind-rated garage door with automatic opener provides added convenience and peace of mind. Wood privacy fence just added. Enjoy the comfort, style, and low-maintenance ease of a brand-new home designed for modern living! Seller is willing to give $8000 towards closing cost to approved buyers.
Active
$399,500
14955 Longwood Ln, Gulfport, MS 39503
3beds
1,737sqft
:
Get pre-qualified$2,511/mo
Residential, Single Family Residence
Built in 2026
0.62 Acres Lot
$398,500 Zestimate®
$230/sqft
$-- HOA
What's special
Private primary suiteAttached two-car garageSpacious open-concept designTimeless brown brick exteriorSeparate center islandCrisp white accentsLuxury vinyl plank flooring
- 21 days |
- 110 |
- 4 |
Likely to sell faster than
Zillow last checked:
Listing updated:
Listed by:
Jackie Carr 228-229-3495,
Heart & Home Realty Group 228-223-1256
Source: MLS United,MLS#: 4155949
Facts & features
Interior
Bedrooms & bathrooms
- Bedrooms: 3
- Bathrooms: 3
- Full bathrooms: 2
- 1/2 bathrooms: 1
Heating
- Central, Electric, ENERGY STAR Qualified Equipment
Cooling
- Ceiling Fan(s), Central Air, Electric, ENERGY STAR Qualified Equipment
Appliances
- Included: Built-In Refrigerator, Electric Range, ENERGY STAR Qualified Appliances, ENERGY STAR Qualified Dishwasher, Ice Maker, Microwave, Range Hood, Stainless Steel Appliance(s), Water Purifier
- Laundry: Laundry Room
Features
- Built-in Features, Ceiling Fan(s), Kitchen Island, Open Floorplan, Pantry, Recessed Lighting, Tray Ceiling(s), Walk-In Closet(s), Soaking Tub, Double Vanity
- Flooring: Vinyl
- Doors: ENERGY STAR Qualified Doors
- Windows: ENERGY STAR Qualified Windows
- Has fireplace: No
Interior area
- Total structure area: 1,737
- Total interior livable area: 1,737 sqft
Video & virtual tour
Property
Parking
- Total spaces: 2
- Parking features: Garage Door Opener
- Garage spaces: 2
Features
- Levels: One
- Stories: 1
- Patio & porch: Front Porch, Rear Porch
- Exterior features: Other
- Fencing: Wood
Lot
- Size: 0.62 Acres
- Features: Wooded
Details
- Parcel number: 050804011.070
- Zoning description: Single Family Residential
Construction
Type & style
- Home type: SingleFamily
- Architectural style: Traditional
- Property subtype: Residential, Single Family Residence
Materials
- Brick
- Foundation: Slab
- Roof: Architectural Shingles
Condition
- New Construction
- New construction: Yes
- Year built: 2026
Utilities & green energy
- Sewer: Public Sewer
- Water: Public
- Utilities for property: Electricity Connected
Community & HOA
Community
- Subdivision: Gulf Haven
Location
- Region: Gulfport
Financial & listing details
- Price per square foot: $230/sqft
- Annual tax amount: $212
- Date on market: 7/17/2026
- Electric utility on property: Yes
Estimated market value
$398,500
$379,000 - $418,000
$2,077/mo
Price history
| Date | Event | Price |
|---|---|---|
| 7/17/2026 | Listed for sale | $399,500$230/sqft |
Source: MLS United #4155949 Report a problem | ||
Public tax history
Tax history is unavailable.
Monthly payment
Est. payment
Payment breakdown
Explore the cost of this home by adjusting the details. Changes won't be saved.Climate risks
Neighborhood: 39503
Nearby schools
GreatSchools rating
- 9/10Lizana Elementary SchoolGrades: K-6Distance: 3.4 mi
- 6/10West Harrison Middle SchoolGrades: 7-8Distance: 2 mi
- 9/10West Harrison High SchoolGrades: 9-12Distance: 2.5 mi
Schools provided by the listing agent
- Elementary: Lizana
- Middle: West Harrison Middle
- High: West Harrison
Source: MLS United. This data may not be complete. We recommend contacting the local school district to confirm school assignments for this home.
- $454,0004 bd3 ba2k sqft14951 Longwood Ln, Gulfport, MS 39503New Construction

- $--0.5 AcresLOT 114 Longwood Ln, Gulfport, MS 39503Sold

- $--0.63 AcresLOT 113 Longwood Ln, Gulfport, MS 39503Sold

- $--0.46 AcresLOT 115 Longwood Ln, Gulfport, MS 39503Sold
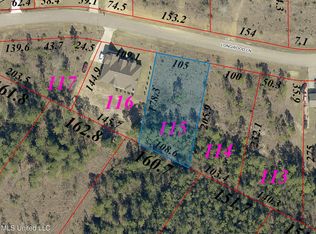
- $34,9000.46 Acres115 Longwood Ln, Gulfport, MS 39503Pending
- $--0.589 AcresLot 122 Longwood Ln #LOT 122, Gulfport, MS 39503Off Market
- $247,9003 bd2 ba1.6k sqft14967 Longwood Ln, Gulfport, MS 39503Off Market
- $523,200-- bd2 ba3.4k sqft14929 Longwood Ln, Gulfport, MS 39503Off Market
A local agent can set up tours, give advice and negotiate with sellers.
A local lender can help you make sure your offer is ready when you are.
Similar homes
- $439,9004 bd2 ba1.8k sqft21794 Oak Terrace Dr, Gulfport, MS 39503For Sale
 MLS ID #4157103, Hannah R Bates, Mississippi South Realty, LLC. MLS United
 - $454,0004 bd3 ba2k sqft14951 Longwood Ln, Gulfport, MS 39503New ConstructionMLS ID #4155957, Jackie Carr, Heart & Home Realty Group. MLS United
- $309,0003 bd2 ba1.4k sqft15204 Haven Cv, Gulfport, MS 39503New Construction
 MLS ID #4152550, William Mitchell, Blackwater Realty. MLS United
 - $320,0003 bd2 ba1.8k sqft12470 Pineridge Ct, Gulfport, MS 39503New Construction
 MLS ID #4156694, Haley H Cumberland, Century 21 J. Carter & Company. MLS United
 - $379,9004 bd2 ba2.1k sqft16821 W Landon Green Dr, Gulfport, MS 39503For SaleMLS ID #4152452, William Mitchell, Blackwater Realty. MLS United
- $265,0003 bd2 ba1.6k sqft14795 Canal Crossing Blvd, Gulfport, MS 39503For SaleMLS ID #4157148, Haley C Smith, Coldwell Banker Alfonso Realty-Lorraine Rd. MLS United
- $399,9993 bd2 ba1.6k sqft12233 Artisan Green Blvd, Gulfport, MS 39503New ConstructionMLS ID #4138608, Sandy B Webb, Coldwell Banker Alfonso Realty-Lorraine Rd. MLS United
- $319,9003 bd2 ba1.6k sqft10604 Wren Grv, Gulfport, MS 39503For SaleMLS ID #4154325, Ashley Neely, Century 21 J. Carter & Company. MLS United
- $240,0003 bd2 ba1.5k sqft13022 Oakberry Ln, Gulfport, MS 39503For SaleMLS ID #4156960, Lana Gigeous, NextHome HomeFront. MLS United
- $399,9993 bd2 ba1.6k sqft12236 Artisan Green Blvd, Gulfport, MS 39503New ConstructionMLS ID #4138714, Sandy B Webb, Coldwell Banker Alfonso Realty-Lorraine Rd. MLS United
- $229,9003 bd2 ba1.4k sqft14122 Lucky Mays Rd, Gulfport, MS 39503For SaleMLS ID #4157860, Jessica F Lee, Coastal Realty Group. MLS United
- $439,9993 bd2 ba1.9k sqft12237 Artisan Green Blvd, Gulfport, MS 39503For SaleMLS ID #4138723, Sandy B Webb, Coldwell Banker Alfonso Realty-Lorraine Rd. MLS United
- $429,0004 bd2 ba2.1k sqft13509 Evergreen Dr, Gulfport, MS 39501For SaleMLS ID #4151383, Angela Vasconcellos, Century 21 Busch Realty Group. MLS United
- $359,9904 bd2 ba2.1k sqft10416 Landon Meadows Dr, Gulfport, MS 39503New ConstructionMLS ID #4142113, Bryan S Sumner, Meritage Homes of Mississippi, Inc.. MLS United
- $310,0004 bd3 ba1.8k sqft10545 W Landon Green Cir, Gulfport, MS 39503For SaleMLS ID #4142568, Amberlee Wade Holmes, Weichert Rltrs-Gulf Properties. MLS United
- $384,9954 bd2 ba2.3k sqft9225 Natures Trl, Biloxi, MS 39532For SaleMLS ID #4157900, Ben W Cowart, Coastal Realty Group. MLS United
- $409,9004 bd2 ba2.3k sqft24641 Knollwood Dr, Pass Christian, MS 39571For SaleMLS ID #4154143, Narissa B Brown, Coldwell Banker Alfonso Realty-Lorraine Rd. MLS United
- $270,0004 bd2 ba1.8k sqft14674 Canal Crossing Blvd, Gulfport, MS 39503For SaleMLS ID #4153566, Candace A Hasan, Stars and Stripes Realty, LLC.. MLS United
- $329,9003 bd2 ba1.7k sqft10691 Wren Grv, Gulfport, MS 39501For SaleMLS ID #4156601, Jason McMichael, Real Broker, LLC.. MLS United
- $439,9004 bd2 ba2.3k sqft5416 Rocky Hill Dedeaux Rd, Kiln, MS 39556For SaleMLS ID #4157459, Kameron J Breland, Ashman-Mollere Realty, Inc.. MLS United
