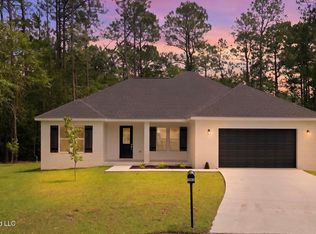
Experience the perfect blend of quality craftsmanship, modern luxury, and country living with this beautiful new construction home! Offering 3 bedrooms, 2 bathrooms, and 1,451 square feet of thoughtfully designed living space, this home sits on a spacious 1.1-acre lot north of the interstate, providing the peace and privacy you desire while remaining just minutes from shopping, dining, entertainment, and everyday amenities. Built to exceed expectations, this home features 2x6 exterior wall construction with extra insulation, delivering superior durability and energy efficiency. Inside, you'll find an open-concept layout highlighted by luxury LVP flooring, recessed lighting, and top-of-the-line quartz countertops that elevate the home's modern appeal. The kitchen is designed for both style and function, featuring ample workspace and a walk-in pantry for exceptional storage. The private primary suite serves as a relaxing retreat with a double vanity and a stunning marble and tile walk-in shower that offers a spa-like experience. Additional premium features include a tankless water heater for endless hot water and a water manifold plumbing system, providing greater efficiency and convenience throughout the home. If you're looking for the quality of new construction, upscale finishes, and over an acre of land in a convenient location, this home checks all the boxes. Schedule your private showing today and see everything this exceptional property has to offer! Agent/Owner!
Active
Price cut: $5K (7/27)
$309,000
15204 Haven Cv, Gulfport, MS 39503
3beds
1,451sqft
:
Get pre-qualified$1,942/mo
Residential, Single Family Residence
Built in 2026
1.1 Acres Lot
$308,700 Zestimate®
$213/sqft
$-- HOA
What's special
Open-concept layoutQuality craftsmanshipModern luxuryRecessed lightingDouble vanityTop-of-the-line quartz countertopsLuxury lvp flooring
- 48 days |
- 394 |
- 32 |
Zillow last checked:
Listing updated:
Listed by:
William Mitchell 228-697-0967,
Blackwater Realty 228-344-2087,
Brecken Neumann 228-697-6260
Source: MLS United,MLS#: 4152550
Facts & features
Interior
Bedrooms & bathrooms
- Bedrooms: 3
- Bathrooms: 2
- Full bathrooms: 2
Heating
- Central, Electric
Cooling
- Ceiling Fan(s), Central Air, Electric
Appliances
- Included: Dishwasher, Disposal, Electric Range, Exhaust Fan, Instant Hot Water, Microwave, Oven, Stainless Steel Appliance(s)
- Laundry: Electric Dryer Hookup, Laundry Room, Washer Hookup
Features
- Ceiling Fan(s), Double Vanity, Eat-in Kitchen, Entrance Foyer, High Ceilings, Kitchen Island, Open Floorplan, Pantry, Recessed Lighting, Tray Ceiling(s), Walk-In Closet(s)
- Flooring: Vinyl
- Doors: Dead Bolt Lock(s), Double Entry, French Doors
- Windows: ENERGY STAR Qualified Windows, Screens
- Has fireplace: No
Interior area
- Total structure area: 1,451
- Total interior livable area: 1,451 sqft
Video & virtual tour
Property
Parking
- Total spaces: 2
- Parking features: Driveway, Garage Door Opener, Direct Access
- Garage spaces: 2
- Has uncovered spaces: Yes
Features
- Levels: One
- Stories: 1
- Patio & porch: Front Porch, Porch, Rear Porch
- Exterior features: Lighting
Lot
- Size: 1.1 Acres
- Features: Cul-De-Sac, Front Yard, Many Trees, Near Golf Course
Details
- Additional structures: Barn(s)
- Parcel number: 050733032.066
Construction
Type & style
- Home type: SingleFamily
- Property subtype: Residential, Single Family Residence
Materials
- Brick, HardiPlank Type
- Foundation: Slab
- Roof: Architectural Shingles
Condition
- New Construction
- New construction: Yes
- Year built: 2026
Utilities & green energy
- Sewer: Public Sewer
- Water: Public
- Utilities for property: Cable Available, Electricity Available, Water Available
Community & HOA
Community
- Features: Golf, Near Entertainment, Street Lights
- Subdivision: Gulf Haven
Location
- Region: Gulfport
Financial & listing details
- Price per square foot: $213/sqft
- Annual tax amount: $212
- Date on market: 6/12/2026
- Electric utility on property: Yes
Estimated market value
$308,700
$293,000 - $324,000
$1,770/mo
Price history
| Date | Event | Price |
|---|---|---|
| 7/27/2026 | Price change | $309,000-1.6%$213/sqft |
Source: MLS United #4152550 Report a problem | ||
| 7/9/2026 | Price change | $314,000-1.6%$216/sqft |
Source: MLS United #4152550 Report a problem | ||
| 6/26/2026 | Price change | $319,000-5.9%$220/sqft |
Source: MLS United #4152550 Report a problem | ||
| 6/23/2026 | Price change | $339,000-2.9%$234/sqft |
Source: MLS United #4152550 Report a problem | ||
| 6/12/2026 | Listed for sale | $349,000$241/sqft |
Source: MLS United #4152550 Report a problem | ||
Public tax history
Tax history is unavailable.
Monthly payment
Est. payment
Payment breakdown
Explore the cost of this home by adjusting the details. Changes won't be saved.Climate risks
Neighborhood: 39503
Nearby schools
GreatSchools rating
- 9/10Lizana Elementary SchoolGrades: K-6Distance: 3.6 mi
- 6/10West Harrison Middle SchoolGrades: 7-8Distance: 2.2 mi
- 9/10West Harrison High SchoolGrades: 9-12Distance: 2.7 mi
- $--1.1 AcresLOT 33 Haven Cv, Gulfport, MS 39503Sold

- $--1.1 AcresLot 34 Haven Cv, Gulfport, MS 39503Off Market
- $251,0003 bd2 ba1.4k sqft15184 Haven Cv, Gulfport, MS 39503Off Market
- $240,400-- bd-- ba-- sqft15184 Haven, Gulfport, MS 39503Off Market
- $237,400-- bd2 ba1.5k sqft15192 Haven Cv, Gulfport, MS 39503Off Market
- $310,6004 bd2 ba1.9k sqft15218 Haven Cv, Gulfport, MS 39503Off Market
- $228,6003 bd2 ba1.4k sqft15208 Haven Cv, gulfport, MS 39503Off Market
- $250,6003 bd2 ba1.4k sqft15174 Haven Cv, Gulfport, MS 39503Off Market
A local agent can set up tours, give advice and negotiate with sellers.
A local lender can help you make sure your offer is ready when you are.
Similar homes
- $320,0003 bd2 ba1.8k sqft12470 Pineridge Ct, Gulfport, MS 39503New Construction
 MLS ID #4156694, Haley H Cumberland, Century 21 J. Carter & Company. MLS United
 - $439,9004 bd2 ba1.8k sqft21794 Oak Terrace Dr, Gulfport, MS 39503For Sale
 MLS ID #4157103, Hannah R Bates, Mississippi South Realty, LLC. MLS United
 - $289,0004 bd2 ba2k sqft18194 Tiffany Renee Dr, Gulfport, MS 39503For Sale
 MLS ID #4156329, Lynn M Grego, Coldwell Banker Alfonso Realty - DH. MLS United
 - $308,9003 bd2 ba1.7k sqft10434 W Landon Green Cir, Gulfport, MS 39503For Sale
 MLS ID #4147992, Michelle Patterson, Coastal Realty Group. MLS United
 - $280,0004 bd2 ba1.8k sqft14674 Canal Crossing Blvd, Gulfport, MS 39503For SaleMLS ID #4153566, Candace A Hasan, Stars and Stripes Realty, LLC.. MLS United
- $311,1803 bd2 ba1.8k sqft15271 Hidden Lily Way, Gulfport, MS 39503New ConstructionMLS United
- $320,0004 bd3 ba1.8k sqft10545 W Landon Green Cir, Gulfport, MS 39503For SaleMLS ID #4142568, Amberlee Wade Holmes, Weichert Rltrs-Gulf Properties. MLS United
- $299,9903 bd2 ba1.8k sqft15249 Hidden Lily Way, Gulfport, MS 39503New ConstructionMLS United
- $279,9003 bd2 ba1.6k sqft10510 W Landon Green Cir, Gulfport, MS 39503For SaleMLS ID #4128000, Michael A Halat, EXIT Realty Heart Properties. MLS United
- $242,0003 bd2 ba1.5k sqft11478 Caroline Ct, Gulfport, MS 39503For SaleMLS ID #4153872, Lynn I Healy, Healy Realty Group, LLC. MLS United
- $309,0004 bd2 ba1.4k sqft19350 Fenton Dedeaux Rd, Kiln, MS 39556For SaleMLS ID #4155138, Lindsey L Lind, Coldwell Banker Alfonso Realty - DH. MLS United
- $279,9903 bd2 ba1.6k sqft10415 Landon Meadows Dr, Gulfport, MS 39503New ConstructionMLS ID #4151393, Bryan S Sumner, Meritage Homes of Mississippi, Inc.. MLS United
- $234,0003 bd2 ba1.3k sqft10211 Willow Leaf Dr, Gulfport, MS 39503For SaleMLS ID #4153385, Kelsie Hall, Coastal Realty Group. MLS United
- $309,7704 bd2 ba1.9k sqft14142 Hartland Dr, Gulfport, MS 39503New ConstructionMLS ID #4150423, Donna B Dehaan, Adams Homes, L.L.C.. MLS United
- $309,0003 bd1 ba1.4k sqft211 47th St, Gulfport, MS 39507For SaleMLS ID #4154203, Nikia Miller, Century 21 Busch Realty Group. MLS United
- $255,0004 bd2 ba1.6k sqft18065 Tiffany Renee Dr, Gulfport, MS 39503For SaleMLS ID #4156109, Katelyn L Spence, Coastal Realty Group. MLS United
- $329,9003 bd2 ba1.7k sqft10691 Wren Grv, Gulfport, MS 39501For SaleMLS ID #4156601, Jason McMichael, Real Broker, LLC.. MLS United
- $215,0003 bd2 ba1.3k sqft14140 Mays Rd, Gulfport, MS 39503For SaleMLS ID #4146975, Elaine Borries, RE/MAX Results In Real Estate, Inc.. MLS United
- $234,9003 bd2 ba1.5k sqft15244 Ginger Cv, Gulfport, MS 39503For SaleMLS ID #4146471, April H McKenna, Coldwell Banker Alfonso Realty-Lorraine Rd. MLS United
- $312,0003 bd3 ba2k sqft20075 Pineville Rd, Long Beach, MS 39560For SaleMLS ID #4146078, Kyle A Ladner, Cameron Bell Properties, Inc.. MLS United
