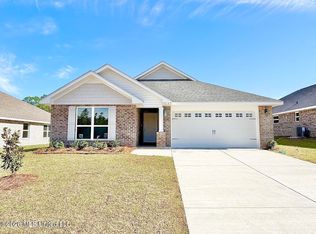
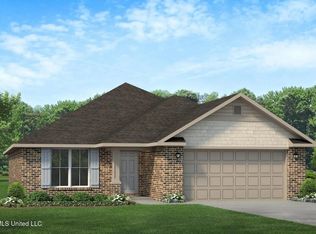
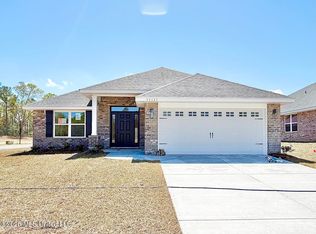
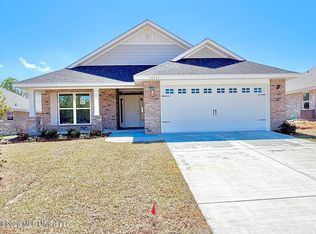
This beautifully designed 4 bedroom, 2 bath home blends modern style with everyday comfort. Step inside to find luxury vinyl flooring throughout all main living areas, offering durability, easy maintenance, and a seamless flow from room to room. Each bedroom features soft, plush carpeting for added comfort. The spacious kitchen serves as the heart of the home, showcasing quartz countertops throughout, a large center island, abundant medium stained cabinetry, and an open connection to both the dining area and great room—perfect for hosting or relaxed daily living. The private primary suite is a standout, complete with the optional luxury master bath featuring a soaking tub, separate walk in shower, double vanity, and a generous walk in closet. Three additional bedrooms provide flexibility for guests, family, or a dedicated home office. A welcoming foyer, convenient laundry room, covered patio, and a 2 car garage round out this thoughtful floor plan. With its upgraded finishes and smart layout, this home delivers style, comfort, and functionality in every detail. Located in a country setting yet minutes away from shopping, entertainment, beaches and casinos. Photos are not of the home. Photos are of the same or similar floor plan. Colors and options may differ.
Active
Price cut: $2K (8/8)
$310,770
14142 Hartland Dr, Gulfport, MS 39503
4beds
1,930sqft
Residential, Single Family Residence
Built in 2026
8,712 Square Feet Lot
$310,300 Zestimate®
$161/sqft
$27/mo HOA
What's special
Private primary suiteCovered patioWelcoming foyerSpacious kitchenLarge center islandAbundant medium stained cabinetryConvenient laundry room
- 85 days |
- 114 |
- 3 |
Likely to sell faster than
Zillow last checked:
Listing updated:
Listed by:
Christopher Craft 601-260-5934,
Adams Homes, L.L.C. 228-392-0336
Source: MLS United,MLS#: 4150423
Facts & features
Interior
Bedrooms & bathrooms
- Bedrooms: 4
- Bathrooms: 2
- Full bathrooms: 2
Heating
- Electric, Heat Pump
Cooling
- Ceiling Fan(s), Electric, Heat Pump
Appliances
- Included: Dishwasher, Disposal, Electric Range, Microwave, Plumbed For Ice Maker
- Laundry: Electric Dryer Hookup, Laundry Room, Washer Hookup
Features
- Ceiling Fan(s), Eat-in Kitchen, Entrance Foyer, High Ceilings, Kitchen Island, Pantry, Recessed Lighting, Tray Ceiling(s), Walk-In Closet(s), Double Vanity, Breakfast Bar
- Flooring: Vinyl, Carpet
- Windows: Double Pane Windows, Insulated Windows, Screens
- Has fireplace: No
Interior area
- Total structure area: 1,930
- Total interior livable area: 1,930 sqft
Video & virtual tour
Property
Parking
- Total spaces: 2
- Parking features: Concrete, Driveway, Garage Door Opener
- Garage spaces: 2
- Has uncovered spaces: Yes
Features
- Levels: One
- Stories: 1
- Patio & porch: Front Porch
- Exterior features: Private Yard
Lot
- Size: 8,712 Square Feet
- Dimensions: 58' x 41' x 79' x 76' x 113'
- Features: Corner Lot
Details
- Parcel number: 080622004.082
Construction
Type & style
- Home type: SingleFamily
- Architectural style: Traditional
- Property subtype: Residential, Single Family Residence
Materials
- Brick
- Foundation: Slab
- Roof: Architectural Shingles
Condition
- Under Construction
- New construction: Yes
- Year built: 2026
Utilities & green energy
- Sewer: Public Sewer
- Water: Public
- Utilities for property: Electricity Connected, Sewer Connected, Water Connected, Underground Utilities
Community & HOA
Community
- Features: Sidewalks, Street Lights
- Security: Carbon Monoxide Detector(s), Smoke Detector(s)
- Subdivision: Hatten Manor
HOA
- Has HOA: Yes
- Services included: Management
- HOA fee: $320 annually
- Second HOA fee: $200 one time
Location
- Region: Gulfport
Financial & listing details
- Price per square foot: $161/sqft
- Date on market: 5/23/2026
- Electric utility on property: Yes
Estimated market value
$310,300
$295,000 - $326,000
$2,242/mo
Price history
| Date | Event | Price |
|---|---|---|
| 8/8/2026 | Price change | $310,770-0.6%$161/sqft |
Source: MLS United #4150423 Report a problem | ||
| 8/5/2026 | Price change | $312,770+1%$162/sqft |
Source: MLS United #4150423 Report a problem | ||
| 6/11/2026 | Price change | $309,770+2.7%$161/sqft |
Source: MLS United #4150423 Report a problem | ||
| 5/29/2026 | Price change | $301,770+1.6%$156/sqft |
Source: MLS United #4150423 Report a problem | ||
| 5/26/2026 | Price change | $297,070+3.5%$154/sqft |
Source: MLS United #4150423 Report a problem | ||
| 5/23/2026 | Listed for sale | $287,070$149/sqft |
Source: MLS United #4150423 Report a problem | ||
Public tax history
Tax history is unavailable.
Monthly payment
Est. payment
Payment breakdown
Explore the cost of this home by adjusting the details. Changes won't be saved.Climate risks
Neighborhood: 39503
Nearby schools
GreatSchools rating
- 6/10Three Rivers Elementary SchoolGrades: K-6Distance: 1.3 mi
- NAHarrison County Alternative SchoolGrades: 7-12Distance: 4.3 mi
- 7/10Harrison Central High SchoolGrades: 9-12Distance: 2 mi
- $--3 bd2 ba1.5k sqft14165 Hartland Dr, Gulfport, MS 39503Sold
- $270,5003 bd2 ba1.9k sqft14150 Hartland Dr, Gulfport, MS 39503Pending
- $--4 bd3 ba2.2k sqft14141 Hartland Dr, Gulfport, MS 39503Sold
- $--4 bd2 ba1.8k sqft14151 Hartland Dr, Gulfport, MS 39503Sold
- $259,7414 bd2 ba1.8k sqft14158 Hartland Dr, Gulfport, MS 39503Pending
- $--4 bd2 ba1.6k sqft14159 Hartland Dr, Gulfport, MS 39503Sold
- $--4 bd3 ba2.2k sqft14169 Hartland Dr, Gulfport, MS 39503Sold
- $302,3304 bd3 ba2.2k sqft14164 Hartland Dr, Gulfport, MS 39503New Construction
A local agent can set up tours, give advice and negotiate with sellers.
A local lender can help you make sure your offer is ready when you are.
Similar homes
- $298,5004 bd2 ba1.9k sqft14392 N Swan Rd, Gulfport, MS 39503For Sale
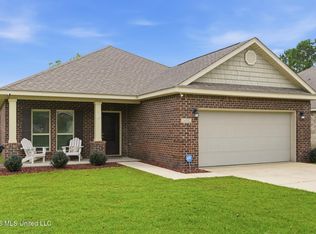 MLS ID #4152610, Shelia C Rejas, ERA PowerMark Properties. MLS United
 - $328,2254 bd2 ba2.2k sqft14859 Fritz Cir, Gulfport, MS 39503New Construction
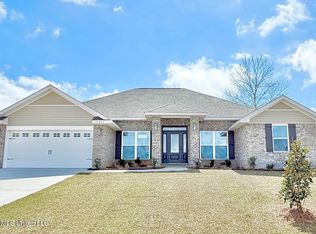 MLS ID #4141258, Christopher Craft, Adams Homes, L.L.C.. MLS United
 - $264,8504 bd2 ba1.6k sqft14168 Hartland Dr, Gulfport, MS 39503New Construction
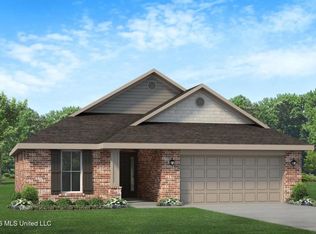 MLS ID #4153489, Christopher Craft, Adams Homes, L.L.C.. MLS United
 - $296,0004 bd2 ba1.8k sqft13963 Washington Ave, Gulfport, MS 39503For Sale
 MLS ID #4158907, Natalie Holcomb, Century 21 J. Carter & Company. MLS United
 - $311,1803 bd2 ba1.8k sqft15271 Hidden Lily Way, Gulfport, MS 39503New ConstructionMLS United
- $299,9903 bd2 ba1.8k sqft15249 Hidden Lily Way, Gulfport, MS 39503New ConstructionMLS United
- $279,0004 bd2 ba2k sqft18194 Tiffany Renee Dr, Gulfport, MS 39503For SaleMLS ID #4156329, Lynn M Grego, Coldwell Banker Alfonso Realty - DH. MLS United
- $275,9993 bd2 ba1.8k sqft14124 Anandale Cir, Gulfport, MS 39503For SaleMLS ID #4147724, Jackie Carr, Heart & Home Realty Group. MLS United
- $245,0003 bd2 ba1.5k sqft14033 Fox Hill Dr, Gulfport, MS 39503For SaleMLS ID #4150137, Tenisha E Austin, Keller Williams. MLS United
- $270,0004 bd2 ba1.7k sqft10212 Willow Leaf Dr, Gulfport, MS 39503For SaleMLS ID #4158350, Lesslie E Prescott, Prescott Properties, Inc.. MLS United
- $309,0003 bd2 ba1.4k sqft15204 Haven Cv, Gulfport, MS 39503New ConstructionMLS ID #4152550, William Mitchell, Blackwater Realty. MLS United
- $315,0004 bd2 ba2.1k sqft9389 Lost Tree Trl, Biloxi, MS 39532For SaleMLS ID #4155244, Dee K Salvas, Moxie Properties. MLS United
- $389,0004 bd3 ba2.3k sqft10431 Chapelwood Dr, Gulfport, MS 39503For SaleMLS ID #4158861, Mickey H Renfroe, Coldwell Banker Alfonso Realty-BSL. MLS United
- $320,0003 bd2 ba1.8k sqft12470 Pineridge Ct, Gulfport, MS 39503New ConstructionMLS ID #4156694, Haley H Cumberland, Century 21 J. Carter & Company. MLS United
- $349,9904 bd3 ba2.2k sqft15253 Hidden Lily Way, Gulfport, MS 39503New ConstructionMLS United
- $365,0004 bd2 ba2.7k sqft14248 Cygnet Cv, Gulfport, MS 39503For SaleMLS ID #4153383, Damaris Royalty, Keller Williams. MLS United
- $346,9903 bd2 ba2k sqft10606 Landon Meadows Dr, Gulfport, MS 39503New ConstructionMLS ID #4158859, Bryan S Sumner, Meritage Homes of Mississippi, Inc.. MLS United
- $249,0004 bd2 ba1.7k sqft18329 Tiffany Renee Dr, Gulfport, MS 39503For SaleMLS ID #4154351, Felicity Schmall, eAgent Gulf Coast. MLS United
- $230,0003 bd2 ba1.6k sqft18062 Lake Vista Dr, Gulfport, MS 39503For SaleMLS ID #4158784, Diana Brassfield, Weichert Realtors Gulf Properties. MLS United
- $229,9003 bd2 ba1.4k sqft14122 Lucky Mays Rd, Gulfport, MS 39503For SaleMLS ID #4157860, Jessica F Lee, Coastal Realty Group. MLS United
