This precious move in ready home is ready for its next family to call this amazing place HOME!!! From the moment you step inside, you'll love the warm, modern farmhouse-inspired interior with beautiful designer colors and an inviting open-concept layout that's perfect for everyday living and entertaining. The desirable split floor plan offers privacy, while the spacious living room flows seamlessly into the kitchen, featuring stainless steel appliances, ample cabinet space, and even the washer and dryer are included!!! The generous primary suite is a true retreat with an enormous walk-in closet and a luxurious ensuite bath complete with a soaking tub, separate shower, and dual vanities. Step outside to the covered back patio, the perfect spot to grill your favorite meal, relax with your morning coffee, or watch the kids and pets enjoy the backyard that backs up to common area giving you more room to run and play . A sprinkler system helps keep the flower beds looking great year-round. Need extra flex space? The garage is equipped with a mini-split HVAC unit, making it ideal for a man cave, home gym, workshop, game room, or hobby space—the possibilities are endless! Conveniently located just minutes from Interstate 10, Keesler Air Force Base, Stennis Space Center, Seabee Base, The Promenade shopping center, dining, entertainment, and the Mississippi Gulf Coast casinos and Beaches, this home offers both comfort and convenience. Don't miss your opportunity to make this beautiful Biloxi home yours—schedule your private showing today!
Pending
$315,000
9389 Lost Tree Trl, Biloxi, MS 39532
4beds
2,122sqft
Residential, Single Family Residence
Built in 2020
10,454 Square Feet Lot
$310,300 Zestimate®
$148/sqft
$25/mo HOA
What's special
Beautiful designer colorsInviting open-concept layoutWarm modern farmhouse-inspired interiorEnormous walk-in closetAmple cabinet space
- 103 days
- 18
- 1
Likely to sell faster than
Zillow last checked:
Listing updated:
Listed by:
Dee K Salvas 228-861-0418,
Moxie Properties 228-284-5726
Source: MLS United,MLS#: 4155244
Facts & features
Interior
Bedrooms & bathrooms
- Bedrooms: 4
- Bathrooms: 2
- Full bathrooms: 2
Heating
- Central, Electric, Heat Pump
Cooling
- Ceiling Fan(s), Central Air, Electric
Appliances
- Included: Dishwasher, Free-Standing Electric Range, Microwave, Refrigerator, Washer/Dryer
- Laundry: Laundry Room
Features
- Ceiling Fan(s), Granite Counters, High Ceilings, Kitchen Island, Open Floorplan, Pantry, Recessed Lighting, Smart Home, Smart Thermostat, Soaking Tub, Walk-In Closet(s)
- Flooring: Carpet, Vinyl
- Windows: Blinds
- Has fireplace: No
Interior area
- Total structure area: 2,122
- Total interior livable area: 2,122 sqft
Video & virtual tour
Property
Parking
- Total spaces: 2
- Parking features: Concrete
- Garage spaces: 2
Accessibility
- Accessibility features: Accessible Central Living Area, Accessible Common Area, Accessible Kitchen
Features
- Levels: One
- Stories: 1
- Patio & porch: Rear Porch
- Exterior features: Fire Pit, Rain Gutters
Lot
- Size: 10,454 Square Feet
- Features: Sprinklers In Front, Sprinklers In Rear
Details
- Parcel number: 110733036.026
Construction
Type & style
- Home type: SingleFamily
- Architectural style: Ranch
- Property subtype: Residential, Single Family Residence
Materials
- Brick, Siding
- Foundation: Slab
- Roof: Architectural Shingles
Condition
- Move In Ready
- New construction: No
- Year built: 2020
Utilities & green energy
- Sewer: Public Sewer
- Water: Public
- Utilities for property: Cable Available, Electricity Connected, Sewer Connected
Community & HOA
Community
- Features: Sidewalks, Street Lights
- Security: Prewired, Security System
- Subdivision: Natures Trail
HOA
- Has HOA: Yes
- Services included: Management
- HOA fee: $300 annually
Location
- Region: Biloxi
Financial & listing details
- Price per square foot: $148/sqft
- Tax assessed value: $231,109
- Annual tax amount: $2,364
- Date on market: 7/9/2026
- Electric utility on property: Yes
Estimated market value
$310,300
$295,000 - $326,000
$2,536/mo
Price history
| Date | Event | Price |
|---|---|---|
| 8/24/2026 | Listing removed | $2,400$1/sqft |
Source: Zillow Rentals Report a problem | ||
| 8/21/2026 | Pending sale | $315,000$148/sqft |
Source: MLS United #4155244 Report a problem | ||
| 7/9/2026 | Listed for sale | $315,000$148/sqft |
Source: MLS United #4155244 Report a problem | ||
| 6/9/2026 | Listed for rent | $2,400+4.3%$1/sqft |
Source: Zillow Rentals Report a problem | ||
| 4/15/2023 | Listing removed | -- |
Source: Zillow Rentals Report a problem | ||
| 4/1/2023 | Listed for rent | $2,300$1/sqft |
Source: Zillow Rentals Report a problem | ||
| 3/21/2023 | Listing removed | $315,000$148/sqft |
Source: MLS United #4038573 Report a problem | ||
| 3/21/2023 | Price change | $315,000-1.6%$148/sqft |
Source: MLS United #4038573 Report a problem | ||
| 3/2/2023 | Price change | $320,000-1.5%$151/sqft |
Source: MLS United #4038573 Report a problem | ||
| 2/1/2023 | Listed for sale | $325,000+9.1%$153/sqft |
Source: MLS United #4038573 Report a problem | ||
| 10/15/2021 | Sold | -- |
Source: MLS United #3378298 Report a problem | ||
| 10/1/2021 | Pending sale | $297,995$140/sqft |
Source: MLS United #3378298 Report a problem | ||
Public tax history
| Year | Property taxes | Tax assessment |
|---|---|---|
| 2025 | $2,364 +5.1% | $23,111 +4.3% |
| 2024 | $2,249 -0.5% | $22,156 |
| 2023 | $2,262 -12.3% | $22,156 |
| 2022 | $2,578 +194.4% | $22,156 -55.7% |
| 2021 | $876 +141.9% | $50,000 +150% |
| 2020 | $362 | $20,000 |
| 2019 | -- | -- |
Find assessor info on the county website
Monthly payment
Est. payment
Payment breakdown
Explore the cost of this home by adjusting the details. Changes won't be saved.Climate risks
Neighborhood: Woolmarket
Nearby schools
Schools provided by the listing agent
- Elementary: Woolmarket
- Middle: North Woolmarket Middle School
- High: D'Iberville
Source: MLS United. This data may not be complete. We recommend contacting the local school district to confirm school assignments for this home.

Similar homes
- $389,9954 bd2 ba2.3k sqft9225 Natures Trl, Biloxi, MS 39532For Sale
 MLS ID #4157900, Ben W Cowart, Coastal Realty Group. MLS United
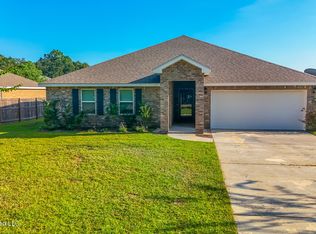
 - $330,0004 bd2 ba2.3k sqft8265 Curry Rd, Biloxi, MS 39532For Sale
 MLS ID #4164427, Amanda Bryant, RE/MAX Results In Real Estate, Inc.. MLS United
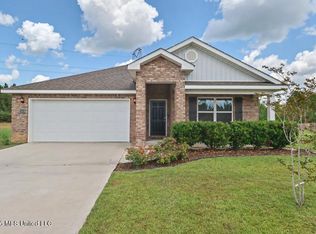
 - $299,9004 bd2 ba1.7k sqft18558 Oak Bay Dr, Biloxi, MS 39532For Sale
 MLS ID #4159394, Hope Blankenship, Blackwater Realty. MLS United
 - $305,0004 bd2 ba1.8k sqft9467 Emersyn Ln, Biloxi, MS 39532For Sale
 MLS ID #4157573, Anna V Martin, Fidelis Realty, LLC.. MLS United
