Welcome to 18558 Oak Bay Drive, a beautifully maintained 4-bedroom, 2-bath home where comfort, thoughtful design, and pristine condition come together in a peaceful setting. From the moment you arrive, you'll appreciate how exceptionally well this home has been cared for. Inside, the spacious layout offers plenty of room for family and guests, with four comfortable bedrooms and two full baths. The inviting kitchen features stainless steel appliances, a convenient pantry, and includes the refrigerator, making this home truly move-in ready. The primary suite offers a private retreat with a spacious walk-in closet and an ensuite bath featuring a double vanity, separate soaking tub, and walk-in shower. Step outside and discover what truly sets this property apart—a peaceful backyard with no homes directly behind it, creating a beautiful natural backdrop and a wonderful sense of privacy. The thoughtfully cleared backyard includes a firepit, perfect for family evenings under the stars, while the back porch provides the ideal place to sip your morning coffee or unwind as deer and other wildlife pass through the surrounding woods. The washer and dryer also convey, adding even more convenience. Pristine inside, peaceful outside, and ready for you to call home—18558 Oak Bay Drive offers a lifestyle you'll love coming home to.
Active
Price cut: $500 (11/13)
$299,400
18558 Oak Bay Dr, Biloxi, MS 39532
4beds
1,791sqft
Residential, Single Family Residence
Built in 2023
0.36 Acres Lot
$298,400 Zestimate®
$167/sqft
$29/mo HOA
What's special
Wonderful sense of privacyThoughtfully cleared backyardSpacious walk-in closetSpacious layoutSeparate soaking tubStainless steel appliancesConvenient pantry
- 95 days
- 258
- 23
Zillow last checked:
Listing updated:
Listed by:
Hope Blankenship 228-456-4240,
Blackwater Realty 228-344-2087,
Scott Ball 228-234-2372
Source: MLS United,MLS#: 4159394
Facts & features
Interior
Bedrooms & bathrooms
- Bedrooms: 4
- Bathrooms: 2
- Full bathrooms: 2
Heating
- Heat Pump
Cooling
- Central Air, Electric
Appliances
- Included: Dishwasher, Disposal, Electric Cooktop, Electric Range, Microwave, Refrigerator, Stainless Steel Appliance(s)
- Laundry: Electric Dryer Hookup, Laundry Room
Features
- Double Vanity, Eat-in Kitchen, Entrance Foyer, Granite Counters, High Speed Internet, Open Floorplan, Pantry, Recessed Lighting, Smart Thermostat, Soaking Tub, Storage, Walk-In Closet(s), Kitchen Island
- Flooring: Vinyl, Carpet
- Windows: Blinds
- Has fireplace: No
Interior area
- Total structure area: 1,791
- Total interior livable area: 1,791 sqft
Video & virtual tour
Property
Parking
- Total spaces: 2
- Parking features: Garage Faces Front, Concrete
- Garage spaces: 2
Features
- Levels: One
- Stories: 1
- Patio & porch: Brick
- Fencing: None
Lot
- Size: 0.36 Acres
- Features: Cleared, Cul-De-Sac, Pie Shaped Lot
Details
- Parcel number: 110504001.036
- Horse amenities: None
Construction
Type & style
- Home type: SingleFamily
- Property subtype: Residential, Single Family Residence
Materials
- Brick
- Foundation: Slab
- Roof: Architectural Shingles
Condition
- Move In Ready
- New construction: No
- Year built: 2023
Utilities & green energy
- Sewer: Public Sewer
- Water: Public
- Utilities for property: Cable Available, Electricity Connected, Sewer Connected, Water Connected
Community & HOA
Community
- Security: Fire Alarm, Security System, Smoke Detector(s)
- Subdivision: The Reserve at Carr Bridge
HOA
- Has HOA: Yes
- Services included: Maintenance Grounds, Management
- HOA fee: $350 annually
Location
- Region: Biloxi
Financial & listing details
- Price per square foot: $167/sqft
- Annual tax amount: $2,063
- Date on market: 8/17/2026
- Electric utility on property: Yes
Estimated market value
$298,400
$283,000 - $313,000
$2,248/mo
Price history
| Date | Event | Price |
|---|---|---|
| 11/17/2026 | Listed for rent | $2,250$1/sqft |
Source: Zillow Rentals Report a problem | ||
| 11/17/2026 | Listing removed | $2,250$1/sqft |
Source: Zillow Rentals Report a problem | ||
| 11/15/2026 | Listed for rent | $2,250$1/sqft |
Source: Zillow Rentals Report a problem | ||
| 11/13/2026 | Price change | $299,400-0.2%$167/sqft |
Source: MLS United #4159394 Report a problem | ||
| 10/12/2026 | Price change | $299,900-0.2%$167/sqft |
Source: MLS United #4159394 Report a problem | ||
| 9/25/2026 | Price change | $300,500-1%$168/sqft |
Source: MLS United #4159394 Report a problem | ||
| 9/15/2026 | Price change | $303,500-0.5%$169/sqft |
Source: MLS United #4159394 Report a problem | ||
| 8/17/2026 | Listed for sale | $305,000+10.9%$170/sqft |
Source: MLS United #4159394 Report a problem | ||
| 10/30/2023 | Sold | -- |
Source: MLS United #4058568 Report a problem | ||
| 9/1/2023 | Pending sale | $274,900$153/sqft |
Source:  DR Horton Report a problem | ||
| 8/28/2023 | Listed for sale | $274,900$153/sqft |
Source: DR Horton Report a problem | ||
Public tax history
Tax history is unavailable.
Monthly payment
Est. payment
Payment breakdown
Explore the cost of this home by adjusting the details. Changes won't be saved.Climate risks
Neighborhood: 39532
Nearby schools
Schools provided by the listing agent
- Elementary: North Woolmarket
- High: D'Iberville
Source: MLS United. This data may not be complete. We recommend contacting the local school district to confirm school assignments for this home.
Similar homes
- $295,0003 bd2 ba1.6k sqft15624 Hawick Ln, Biloxi, MS 39532For Sale
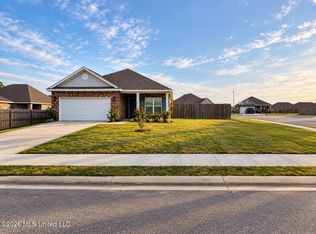 MLS ID #4166998, Ashley Wentzell, EXIT Realty Heart Properties. MLS United
- $310,0004 bd3 ba2.6k sqft6249 Roxanne Way, Biloxi, MS 39532For Sale
 MLS ID #4167552, Mary R Phillips, Century 21 J. Carter & Company. MLS United
- $289,0003 bd2 ba1.5k sqft10373 Woolmarket Lake Rd, Biloxi, MS 39532For Sale
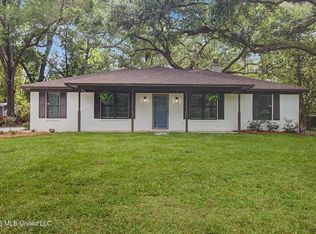 MLS ID #4150395, Tanya J Illing, Illing Realty Group, LLC.. MLS United
- $295,0004 bd3 ba2.4k sqft874 Ellington Dr, Biloxi, MS 39532For Sale
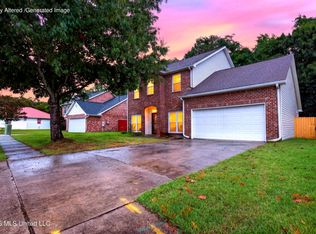 MLS ID #4156376, Jodie Wyrick, Century 21 Busch Realty Group. MLS United
