Skip main navigation
Closed
  • Price Unknown

    9046 Holly Cv, Biloxi, MS 39532

    3beds
    1,650sqft
    Residential, Single Family Residence
    Built in 2023
    8,276.4 Square Feet Lot
    $288,100 Zestimate®
    $--/sqft
    $2,266 Estimated rent

    Home value

    $288,100

    $274,000 - $303,000

    $2,266/mo

    Zestimate® history
    Loading
    Loading...

    Owner options

    List your home for rent

    $2,266/mo

    Rent Zestimate®

    Find your next renter with Zillow Rental Manager. Plus, with online applications, you can quickly screen prospective tenants – for free.

    Learn more

    $2,266/mo

    Rent Zestimate®

    Refinance and save

    Refinancing to a lower rate could help reduce your monthly payments and save thousands over the life of the loan.

    See today's rates

    Explore your selling options

    Work with a Zillow partner agent

    Leverage their expertise and Zillow's premium Showcase listings to get your home seen by more buyers.

    Get started

    List with your own agent

    Get your home in front of millions of buyers by listing it on Zillow.

    Learn how to do it

    Sell it yourself

    Take full control of how buyers see your home on Zillow by listing For Sale by Owner (FSBO).

    List your home

    What's special


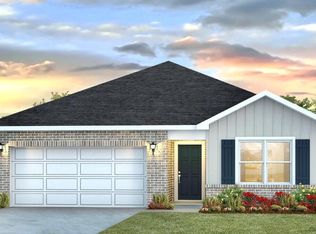
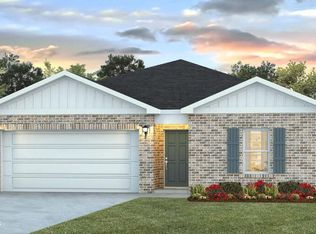
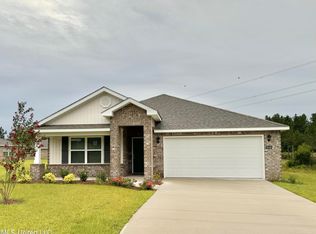
    Open concept living in this new 3 bedroom, 2 bath beauty. fantastic floor plan built for today's lifestyle with focus on functional layout and best use of space. Convenient access to I-10 from Hwy 67 or Hwy 605. Home is 4-side brick exterior, granite countertops throughout, undermount kitchen sink, soft close cabinets, smart home starter package, LED lighting throughout, and more. Enjoy energy efficiency and modern stylings of quality construction found in a Zip Board/Tape exterior and quality manufacturers like Carrier HVAC like Moen, Mohawk, American Standard, and more.

    Zillow last checked:

    Listing updated:

    Listed by:

    Michelle Harbison 228-388-4274,

    D R Horton,

    Marissa McLeroy 228-437-7624

    Bought with:

    Emanuel Fenech, B22196

    Source: MLS United,MLS#: 4076547

    Facts & features

    Interior

    Bedrooms & bathrooms
    • Bedrooms: 3
    • Bathrooms: 2
    • Full bathrooms: 2
    Heating
    • Central, Electric, Heat Pump
    Cooling
    • Central Air, Electric
    Appliances
    • Included: Dishwasher, Free-Standing Electric Range, Microwave, Water Heater
    • Laundry: Electric Dryer Hookup, Washer Hookup
    Features
    • Eat-in Kitchen, Granite Counters, Kitchen Island, Open Floorplan, Pantry, Recessed Lighting, Smart Home, Smart Thermostat, Walk-In Closet(s), Soaking Tub
    • Flooring: Vinyl, Carpet
    • Doors: Dead Bolt Lock(s)
    • Windows: Vinyl
    • Has fireplace: No
    Interior area
    • Total structure area: 1,650
    • Total interior livable area: 1,650 sqft

    Property

    Parking
    • Total spaces: 2
    • Parking features: Driveway, Garage Door Opener, Garage Faces Front
    • Garage spaces: 2
    • Has uncovered spaces: Yes
    Features
    • Levels: One
    • Stories: 1
    • Exterior features: Lighting
    Lot
    • Size: 8,276 sqft
    • Dimensions: 60 x 119.98 x 94.62 x 111.24
    • Features: Cul-De-Sac, Front Yard, Interior Lot, Landscaped
    Details
    • Parcel number: Unassigned

    Construction

    Type & style
    • Home type: SingleFamily
    • Architectural style: Traditional
    • Property subtype: Residential, Single Family Residence
    Materials
    • Brick, Siding
    • Foundation: Slab
    • Roof: Architectural Shingles
    Condition
    • New construction: Yes
    • Year built: 2023
    Details
    • Warranty included: Yes

    Utilities & green energy

    • Sewer: Private Sewer
    • Water: Private
    • Utilities for property: Cable Connected, Electricity Connected, Phone Connected, Sewer Connected, Water Connected, Smart Home Wired

    Community & neighborhood

    Security
    • Security features: Carbon Monoxide Detector(s), Smoke Detector(s)
    Community
    • Community features: Sidewalks
    Location
    • Region: Biloxi
    • Subdivision: The Reserve at Carr Bridge

    HOA & financial

    HOA
    • Has HOA: Yes
    • HOA fee: $500 monthly
    • Services included: Accounting/Legal, Insurance, Maintenance Grounds, Management

    Price history

    DateEventPrice
    8/22/2024Sold--
    Source: MLS United #4076547 Report a problem
    7/5/2024Listed for sale$274,900$167/sqft
    Source: MLS United #4076547 Report a problem
    6/23/2024Pending sale$274,900$167/sqft
    Source: MLS United #4076547 Report a problem
    5/29/2024Listed for sale$274,900$167/sqft
    Source: MLS United #4076547 Report a problem
    4/26/2024Pending sale$274,900$167/sqft
    Source: MLS United #4076547 Report a problem
    4/12/2024Listed for sale$274,900$167/sqft
    Source: DR Horton Report a problem
    1/25/2024Sold--
    Source: MLS United #4068928 Report a problem

    Public tax history

    Tax history is unavailable.

    Neighborhood: 39532

    Nearby schools

    GreatSchools rating
    Schools provided by the listing agent
    • Elementary: N Wool Market Elem & Middle
    • Middle: North Woolmarket Middle School
    • High: D'Iberville

    Source: MLS United. This data may not be complete. We recommend contacting the local school district to confirm school assignments for this home.

    Sell for more on Zillow
    Get a Zillow Showcase℠ listing at no additional cost and you could sell for .
    $288,100
    2% more
    +$5,762
    With Zillow Showcase(estimated)
    $293,862