Skip main navigation
Active
  • Price cut: $5.1K (6/23)
    $299,900

    18533 Water Oak Way, Biloxi, MS 39532

    4beds
    1,773sqft
    : 
    Loading
    Get pre-qualified
    Residential, Single Family Residence
    Built in 2023
    0.25 Acres Lot
    $296,800 Zestimate®
    $169/sqft
    $42/mo HOA

    What's special

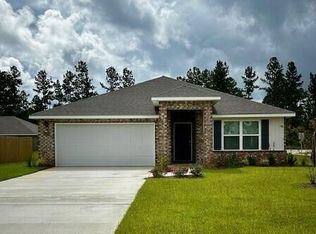
    Brick exteriorRecently fenced backyardInstalled blinds
    New price! Unlike new builds, this home is truly move-in ready and already includes all appliances, including the refrigerator, installed blinds, a recently fenced backyard, and fresh paint in the living room. Welcome home to this beautiful Cali plan located in the highly desirable Reserve at Carr Bridge subdivision in Biloxi. One of the most sought-after features of this home is its location in the North Woolmarket Elementary and Middle School district and D'Iberville High School district, making it a standout option in today's market. Only two years old, this home offers far more than the new construction currently being built in Phase II, and at a more affordable price. The Cali plan is no longer available with a brick exterior, making this a rare opportunity to own a version of this floor plan that can no longer be built. The street is fully completed, so you can enjoy your home without the inconvenience of ongoing construction. If you're looking for a newer home with upgrades already in place, located in one of the most desirable school districts in the area, this home checks all the boxes. Specials are subject to acceptable offer terms.
    172 days
    |
    505
    |
    19
    |

    Zillow last checked:

    Listing updated:

    Listed by:

    McKinsey Boss Hendry 228-234-4995,

    Coastal Realty Group 228-280-8026

    Source: MLS United,MLS#: 4137119

    Loading...

      Facts & features

      Interior

      Bedrooms & bathrooms
      • Bedrooms: 4
      • Bathrooms: 2
      • Full bathrooms: 2
      Heating
      • Electric, Heat Pump
      Cooling
      • Central Air, Electric
      Appliances
      • Included: Dishwasher, Disposal, Electric Range, Microwave, Refrigerator
      Features
      • Eat-in Kitchen, Granite Counters, Kitchen Island
      • Flooring: Vinyl, Carpet
      • Has fireplace: No
      Interior area
      • Total structure area: 1,773
      • Total interior livable area: 1,773 sqft
      Video & virtual tour

      Property

      Parking
      • Total spaces: 2
      • Parking features: Garage
      • Garage spaces: 2
      Features
      • Levels: One
      • Stories: 1
      • Patio & porch: Rear Porch
      • Fencing: Back Yard,Wood
      Lot
      • Size: 0.25 Acres
      • Dimensions: 55' x 130' x 60' x 146'
      • Features: Interior Lot, Pie Shaped Lot
      Details
      • Parcel number: 110504001.044

      Construction

      Type & style
      • Home type: SingleFamily
      • Property subtype: Residential, Single Family Residence
      Materials
      • Brick, Siding
      • Foundation: Slab
      • Roof: Architectural Shingles
      Condition
      • Move In Ready
      • New construction: No
      • Year built: 2023

      Utilities & green energy

      • Sewer: Public Sewer
      • Water: Public
      • Utilities for property: Electricity Connected, Sewer Connected, Water Connected

      Community & HOA

      Community
      • Subdivision: The Reserve at Carr Bridge
      HOA
      • Has HOA: Yes
      • Services included: Maintenance Grounds, Management
      • HOA fee: $500 annually
      Location
      • Region: Biloxi

      Financial & listing details

      • Price per square foot: $169/sqft
      • Tax assessed value: $208,802
      • Annual tax amount: $1,895
      • Date on market: 1/23/2026
      • Electric utility on property: Yes

        Estimated market value

        $296,800

        $282,000 - $312,000

        $2,285/mo

        Price history

        DateEventPrice
        6/23/2026Price change$299,900-1.7%$169/sqft
        Source: MLS United #4137119 Report a problem
        1/23/2026Listed for sale$305,000+10.9%$172/sqft
        Source: MLS United #4137119 Report a problem
        12/22/2023Sold--
        Source: MLS United #4061273 Report a problem
        11/10/2023Pending sale$274,900$155/sqft
        Source: DR Horton Report a problem
        10/12/2023Listed for sale$274,900$155/sqft
        Source: MLS United #4061273 Report a problem

        Public tax history

        YearProperty taxesTax assessment
        2024$1,817 $20,880
        Find assessor info on the county website

        Monthly payment

        Est. payment

        Payment breakdown

        Explore the cost of this home by adjusting the details. Changes won't be saved.
        All calculations are estimates and provided by Zillow, Inc. for informational purposes only. Actual amounts may vary.
        HOA fees may include property taxes on listings classified as Co-Ops. Contact the listing agent and/or owner for fee details.
        Mortgage interest rates are dependent on a number of factors, including credit score, down payment, and repayment length. Interest rate data provided by Zillow Group Marketplace, Inc. as of 1/1/1970 from various mortgage lenders with which we have lead or other similar arrangements; the Estimated Payment is an average of those rates.
        See how much you could borrow to make a competitive offer.

        Climate risks

        Neighborhood: 39532

        Getting around

        0 / 100
        Car-Dependent
        22 / 100
        Somewhat Bikeable

        Nearby schools

        GreatSchools rating
        Schools provided by the listing agent
        • Elementary: N Wool Market Elem & Middle
        • Middle: N Woolmarket Elem & Middle
        • High: D'Iberville

        Source: MLS United. This data may not be complete. We recommend contacting the local school district to confirm school assignments for this home.

        A local agent can set up tours, give advice and negotiate with sellers.

        Browse local experts

        Similar homes