You'll love the ''Cali'' floor plan with a spacious open layout. Home features include designer soft close cabinets, granite countertops, stainless appliances, LED recessed lighting, dual vanities in main bathroom, separate tub and shower in main bathroom, walk-in closet, covered front and back porch, and a 2 car garage with a huge yard in a cul-de-sac! This home is also smart home adapted and energy efficient. Close to beaches, casinos, shopping, dining, and military bases. Builder offers low interest rates and closing costs with preferred lender. Move-in ready! The Builder is offering low interest rates and $5,000 towards closing cost with preferred lender. *Pics are of a previous home with same floor plan. Options & colors may vary.*
Closed
Price Unknown
18536 Water Oak Way, Biloxi, MS 39532
4beds
1,791sqft
Residential, Single Family Residence
Built in 2024
0.68 Acres Lot
$301,000 Zestimate®
$--/sqft
$2,328 Estimated rent
Home value
$301,000
$286,000 - $316,000
$2,328/mo
Zestimate® history
Owner options
List your home for rent
$2,328/mo
Rent Zestimate®
Find your next renter with Zillow Rental Manager. Plus, with online applications, you can quickly screen prospective tenants – for free.
$2,328/mo
Rent Zestimate®
Refinance and save
$500/mo
Est. payment
Refinancing to a lower rate could help reduce your monthly payments and save thousands over the life of the loan.
$500/mo
Est. payment
Explore your selling options
Work with a Zillow partner agent
Leverage their expertise and Zillow's premium Showcase listings to get your home seen by more buyers.
Get startedList with your own agent
Get your home in front of millions of buyers by listing it on Zillow.
Learn how to do itSell it yourself
Take full control of how buyers see your home on Zillow by listing For Sale by Owner (FSBO).
List your homeWhat's special
Zillow last checked:
Listing updated:
Listed by:
Matt J Beard 228-209-4921,
D R Horton
Bought with:
David M Becher, S50591
Keller Williams
Source: MLS United,MLS#: 4068884
Facts & features
Interior
Bedrooms & bathrooms
- Bedrooms: 4
- Bathrooms: 2
- Full bathrooms: 2
Heating
- Central, Electric, ENERGY STAR Qualified Equipment, Heat Pump
Cooling
- Central Air, Electric, ENERGY STAR Qualified Equipment, Exhaust Fan, Heat Pump
Appliances
- Included: Dishwasher, Disposal, Electric Water Heater, ENERGY STAR Qualified Appliances, ENERGY STAR Qualified Dishwasher, ENERGY STAR Qualified Water Heater, Free-Standing Electric Range, Microwave, Stainless Steel Appliance(s)
- Laundry: Electric Dryer Hookup, Laundry Room
Features
- Eat-in Kitchen, Entrance Foyer, Granite Counters, Kitchen Island, Open Floorplan, Pantry, Recessed Lighting, Smart Home, Soaking Tub, Double Vanity
- Flooring: Vinyl, Carpet
- Doors: Dead Bolt Lock(s), Fiberglass, Insulated
- Windows: Insulated Windows, Screens
- Has fireplace: No
Interior area
- Total structure area: 1,791
- Total interior livable area: 1,791 sqft
Property
Parking
- Total spaces: 2
- Parking features: Driveway, Garage Faces Front, Concrete
- Garage spaces: 2
- Has uncovered spaces: Yes
Features
- Levels: One
- Stories: 1
- Exterior features: Lighting, Private Entrance, Private Yard, None
Lot
- Size: 0.68 Acres
- Dimensions: 80 x 374.19 x 65.85 x 31.66 x 425.98
- Features: Cleared, Front Yard, Landscaped, Level
Details
- Additional structures: Garage(s)
- Parcel number: Unassigned
Construction
Type & style
- Home type: SingleFamily
- Architectural style: Contemporary
- Property subtype: Residential, Single Family Residence
Materials
- Brick, Shake Siding, Siding, Solid Masonry, Vertical Siding
- Foundation: Slab
- Roof: Architectural Shingles,Asphalt,Shingle
Condition
- New construction: Yes
- Year built: 2024
Details
- Warranty included: Yes
Utilities & green energy
- Sewer: Public Sewer
- Water: Public
- Utilities for property: Cable Available, Electricity Available, Sewer Available, Water Available
Community & HOA
Community
- Security: Carbon Monoxide Detector(s), Fire Alarm, Smoke Detector(s)
- Subdivision: The Reserve at Carr Bridge
HOA
- Has HOA: Yes
- Services included: Maintenance Grounds, Management
- HOA fee: $500 annually
Location
- Region: Biloxi
Financial & listing details
- Tax assessed value: $218,123
- Annual tax amount: $1,351
- Date on market: 1/24/2024
- Electric utility on property: Yes
Price history
| Date | Event | Price |
|---|---|---|
| 2/20/2024 | Sold | -- |
Source: MLS United #4068884 Report a problem | ||
| 1/24/2024 | Pending sale | $277,900$155/sqft |
Source: MLS United #4068884 Report a problem | ||
Public tax history
| Year | Property taxes | Tax assessment |
|---|---|---|
| 2025 | $1,351 +378.1% | $21,812 +627.1% |
| 2024 | $283 | $3,000 |
Find assessor info on the county website
Neighborhood: 39532
Nearby homes
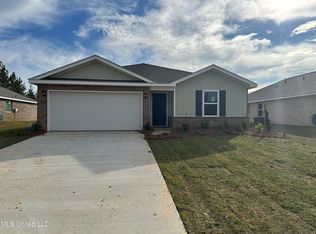
- $--4 bd2 ba1.3k sqft18554 Water Oak Way, Biloxi, MS 39532Sold
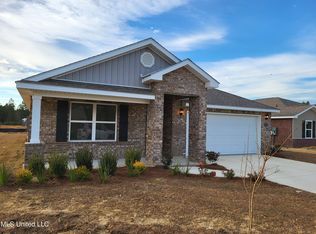
- $--4 bd2 ba1.7k sqft18533 Water Oak Way, Biloxi, MS 39532Sold
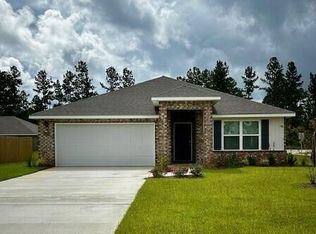
- $--4 bd2 ba1.7k sqft18524 Water Oak Way, Biloxi, MS 39532Sold
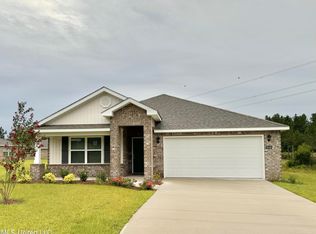
- $--4 bd2 ba1.7k sqft9049 Holly Cv, Biloxi, MS 39532Sold
- $--3 bd2 ba1.6k sqft9046 Holly Cv, Biloxi, MS 39532Sold
- $--4 bd2 ba1.3k sqft18553 Water Oak Way, Biloxi, MS 39532Sold
- $--4 bd2 ba1.9k sqft18441 S South Carr Bridge Rd, Biloxi, MS 39532Sold
- $--5 bd3 ba2.4k sqft118409 S Carr Bridge Rd, Biloxi, MS 39532Sold
Nearby schools
GreatSchools rating
- 10/10North Woolmarket Elementary and Middle SchoolGrades: K-8Distance: 2.4 mi
- 8/10Diberville Senior High SchoolGrades: 9-12Distance: 4.7 mi
Schools provided by the listing agent
- Elementary: North Woolmarket
- Middle: N Woolmarket Elem & Middle
- High: D'Iberville
Source: MLS United. This data may not be complete. We recommend contacting the local school district to confirm school assignments for this home.
Sell for more on Zillow
Get a Zillow Showcase℠ listing at no additional cost and you could sell for .
$301,000
2% more
+$6,020
With Zillow Showcase(estimated)
$307,020
Sell for more on Zillow
Get a Zillow Showcase℠ listing at no additional cost and you could sell for .
$301,000
2% more
+$6,020
With Zillow Showcase(estimated)
$307,020
- Mississippi
- Harrison County
- Biloxi
- 39532
- 18536 Water Oak Way
