Welcome to 18329 Tiffany Renee Drive! This beautifully maintained home offers the perfect blend of comfort, style, and convenience. Step inside to discover an inviting open-concept floor plan featuring spacious living areas, abundant natural light, and a functional layout designed for both everyday living and entertaining. The kitchen is equipped with ample cabinetry, generous counter space, and a pantry. The split-bedroom design provides added privacy, while the spacious primary suite offers a relaxing retreat complete with a walk-in closet and an ensuite bath featuring a double vanity, soaking tub, and separate shower. Outside, enjoy a fully fenced backyard. The two-car garage and low-maintenance brick exterior add to the home's appeal. Conveniently located just minutes from shopping, dining, schools, and easy access to I-10, this move-in-ready home, with all appliances remaining, is ready to go. Don't miss your opportunity to make this beautiful property your next home—schedule your private showing today!
Active
$249,000
18329 Tiffany Renee Dr, Gulfport, MS 39503
4beds
1,763sqft
:
Get pre-qualified$1,582/mo
Residential, Single Family Residence
Built in 2021
7,405 Square Feet Lot
$248,100 Zestimate®
$141/sqft
$-- HOA
What's special
Separate showerTwo-car garageInviting open-concept floor planAll appliances remainingAbundant natural lightGenerous counter spaceSoaking tub
- 31 days |
- 535 |
- 53 |
Zillow last checked:
Listing updated:
Listed by:
Felicity Schmall 228-669-7931,
eAgent Gulf Coast 228-382-3144,
Robyn Vermillion 228-806-3308
Source: MLS United,MLS#: 4154351
Facts & features
Interior
Bedrooms & bathrooms
- Bedrooms: 4
- Bathrooms: 2
- Full bathrooms: 2
Heating
- Central, Electric
Cooling
- Central Air, Electric
Appliances
- Included: Dishwasher, Dryer, Electric Range, Microwave, Refrigerator, Stainless Steel Appliance(s), Washer
Features
- Ceiling Fan(s), Crown Molding, Kitchen Island, Recessed Lighting, Walk-In Closet(s), Granite Counters
- Has fireplace: No
Interior area
- Total structure area: 1,763
- Total interior livable area: 1,763 sqft
Video & virtual tour
Property
Parking
- Total spaces: 2
- Parking features: Driveway
- Garage spaces: 2
- Has uncovered spaces: Yes
Features
- Levels: One
- Stories: 1
- Exterior features: Rain Gutters, Other
- Fencing: Back Yard
- Waterfront features: None
Lot
- Size: 7,405 Square Feet
Details
- Parcel number: 0607g01048.000
Construction
Type & style
- Home type: SingleFamily
- Property subtype: Residential, Single Family Residence
Materials
- Brick Veneer
- Foundation: Slab
- Roof: Architectural Shingles
Condition
- New construction: No
- Year built: 2021
Utilities & green energy
- Sewer: Public Sewer
- Water: Public
- Utilities for property: Cable Available, Electricity Connected, Sewer Connected, Water Connected
Community & HOA
Community
- Subdivision: Tara Brooke
Location
- Region: Gulfport
Financial & listing details
- Price per square foot: $141/sqft
- Tax assessed value: $149,552
- Annual tax amount: $1,479
- Date on market: 7/20/2026
- Electric utility on property: Yes
Estimated market value
$248,100
$236,000 - $261,000
$2,013/mo
Price history
| Date | Event | Price |
|---|---|---|
| 7/20/2026 | Listed for sale | $249,000$141/sqft |
Source: MLS United #4154351 Report a problem | ||
| 7/19/2026 | Pending sale | $249,000$141/sqft |
Source: MLS United #4154351 Report a problem | ||
| 6/30/2026 | Listed for sale | $249,000+8.3%$141/sqft |
Source: MLS United #4154351 Report a problem | ||
| 12/19/2024 | Sold | -- |
Source: MLS United #4087861 Report a problem | ||
| 11/21/2024 | Pending sale | $229,900$130/sqft |
Source: MLS United #4087861 Report a problem | ||
| 8/8/2024 | Listed for sale | $229,900+9.5%$130/sqft |
Source: MLS United #4087861 Report a problem | ||
| 11/10/2021 | Sold | -- |
Source: MLS United #3376648 Report a problem | ||
| 10/1/2021 | Pending sale | $210,000$119/sqft |
Source: MLS United #3376648 Report a problem | ||
Public tax history
| Year | Property taxes | Tax assessment |
|---|---|---|
| 2024 | $2,114 -0.6% | $22,433 |
| 2023 | $2,126 +55.2% | $22,433 +56.4% |
| 2022 | $1,370 +580.1% | $14,344 +2.5% |
| 2021 | $201 +7.6% | $14,000 +12% |
| 2020 | $187 -0.7% | $12,500 +566.7% |
| 2019 | $189 | $1,875 |
| 2018 | $189 -0.4% | $1,875 |
| 2017 | $189 | $1,875 -16.7% |
| 2015 | $189 -17.6% | $2,250 -40% |
| 2014 | $230 | $3,750 +66.7% |
| 2013 | -- | $2,250 |
Find assessor info on the county website
Monthly payment
Est. payment
Payment breakdown
Explore the cost of this home by adjusting the details. Changes won't be saved.Climate risks
Neighborhood: 39503
Nearby schools
GreatSchools rating
- 9/10Lyman Elementary SchoolGrades: K-6Distance: 2.3 mi
- 6/10West Harrison Middle SchoolGrades: 7-8Distance: 4.7 mi
- 9/10West Harrison High SchoolGrades: 9-12Distance: 4.9 mi
- $2,0004 bd2 ba1.7k sqft18329R Tiffany Renee Dr, Gulfport, MS 39503For Rent

- $196,5003 bd2 ba1.3k sqft18323 Tiffany Renee Dr, Gulfport, MS 39503Off Market

- $191,4003 bd2 ba1.2k sqft18339 Tiffany Renee Dr, Gulfport, MS 39503Off Market
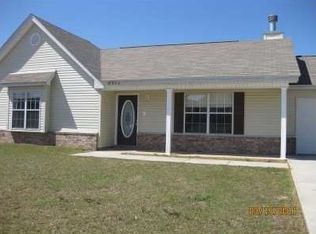
- $210,000-- bd1 ba1.5k sqft14285 Christina Michele Ct, Gulfport, MS 39503Off Market
- $---- bd-- ba-- sqft14285 Christina Michelle Ct, Gulfport, MS 39503Off Market
- $217,4004 bd2 ba1.5k sqft18319 Tiffany Renee Dr, Gulfport, MS 39503Off Market
- $173,200-- bd1 ba1.1k sqft14270 Tori Dawn Dr, Gulfport, MS 39503Off Market
- $211,5004 bd2 ba1.5k sqft14264 Tori Dawn Dr, Gulfport, MS 39503Off Market
A local agent can set up tours, give advice and negotiate with sellers.
A local lender can help you make sure your offer is ready when you are.
Similar homes
- $265,0003 bd2 ba1.6k sqft14795 Canal Crossing Blvd, Gulfport, MS 39503For Sale
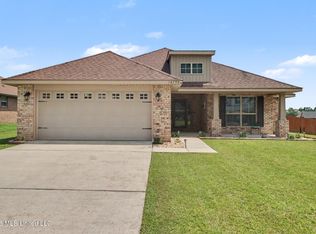 MLS ID #4157148, Haley C Smith, Coldwell Banker Alfonso Realty-Lorraine Rd. MLS United
 - $249,9003 bd2 ba1.7k sqft16910 Acron St, Gulfport, MS 39503For Sale
 MLS ID #4156825, Jodi S Busch, Century 21 Busch Realty Group. MLS United
 - $249,0004 bd3 ba2.4k sqft18520 Devin Ct, Gulfport, MS 39503For Sale
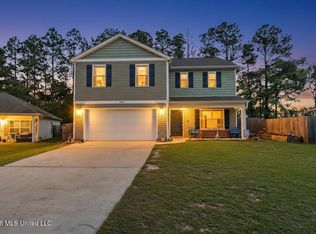 MLS ID #4146261, Marissa H Senter, Elevate. MLS United
 - $258,0004 bd2 ba1.9k sqft11284 Cypress Bayou Dr, Gulfport, MS 39503For Sale
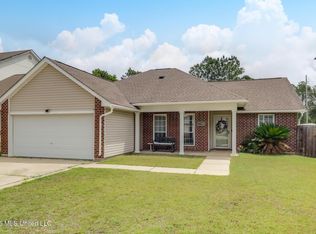 MLS ID #4147275, Rachel Allen, Coastal Realty Group. MLS United
 - $269,0004 bd2 ba1.8k sqft10204 Little Gem Dr, Gulfport, MS 39503For SaleMLS ID #4153164, Jordyn Rosetti O'Mara, Coastal Realty Group. MLS United
- $245,0003 bd2 ba1.5k sqft14033 Fox Hill Dr, Gulfport, MS 39503For SaleMLS ID #4150137, Tenisha E Austin, Keller Williams. MLS United
- $245,0003 bd3 ba1.7k sqft14085 Remington Dr, Gulfport, MS 39503For SaleMLS ID #4156415, Jessica Skinner, Southern Magnolia Realty, LLC.. MLS United
- $298,5004 bd2 ba1.9k sqft14392 N Swan Rd, Gulfport, MS 39503For SaleMLS ID #4152610, Shelia C Rejas, ERA PowerMark Properties. MLS United
- $212,0003 bd2 ba1.3k sqft13144 Tyler Cir, Gulfport, MS 39503For SaleMLS ID #4154829, Brian B Woods, eAgent Gulf Coast. MLS United
- $275,9993 bd2 ba1.8k sqft14124 Anandale Cir, Gulfport, MS 39503For SaleMLS ID #4147724, Jackie Carr, Heart & Home Realty Group. MLS United
- $235,0004 bd2 ba2k sqft35 Fleetwood Dr, Gulfport, MS 39503For SaleMLS ID #4150577, Dee K Salvas, Moxie Properties. MLS United
- $294,0003 bd2 ba2k sqft20078 Mulligan Cv, Gulfport, MS 39503For SaleMLS ID #4148268, Kathy Elias, Coldwell Banker Alfonso Realty-Lorraine Rd. MLS United
- $250,0006 bd3 ba1.9k sqft115 Gahan Dr, Gulfport, MS 39503For SaleMLS ID #4147976, Khamy Santamaria, eAgent VIP Realty. MLS United
- $234,9003 bd2 ba1.5k sqft15244 Ginger Cv, Gulfport, MS 39503For SaleMLS ID #4146471, April H McKenna, Coldwell Banker Alfonso Realty-Lorraine Rd. MLS United
- $314,5004 bd2 ba2.1k sqft14378 Autumn Chase, Gulfport, MS 39503For SaleMLS ID #4152169, Leslie C Williams, Coldwell Banker Alfonso Realty-Lorraine Rd. MLS United
- $229,9003 bd2 ba1.3k sqft13687 Lawton Ln, Gulfport, MS 39503For SaleMLS ID #4147601, Shane Hogue, Signature Real Estate, LLC.. MLS United
- $284,9003 bd2 ba1.7k sqft18120 Evergreen Dr, Gulfport, MS 39503For SaleMLS ID #4145672, Mandy Merritt, Century 21 Busch Realty Group. MLS United
- $319,9003 bd2 ba1.6k sqft10604 Wren Grv, Gulfport, MS 39503For SaleMLS ID #4154325, Ashley Neely, Century 21 J. Carter & Company. MLS United
- $215,0003 bd2 ba1.4k sqft11380 Mia Dr, Gulfport, MS 39503For SaleMLS ID #4148959, Merry E Gutierrez, Coldwell Banker Alfonso Realty-OS-B/O. MLS United
- $294,9003 bd3 ba2.2k sqft14038 Plantation Oaks Dr, Gulfport, MS 39503New ConstructionMLS ID #4152162, Jodi S Busch, Century 21 Busch Realty Group. MLS United
