Welcome home to this beautiful 3 Bedroom, 2 Bath that delivers the look and feel of new construction--without the wait, extra expenses, or unfinished details. Built in 2022, and positioned on a prime corner lot, this home combines a smart, open layout with modern finishes and modern upgrades that go above and beyond.
Step inside to a bright, airy living room with high ceilings and durable luxury vinyl plank flooring. The seamless flow into the kitchen makes everyday living and entertaining effortless. You'll love the quartz countertops, oversized island, stainless steel appliances, and walk-in pantry--designed with both function and style in mind.
The primary suite offers a spacious room with a en-bathroom and a walk-in closet that conveniently connects to the laundry room. Additional bedrooms provide versatile space for guests, a home office, or whatever fits your lifestyle.
Step outside to a cozy back yard space that's fenced in and ready for your children or pets to safely play or a great place to entertain guests.
Ideally located just minutes from shopping, dining, top-rated schools, I-10 access, and under 15 minutes to the Navy base, this home offers convenience without compromise. If you've been considering new construction, this is your chance to get more value, more upgrades, and a truly move-in-ready home. Don't miss your opportunity--schedule your private showing today. Furniture is AI generated.
Active
$284,900
18120 Evergreen Dr, Gulfport, MS 39503
3beds
1,710sqft
Residential, Single Family Residence
Built in 2022
6,098 Square Feet Lot
$281,500 Zestimate®
$167/sqft
$28/mo HOA
What's special
- 129 days |
- 125 |
- 8 |
Zillow last checked:
Listing updated:
Listed by:
Mandy Merritt 228-697-2397,
Century 21 Busch Realty Group 228-324-1715
Source: MLS United,MLS#: 4145672
Facts & features
Interior
Bedrooms & bathrooms
- Bedrooms: 3
- Bathrooms: 2
- Full bathrooms: 2
Primary bedroom
- Level: Main
Bedroom
- Level: Main
Bedroom
- Level: Main
Primary bathroom
- Level: Main
Bathroom
- Level: Main
Dining room
- Level: Main
Kitchen
- Level: Main
Laundry
- Level: Main
Living room
- Level: Main
Heating
- Central, Heat Pump
Cooling
- Central Air, Electric
Appliances
- Included: Dishwasher, Disposal, Microwave, Refrigerator
- Laundry: Electric Dryer Hookup, Inside, Laundry Room, Washer Hookup
Features
- Ceiling Fan(s), High Ceilings, Smart Thermostat, Walk-In Closet(s), Other, See Remarks, Double Vanity
- Flooring: Vinyl, Carpet
- Windows: Screens
- Has fireplace: No
Interior area
- Total structure area: 1,710
- Total interior livable area: 1,710 sqft
Video & virtual tour
Property
Parking
- Total spaces: 2
- Parking features: Driveway
- Garage spaces: 2
- Has uncovered spaces: Yes
Features
- Levels: One
- Stories: 1
- Patio & porch: Patio
- Exterior features: Lighting, Private Yard, Other, See Remarks
- Fencing: Back Yard
Lot
- Size: 6,098 Square Feet
- Dimensions: 71 x 105 x 60 x 85
- Features: Corner Lot
Details
- Parcel number: 0608i01001.268
Construction
Type & style
- Home type: SingleFamily
- Property subtype: Residential, Single Family Residence
Materials
- Brick Veneer, Siding
- Foundation: Slab
- Roof: Architectural Shingles
Condition
- Move In Ready
- New construction: No
- Year built: 2022
Utilities & green energy
- Sewer: Public Sewer
- Water: Public
- Utilities for property: Electricity Connected, Sewer Connected, Water Connected
Community & HOA
Community
- Features: Curbs, Golf, Near Entertainment
- Subdivision: Crystal Lake
HOA
- Has HOA: Yes
- Services included: Maintenance Grounds
- HOA fee: $165 semi-annually
Location
- Region: Gulfport
Financial & listing details
- Price per square foot: $167/sqft
- Tax assessed value: $184,958
- Annual tax amount: $1,446
- Date on market: 4/12/2026
- Electric utility on property: Yes
Estimated market value
$281,500
$267,000 - $296,000
$2,019/mo
Price history
| Date | Event | Price |
|---|---|---|
| 4/12/2026 | Listed for sale | $284,900+7.4%$167/sqft |
Source: MLS United #4145672 Report a problem | ||
| 6/29/2023 | Sold | -- |
Source: MLS United #4025433 Report a problem | ||
| 5/15/2023 | Pending sale | $265,210$155/sqft |
Source: MLS United #4025433 Report a problem | ||
| 2/1/2023 | Price change | $265,2100%$155/sqft |
Source: MLS United #4025433 Report a problem | ||
| 10/13/2022 | Price change | $265,2150%$155/sqft |
Source: MLS United #4025433 Report a problem | ||
| 8/5/2022 | Listed for sale | $265,220$155/sqft |
Source: MLS United #4025433 Report a problem | ||
Public tax history
| Year | Property taxes | Tax assessment |
|---|---|---|
| 2025 | $1,446 +17.8% | $18,496 +14.1% |
| 2024 | $1,227 +763.3% | $16,211 +980.7% |
| 2023 | $142 -0.8% | $1,500 |
| 2022 | $143 | $1,500 |
Find assessor info on the county website
Monthly payment
Est. payment
Payment breakdown
Explore the cost of this home by adjusting the details. Changes won't be saved.Climate risks
Neighborhood: 39503
Nearby schools
GreatSchools rating
- 6/10Orange Grove Elementary SchoolGrades: 4-6Distance: 2.2 mi
- 6/10West Harrison Middle SchoolGrades: 7-8Distance: 3.7 mi
- 9/10West Harrison High SchoolGrades: 9-12Distance: 3.5 mi
Schools provided by the listing agent
- Elementary: Orange Grove
- Middle: West Harrison Middle
- High: West Harrison
Source: MLS United. This data may not be complete. We recommend contacting the local school district to confirm school assignments for this home.
- $--3 bd2 ba1.5k sqft11400 Crystal Lake Dr, Gulfport, MS 39503Sold
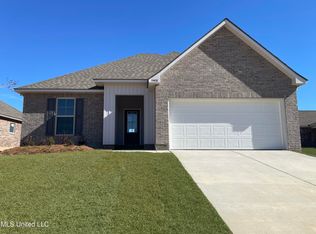
- $318,100-- bd-- ba2.1k sqft11385 Crystal Lake Dr, Gulfport, MS 39503Off Market
- $326,100-- bd-- ba2.2k sqft11381 Crystal Lake Dr, Gulfport, MS 39503Off Market
- $318,300-- bd-- ba2.1k sqft11375 Crystal Lake Dr, Gulfport, MS 39503Off Market
- $297,400-- bd-- ba2.1k sqft18106 Evergreen Dr, Gulfport, MS 39503Off Market
- $338,800-- bd-- ba2.4k sqft11371 Crystal Lake Dr, Gulfport, MS 39503Off Market
- $--3 bd2 ba1.8k sqft18119 Evergreen Dr, Gulfport, MS 39503Sold
- $285,3004 bd3 ba1.8k sqft18031 Evergreen Dr, Gulfport, MS 39503Off Market
A local agent can set up tours, give advice and negotiate with sellers.
A local lender can help you make sure your offer is ready when you are.
Similar homes
- $290,0003 bd2 ba1.9k sqft14192 Ursuline Dr, Gulfport, MS 39503For Sale
 MLS ID #4159047, Lisa M Dillon, Epique. MLS United
 - $284,9003 bd2 ba1.6k sqft17900 Tingle Dr, Gulfport, MS 39503For Sale
 MLS ID #4157483, Shane C Kowalski, Saltwater Realty. MLS United
 - $270,0004 bd2 ba1.7k sqft10212 Willow Leaf Dr, Gulfport, MS 39503For Sale
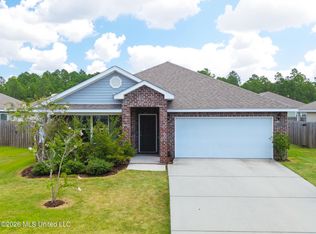 MLS ID #4158350, Lesslie E Prescott, Prescott Properties, Inc.. MLS United
 - $309,9003 bd2 ba1.6k sqft10604 Wren Grv, Gulfport, MS 39503For Sale
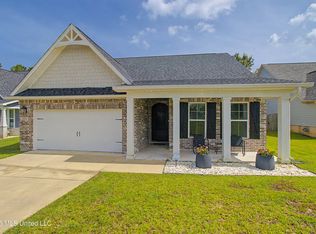 MLS ID #4154325, Ashley Neely, Century 21 J. Carter & Company. MLS United
 - $269,0004 bd2 ba1.8k sqft10204 Little Gem Dr, Gulfport, MS 39503For SaleMLS ID #4153164, Jordyn Rosetti O'Mara, Coastal Realty Group. MLS United
- $275,9993 bd2 ba1.8k sqft14124 Anandale Cir, Gulfport, MS 39503For SaleMLS ID #4147724, Jackie Carr, Heart & Home Realty Group. MLS United
- $300,0003 bd2 ba1.9k sqft15044 Belhaven St, Gulfport, MS 39503For SaleMLS ID #4151618, Haley H Cumberland, Century 21 J. Carter & Company. MLS United
- $249,0004 bd2 ba1.7k sqft18329 Tiffany Renee Dr, Gulfport, MS 39503For SaleMLS ID #4154351, Felicity Schmall, eAgent Gulf Coast. MLS United
- $298,5004 bd2 ba1.9k sqft14392 N Swan Rd, Gulfport, MS 39503For SaleMLS ID #4152610, Shelia C Rejas, ERA PowerMark Properties. MLS United
- $284,300-- bd1 ba2.6k sqft14038 Plantation Oaks Dr, Gulfport, MS 39503Off Market
- $229,0003 bd2 ba1.7k sqft10341 Huntleigh Dr, Gulfport, MS 39503For SaleMLS ID #4157487, Liz V Corkren, eAgent Solutions. MLS United
- $245,0003 bd2 ba1.5k sqft14033 Fox Hill Dr, Gulfport, MS 39503For SaleMLS ID #4150137, Tenisha E Austin, Keller Williams. MLS United
- $250,0006 bd3 ba1.9k sqft115 Gahan Dr, Gulfport, MS 39503For SaleMLS ID #4147976, Khamy Santamaria, eAgent VIP Realty. MLS United
- $346,9903 bd2 ba2k sqft10606 Landon Meadows Dr, Gulfport, MS 39503New ConstructionMLS ID #4158859, Bryan S Sumner, Meritage Homes of Mississippi, Inc.. MLS United
- $234,9003 bd2 ba1.5k sqft15244 Ginger Cv, Gulfport, MS 39503For SaleMLS ID #4146471, April H McKenna, Coldwell Banker Alfonso Realty-Lorraine Rd. MLS United
- $389,0004 bd3 ba2.3k sqft10431 Chapelwood Dr, Gulfport, MS 39503For SaleMLS ID #4158861, Mickey H Renfroe, Coldwell Banker Alfonso Realty-BSL. MLS United
- $245,0003 bd3 ba1.7k sqft14085 Remington Dr, Gulfport, MS 39503For SaleMLS ID #4156415, Jessica Skinner, Southern Magnolia Realty, LLC.. MLS United
- $230,0003 bd2 ba1.4k sqft14246 Creekwood Cv, Gulfport, MS 39503For SaleMLS ID #4155577, Lana Gigeous, NextHome HomeFront. MLS United
- $215,0003 bd2 ba1.8k sqft12133 Harmony Cir, Gulfport, MS 39503For SaleMLS ID #4153966, Liz V Corkren, eAgent Solutions. MLS United
- $307,5004 bd3 ba2.3k sqft15744 Rachael Dr, Gulfport, MS 39503For SaleMLS ID #4141575, Denise L Bush, Denise Bush Properties, LLC. MLS United
