Welcome to Virginia Ridge, one of Gulfport's newest and most desirable communities! Built in 2024, this beautiful 3-bedroom, 2-bath split floor plan offers approximately 1,650 square feet of thoughtfully designed living space. The open-concept layout is perfect for entertaining and everyday living, featuring a spacious family room, dining area, and a stunning kitchen complete with granite countertops, a large island, stainless steel appliances, designer soft-close cabinetry, a pantry, and recessed LED lighting. The private primary suite offers a relaxing retreat with a double vanity, garden tub, separate walk-in shower, and a spacious walk-in closet. Smart Home features include a video doorbell, smart thermostat, smart locks, and Wi-Fi-enabled garage door opener for added convenience. Enjoy the covered front porch, private backyard, and attached two-car garage. Energy-efficient construction includes Low-E insulated windows and ENERGY STAR-qualified features. Conveniently located just minutes from the Gulf Coast's beautiful beaches, shopping, dining, entertainment, the Navy facilities, and Keesler Air Force Base, this move-in-ready home offers the perfect blend of comfort, style, and location. Don't miss your opportunity to make this exceptional home yours!
Active
$284,900
17900 Tingle Dr, Gulfport, MS 39503
3beds
1,650sqft
:
Get pre-qualified$1,817/mo
Residential, Single Family Residence
Built in 2024
9,583 Square Feet Lot
$283,400 Zestimate®
$173/sqft
$45/mo HOA
What's special
Separate walk-in showerPrivate primary suiteAttached two-car garagePrivate backyardOpen-concept layoutSpacious family roomDining area
- 8 days |
- 123 |
- 4 |
Likely to sell faster than
Zillow last checked:
Listing updated:
Listed by:
Shane C Kowalski 228-216-1517,
Saltwater Realty 228-344-5553
Source: MLS United,MLS#: 4157483
Facts & features
Interior
Bedrooms & bathrooms
- Bedrooms: 3
- Bathrooms: 2
- Full bathrooms: 2
Primary bedroom
- Level: Main
Bedroom
- Level: Main
Bedroom
- Level: Main
Bathroom
- Level: Main
Dining room
- Level: Main
Family room
- Level: Main
Heating
- Electric
Cooling
- Electric
Appliances
- Included: Dishwasher, Electric Range, Microwave, Stainless Steel Appliance(s)
Features
- Double Vanity, Eat-in Kitchen, Granite Counters, Kitchen Island, Low Flow Plumbing Fixtures, Open Floorplan, Pantry, Recessed Lighting, Smart Home, Smart Thermostat, Soaking Tub, Walk-In Closet(s)
- Windows: Double Pane Windows, ENERGY STAR Qualified Windows, Insulated Windows, Screens
- Has fireplace: No
Interior area
- Total structure area: 1,650
- Total interior livable area: 1,650 sqft
Video & virtual tour
Property
Parking
- Total spaces: 2
- Parking features: Garage Door Opener
- Garage spaces: 2
Features
- Levels: One
- Stories: 1
- Patio & porch: Front Porch
- Exterior features: Private Yard
Lot
- Size: 9,583 Square Feet
Details
- Parcel number: 0708e01024.028
Construction
Type & style
- Home type: SingleFamily
- Property subtype: Residential, Single Family Residence
Materials
- Brick
- Foundation: Slab
- Roof: Architectural Shingles,Asphalt
Condition
- New construction: No
- Year built: 2024
Utilities & green energy
- Sewer: Public Sewer
- Water: Public
- Utilities for property: Cable Available, Electricity Available, Sewer Connected, Water Available
Community & HOA
Community
- Features: Curbs, Sidewalks, Street Lights
- Subdivision: Virginia Ridge
HOA
- Has HOA: Yes
- Services included: Management
- HOA fee: $540 annually
Location
- Region: Gulfport
Financial & listing details
- Price per square foot: $173/sqft
- Tax assessed value: $207,986
- Annual tax amount: $1,964
- Date on market: 7/29/2026
- Electric utility on property: Yes
Estimated market value
$283,400
$269,000 - $298,000
$1,922/mo
Price history
| Date | Event | Price |
|---|---|---|
| 7/29/2026 | Listed for sale | $284,900$173/sqft |
Source: MLS United #4157483 Report a problem | ||
| 7/8/2026 | Listing removed | $284,900$173/sqft |
Source: MLS United #4138206 Report a problem | ||
| 3/31/2026 | Price change | $284,900-1.7%$173/sqft |
Source: MLS United #4138206 Report a problem | ||
| 2/5/2026 | Listed for sale | $289,900+4.3%$176/sqft |
Source: MLS United #4138206 Report a problem | ||
| 10/30/2024 | Sold | -- |
Source: MLS United #4088445 Report a problem | ||
| 9/27/2024 | Pending sale | $277,900$168/sqft |
Source: MLS United #4088445 Report a problem | ||
| 8/14/2024 | Listed for sale | $277,900$168/sqft |
Source: MLS United #4088445 Report a problem | ||
Public tax history
| Year | Property taxes | Tax assessment |
|---|---|---|
| 2025 | $1,964 +1057.9% | $20,799 +1055.5% |
| 2024 | $170 | $1,800 |
Find assessor info on the county website
Monthly payment
Est. payment
Payment breakdown
Explore the cost of this home by adjusting the details. Changes won't be saved.Climate risks
Neighborhood: 39503
Nearby schools
GreatSchools rating
- 6/10Orange Grove Elementary SchoolGrades: 4-6Distance: 1.8 mi
- 6/10West Harrison Middle SchoolGrades: 7-8Distance: 4.2 mi
- 9/10West Harrison High SchoolGrades: 9-12Distance: 4 mi
Schools provided by the listing agent
- Elementary: Orange Grove
- Middle: West Harrison Middle
- High: West Harrison
Source: MLS United. This data may not be complete. We recommend contacting the local school district to confirm school assignments for this home.
- $--5 bd3 ba2k sqft17886 Tingle Dr, Gulfport, MS 39503Sold

- $--3 bd2 ba1.6k sqft17952 Tingle Dr, Gulfport, MS 39503Sold

- $--5 bd2 ba2k sqft17870 Tingle Dr, Gulfport, MS 39503Sold

- $--4 bd2 ba1.7k sqft17951 Tingle Dr, Gulfport, MS 39503Sold
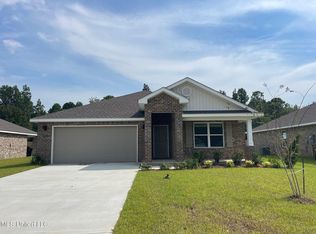
- $--5 bd3 ba2k sqft17855 Tingle Dr, Gulfport, MS 39503Sold
- $--5 bd3 ba2k sqft17918 Tingle Dr, Gulfport, MS 39503Sold
- $--5 bd3 ba2k sqft17873 Tingle Dr, Gulfport, MS 39503Sold
- $--4 bd2 ba1.7k sqft17869 Tingle Dr, Gulfport, MS 39503Sold
A local agent can set up tours, give advice and negotiate with sellers.
A local lender can help you make sure your offer is ready when you are.
Similar homes
- $308,0004 bd2 ba1.7k sqft17885 Tingle Dr, Gulfport, MS 39503For Sale
 MLS ID #4156461, Marissa McLeroy, NextHome Simplicity (BOF). MLS United
 - $270,0004 bd2 ba1.7k sqft10212 Willow Leaf Dr, Gulfport, MS 39503For Sale
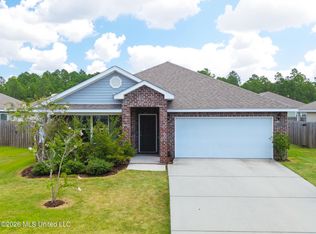 MLS ID #4158350, Lesslie E Prescott, Prescott Properties, Inc.. MLS United
 - $265,0003 bd2 ba1.6k sqft14795 Canal Crossing Blvd, Gulfport, MS 39503For Sale
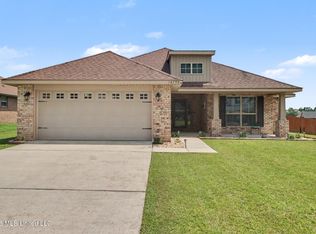 MLS ID #4157148, Haley C Smith, Coldwell Banker Alfonso Realty-Lorraine Rd. MLS United
 - $284,9003 bd2 ba1.7k sqft18120 Evergreen Dr, Gulfport, MS 39503For Sale
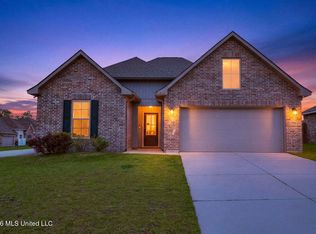 MLS ID #4145672, Mandy Merritt, Century 21 Busch Realty Group. MLS United
 - $310,0004 bd2 ba1.8k sqft17856 Tingle Dr, Gulfport, MS 39503For SaleMLS ID #4146996, Regina Warren, Coldwell Banker Alfonso Realty-Lorraine Rd. MLS United
- $285,6003 bd2 ba2k sqft20078 Mulligan Cv, Gulfport, MS 39503For SaleMLS ID #4148268, Kathy Elias, Coldwell Banker Alfonso Realty-Lorraine Rd. MLS United
- $270,0004 bd2 ba1.8k sqft14674 Canal Crossing Blvd, Gulfport, MS 39503For SaleMLS ID #4153566, Candace A Hasan, Stars and Stripes Realty, LLC.. MLS United
- $258,0004 bd2 ba1.9k sqft11284 Cypress Bayou Dr, Gulfport, MS 39503For SaleMLS ID #4147275, Rachel Allen, Coastal Realty Group. MLS United
- $249,9003 bd2 ba1.7k sqft16910 Acron St, Gulfport, MS 39503For SaleMLS ID #4156825, Jodi S Busch, Century 21 Busch Realty Group. MLS United
- $269,0004 bd2 ba1.8k sqft10204 Little Gem Dr, Gulfport, MS 39503For SaleMLS ID #4153164, Jordyn Rosetti O'Mara, Coastal Realty Group. MLS United
- $275,9993 bd2 ba1.8k sqft14124 Anandale Cir, Gulfport, MS 39503For SaleMLS ID #4147724, Jackie Carr, Heart & Home Realty Group. MLS United
- $229,0003 bd2 ba1.7k sqft10341 Huntleigh Dr, Gulfport, MS 39503For SaleMLS ID #4157487, Liz V Corkren, eAgent Solutions. MLS United
- $298,5004 bd2 ba1.9k sqft14392 N Swan Rd, Gulfport, MS 39503For SaleMLS ID #4152610, Shelia C Rejas, ERA PowerMark Properties. MLS United
- $229,9003 bd2 ba1.4k sqft14122 Lucky Mays Rd, Gulfport, MS 39503For SaleMLS ID #4157860, Jessica F Lee, Coastal Realty Group. MLS United
- $275,0003 bd2 ba1.1k sqft4315 Lewis St, Gulfport, MS 39501For SaleMLS ID #4158245, John V Le, Blue Lotus Realty LLC. MLS United
- $320,0003 bd3 ba2.2k sqft10544 Roundhill Dr, Gulfport, MS 39503For SaleMLS ID #4145204, Cecilia N Patricks, Coastal Realty Group. MLS United
- $216,0003 bd2 ba1.3k sqft13436 Willow Oak Cir, Gulfport, MS 39503For SaleMLS ID #4158126, McKinsey Boss Hendry, Coastal Realty Group. MLS United
- $244,9003 bd2 ba1.7k sqft12336 Magnolia Ct, Gulfport, MS 39503For SaleMLS ID #4145075, Shane C Kowalski, Saltwater Realty. MLS United
- $245,0003 bd3 ba1.7k sqft14085 Remington Dr, Gulfport, MS 39503For SaleMLS ID #4156415, Jessica Skinner, Southern Magnolia Realty, LLC.. MLS United
- $155,0003 bd2 ba1k sqft12597 Old Highway 49, Gulfport, MS 39503For SaleMLS ID #4158071, Laci Gates, Coastal Realty Group. MLS United
