Better than new and packed with upgrades, this beautifully designed home offers the open-concept layout. Inside, you'll find designer soft close cabinets, LED recessed lighting, dual vanities in primary bathroom as well as separate tub and shower and a walk-in closet, covered front and back porch, and a 2-car garage with a huge yard in a cul-de-sac! This home is also smart home adapted and energy efficient. Granite countertops throughout, a spacious kitchen with a farmhouse sink, stainless steel Energy Star appliances, and durable luxury vinyl flooring in the main living areas and bathrooms. Step outside to what truly sets this property apart—a rare, oversized 0.42-acre backyard that's hard to find in this neighborhood. Enjoy the privacy fence, established garden, cozy fire pit, and a stunning mature oak tree that creates the perfect backdrop for relaxing or entertaining. If you've been searching for space to spread out without sacrificing the convenience of a newer home, this is the one! Transferable 10 Year Structural Home Warranty!
Active
$308,000
17885 Tingle Dr, Gulfport, MS 39503
4beds
1,791sqft
:
Get pre-qualified$1,962/mo
Residential, Single Family Residence
Built in 2024
0.42 Acres Lot
$306,600 Zestimate®
$172/sqft
$45/mo HOA
What's special
Smart home adaptedFarmhouse sinkOpen-concept layoutCozy fire pitSpacious kitchenLed recessed lightingDesigner soft close cabinets
- 9 days |
- 233 |
- 24 |
Likely to sell faster than
Zillow last checked:
Listing updated:
Listed by:
Marissa McLeroy 228-437-7624,
NextHome Simplicity (BOF) 228-357-5888,
Erin L Valencia Jermyn 228-236-5691
Source: MLS United,MLS#: 4156461
Facts & features
Interior
Bedrooms & bathrooms
- Bedrooms: 4
- Bathrooms: 2
- Full bathrooms: 2
Heating
- Central
Cooling
- Central Air, ENERGY STAR Qualified Equipment
Appliances
- Included: Dishwasher, Disposal, ENERGY STAR Qualified Appliances, ENERGY STAR Qualified Dryer, ENERGY STAR Qualified Refrigerator, ENERGY STAR Qualified Washer, Free-Standing Electric Range, Stainless Steel Appliance(s)
- Laundry: Laundry Room
Features
- Double Vanity, Entrance Foyer, Granite Counters, Kitchen Island, Open Floorplan, Pantry, Recessed Lighting, Smart Home, Smart Thermostat, Soaking Tub, Walk-In Closet(s)
- Flooring: Vinyl
- Windows: Double Pane Windows, ENERGY STAR Qualified Windows, Insulated Windows, Screens
- Has fireplace: No
Interior area
- Total structure area: 1,791
- Total interior livable area: 1,791 sqft
Video & virtual tour
Property
Parking
- Total spaces: 2
- Parking features: Garage Door Opener, Direct Access, Concrete
- Garage spaces: 2
Features
- Levels: One
- Stories: 1
- Patio & porch: Front Porch
- Exterior features: Fire Pit, Lighting, Private Yard
- Fencing: Back Yard,Privacy,Fenced
Lot
- Size: 0.42 Acres
- Features: Corner Lot, Cul-De-Sac, Landscaped, Level
Details
- Parcel number: 0708e01024.018
Construction
Type & style
- Home type: SingleFamily
- Property subtype: Residential, Single Family Residence
Materials
- Brick, Siding
- Foundation: Slab
- Roof: Architectural Shingles,Asphalt
Condition
- Under Construction
- New construction: No
- Year built: 2024
Details
- Warranty included: Yes
Utilities & green energy
- Sewer: Public Sewer
- Water: Public
- Utilities for property: Cable Available, Electricity Available, Sewer Available, Water Available, Underground Utilities
Community & HOA
Community
- Features: Curbs, Near Entertainment, Sidewalks, Street Lights
- Subdivision: Virginia Ridge
HOA
- Has HOA: Yes
- Services included: Management
- HOA fee: $540 annually
Location
- Region: Gulfport
Financial & listing details
- Price per square foot: $172/sqft
- Annual tax amount: $1,779
- Date on market: 7/20/2026
- Electric utility on property: Yes
Estimated market value
$306,600
$291,000 - $322,000
$2,118/mo
Price history
| Date | Event | Price |
|---|---|---|
| 7/20/2026 | Listed for sale | $308,000+5.9%$172/sqft |
Source: MLS United #4156461 Report a problem | ||
| 7/8/2024 | Sold | -- |
Source: MLS United #4078763 Report a problem | ||
| 5/29/2024 | Pending sale | $290,900$162/sqft |
Source: MLS United #4078763 Report a problem | ||
| 5/16/2024 | Price change | $290,900+0.3%$162/sqft |
Source: MLS United #4078763 Report a problem | ||
| 5/4/2024 | Listed for sale | $290,000$162/sqft |
Source: MLS United #4078763 Report a problem | ||
Public tax history
Tax history is unavailable.
Monthly payment
Est. payment
Payment breakdown
Explore the cost of this home by adjusting the details. Changes won't be saved.Climate risks
Neighborhood: 39503
Nearby schools
GreatSchools rating
- 6/10Orange Grove Elementary SchoolGrades: 4-6Distance: 1.7 mi
- 6/10West Harrison Middle SchoolGrades: 7-8Distance: 4.2 mi
- 9/10West Harrison High SchoolGrades: 9-12Distance: 4.1 mi
Schools provided by the listing agent
- Elementary: Harrison Central
- Middle: West Harrison Middle
- High: West Harrison
Source: MLS United. This data may not be complete. We recommend contacting the local school district to confirm school assignments for this home.
- $--3 bd2 ba1.6k sqft17881 Tingle Dr, Gulfport, MS 39503Sold
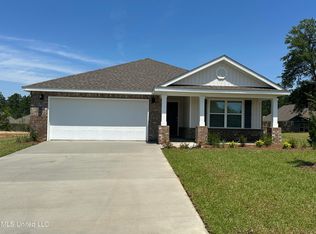
- $--3 bd2 ba1.6k sqft17923 Tingle Dr, Gulfport, MS 39503Sold

- $--5 bd3 ba2k sqft17873 Tingle Dr, Gulfport, MS 39503Sold

- $--4 bd2 ba1.8k sqft11600 Caroline Ct, Gulfport, MS 39503Sold

- $253,6003 bd2 ba1.7k sqft11594 Caroline Ct, Gulfport, MS 39503Off Market
- $254,4003 bd2 ba1.6k sqft11604 Caroline Ct, Gulfport, MS 39503Off Market
- $--4 bd2 ba1.7k sqft17869 Tingle Dr, Gulfport, MS 39503Sold
- $259,600-- bd1 ba2k sqft11610 Caroline Ct, Gulfport, MS 39503Off Market
A local agent can set up tours, give advice and negotiate with sellers.
A local lender can help you make sure your offer is ready when you are.
Similar homes
- $310,0004 bd2 ba1.8k sqft17856 Tingle Dr, Gulfport, MS 39503For Sale
 MLS ID #4146996, Regina Warren, Coldwell Banker Alfonso Realty-Lorraine Rd. MLS United
 - $309,0003 bd2 ba1.5k sqft10640 Wren Grv, Gulfport, MS 39503For Sale
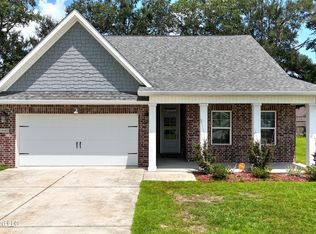 MLS ID #4156837, Haley H Cumberland, Century 21 J. Carter & Company. MLS United
 - $265,0003 bd2 ba1.6k sqft14795 Canal Crossing Blvd, Gulfport, MS 39503For Sale
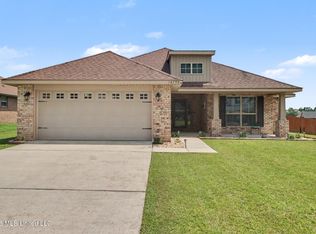 MLS ID #4157148, Haley C Smith, Coldwell Banker Alfonso Realty-Lorraine Rd. MLS United
 - $289,0004 bd2 ba2k sqft18194 Tiffany Renee Dr, Gulfport, MS 39503For Sale
 MLS ID #4156329, Lynn M Grego, Coldwell Banker Alfonso Realty - DH. MLS United
 - $294,9004 bd2 ba1.9k sqft10281 English Manor Dr, Gulfport, MS 39503For SaleMLS ID #4156768, Jon W Ritten, RE/MAX Coast Delta Realty. MLS United
- $285,9003 bd2 ba1.6k sqft17517 E Sycamore St, Gulfport, MS 39503New ConstructionMLS United
- $319,9003 bd2 ba1.6k sqft10604 Wren Grv, Gulfport, MS 39503For SaleMLS ID #4154325, Ashley Neely, Century 21 J. Carter & Company. MLS United
- $249,0004 bd3 ba2.1k sqft15317 Parkwood Dr N, Gulfport, MS 39503For SaleMLS ID #4157216, Amanda Hendry D'Angelo, Coastal Realty Group. MLS United
- $320,0004 bd3 ba1.8k sqft10545 W Landon Green Cir, Gulfport, MS 39503For SaleMLS ID #4142568, Amberlee Wade Holmes, Weichert Rltrs-Gulf Properties. MLS United
- $304,9003 bd2 ba1.8k sqft11402 Crystal Lake Dr, Gulfport, MS 39503For SaleMLS ID #4156310, Michelle M Leleux, The Smith Team Realty Group DBA The Smith Group Realty. MLS United
- $274,0004 bd2 ba1.7k sqft10239 Willow Leaf Dr, Gulfport, MS 39503For SaleMLS ID #4156341, David W Kelly, Magnolia Coast Realty, LLC. MLS United
- $320,0003 bd2 ba1.8k sqft12470 Pineridge Ct, Gulfport, MS 39503New ConstructionMLS ID #4156694, Haley H Cumberland, Century 21 J. Carter & Company. MLS United
- $290,0004 bd2 ba2.2k sqft10440 Willow Leaf Dr, Gulfport, MS 39503For SaleMLS ID #4155087, Damaris Royalty, Keller Williams. MLS United
- $280,0004 bd2 ba1.8k sqft14674 Canal Crossing Blvd, Gulfport, MS 39503For SaleMLS ID #4153566, Candace A Hasan, Stars and Stripes Realty, LLC.. MLS United
- $326,9004 bd3 ba2.3k sqft10749 Chapelwood Dr, Gulfport, MS 39503For SaleMLS ID #4153688, Jodi S Busch, Century 21 Busch Realty Group. MLS United
- $314,5004 bd2 ba2.1k sqft14378 Autumn Chase, Gulfport, MS 39503For SaleMLS ID #4152169, Leslie C Williams, Coldwell Banker Alfonso Realty-Lorraine Rd. MLS United
- $308,9003 bd2 ba1.7k sqft10434 W Landon Green Cir, Gulfport, MS 39503For SaleMLS ID #4147992, Michelle Patterson, Coastal Realty Group. MLS United
- $289,9004 bd2 ba1.8k sqft18052 Tiffany Renee Dr, Gulfport, MS 39503For SaleMLS ID #4156767, Lizzie E Fontenelle, Century 21 J. Carter & Company. MLS United
- $--4 bd2 ba1.7k sqft15372 Woody Dr, Gulfport, MS 39503AuctionAuction.com 1
- $240,0003 bd2 ba1.5k sqft13022 Oakberry Ln, Gulfport, MS 39503For SaleMLS ID #4156960, Lana Gigeous, NextHome HomeFront. MLS United
