Built in 2025, this thoughtfully designed home offers 4 bedrooms, 2 bathrooms, including a versatile fourth bedroom that also makes the perfect home office, hobby room, playroom, fitness space, or media room to fit your lifestyle. The open-concept layout creates an inviting space for everyday living and entertaining, with the kitchen overlooking the living area and featuring granite countertops, ample cabinetry, and a breakfast bar. To make your move even easier, the refrigerator, washer, and dryer are all included. Step outside to enjoy the covered back patio overlooking a large, fully fenced backyard with plenty of room for pets, play, gardening, or future outdoor entertaining. Conveniently located just minutes from I-10, shopping, dining, and entertainment, this home combines modern finishes, flexible living space, and outstanding value. Plus, the sellers are offering $5,000 in buyer concessions with an acceptable offer, making this an opportunity you won't want to miss!
Active
$289,900
18052 Tiffany Renee Dr, Gulfport, MS 39503
4beds
1,820sqft
:
Get pre-qualified$1,804/mo
Residential, Single Family Residence
Built in 2025
10,454 Square Feet Lot
$289,200 Zestimate®
$159/sqft
$-- HOA
What's special
Large fully fenced backyardCovered back patioOpen-concept layoutModern finishesGranite countertopsBreakfast barFlexible living space
- 17 days |
- 306 |
- 13 |
Likely to sell faster than
Zillow last checked:
Listing updated:
Listed by:
Lizzie E Fontenelle 228-297-9775,
Century 21 J. Carter & Company 228-731-3881
Source: MLS United,MLS#: 4156767
Facts & features
Interior
Bedrooms & bathrooms
- Bedrooms: 4
- Bathrooms: 2
- Full bathrooms: 2
Heating
- Electric, ENERGY STAR Qualified Equipment, ENERGY STAR/ACCA RSI Qualified Installation
Cooling
- Central Air, Electric, Heat Pump
Appliances
- Included: Disposal, Electric Range, Electric Water Heater, ENERGY STAR Qualified Appliances, Microwave, Refrigerator, Washer/Dryer
- Laundry: Inside, Laundry Room
Features
- Breakfast Bar, Double Vanity, Eat-in Kitchen, Entrance Foyer, Open Floorplan, Recessed Lighting, Soaking Tub, Special Wiring, Walk-In Closet(s), Granite Counters
- Flooring: Vinyl, Carpet
- Doors: Dead Bolt Lock(s), Storm Door(s)
- Windows: ENERGY STAR Qualified Windows
- Has fireplace: No
Interior area
- Total structure area: 1,820
- Total interior livable area: 1,820 sqft
Video & virtual tour
Property
Parking
- Total spaces: 4
- Parking features: Driveway, Direct Access, Concrete
- Garage spaces: 2
- Has uncovered spaces: Yes
Features
- Levels: One
- Stories: 1
- Exterior features: Lighting, Private Yard, Rain Gutters
- Fencing: Back Yard,Wood
Lot
- Size: 10,454 Square Feet
- Features: Cul-De-Sac
Details
- Additional structures: Shed(s)
- Parcel number: 060725014.096
Construction
Type & style
- Home type: SingleFamily
- Architectural style: Traditional
- Property subtype: Residential, Single Family Residence
Materials
- Brick
- Foundation: Slab
- Roof: Architectural Shingles
Condition
- Move In Ready
- New construction: No
- Year built: 2025
Utilities & green energy
- Sewer: Public Sewer
- Water: Public
- Utilities for property: Electricity Connected, Sewer Connected, Water Connected, Underground Utilities
Community & HOA
Community
- Features: Near Entertainment, Sidewalks, Street Lights
- Security: Carbon Monoxide Detector(s), Smoke Detector(s)
- Subdivision: Cardinal Pointe
Location
- Region: Gulfport
Financial & listing details
- Price per square foot: $159/sqft
- Tax assessed value: $11,200
- Annual tax amount: $159
- Date on market: 7/22/2026
- Electric utility on property: Yes
Estimated market value
$289,200
$275,000 - $304,000
$2,294/mo
Price history
| Date | Event | Price |
|---|---|---|
| 7/22/2026 | Listed for sale | $289,900+6.3%$159/sqft |
Source: MLS United #4156767 Report a problem | ||
| 12/31/2025 | Sold | -- |
Source: MLS United #4114757 Report a problem | ||
| 9/18/2025 | Pending sale | $272,775$150/sqft |
Source: MLS United #4114757 Report a problem | ||
| 8/10/2025 | Price change | $272,775+1.1%$150/sqft |
Source: MLS United #4114757 Report a problem | ||
| 7/3/2025 | Price change | $269,775-1.1%$148/sqft |
Source: MLS United #4114757 Report a problem | ||
| 5/29/2025 | Listed for sale | $272,775$150/sqft |
Source: MLS United #4114757 Report a problem | ||
Public tax history
| Year | Property taxes | Tax assessment |
|---|---|---|
| 2025 | $159 +0.2% | $1,680 |
| 2024 | $158 | $1,680 |
Find assessor info on the county website
Monthly payment
Est. payment
Payment breakdown
Explore the cost of this home by adjusting the details. Changes won't be saved.Climate risks
Neighborhood: 39503
Nearby schools
GreatSchools rating
- 9/10Lyman Elementary SchoolGrades: K-6Distance: 2.3 mi
- 6/10West Harrison Middle SchoolGrades: 7-8Distance: 5 mi
- 9/10West Harrison High SchoolGrades: 9-12Distance: 5.2 mi
- $--4 bd2 ba1.6k sqft18042 Tiffany Renee Dr, Gulfport, MS 39503Sold

- $--3 bd2 ba1.5k sqft18060 Tiffany Renee Dr, Gulfport, MS 39503Sold

- $--4 bd2 ba1.8k sqft18041 Tiffany Renee Dr, Gulfport, MS 39503Sold

- $--4 bd2 ba1.6k sqft18051 Tiffany Renee Dr, Gulfport, MS 39503Sold

- $--4 bd2 ba1.8k sqft18059 Tiffany Renee Dr, Gulfport, MS 39503Sold
- $255,0004 bd2 ba1.6k sqft18065 Tiffany Renee Dr, Gulfport, MS 39503For Sale
- $--3 bd2 ba1.5k sqft18071 Tiffany Renee Dr, Gulfport, MS 39503Sold
- $--4 bd2 ba1.8k sqft14785 Davidson Ct, Gulfport, MS 39503Sold
A local agent can set up tours, give advice and negotiate with sellers.
A local lender can help you make sure your offer is ready when you are.
Similar homes
- $270,0004 bd2 ba1.7k sqft10212 Willow Leaf Dr, Gulfport, MS 39503For Sale
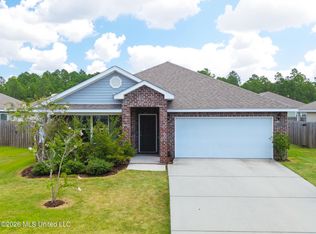 MLS ID #4158350, Lesslie E Prescott, Prescott Properties, Inc.. MLS United
 - $308,0004 bd2 ba1.7k sqft17885 Tingle Dr, Gulfport, MS 39503For Sale
 MLS ID #4156461, Marissa McLeroy, NextHome Simplicity (BOF). MLS United
 - $294,9004 bd2 ba1.9k sqft10281 English Manor Dr, Gulfport, MS 39503For Sale
 MLS ID #4156768, Jon W Ritten, RE/MAX Coast Delta Realty. MLS United
 - $265,0003 bd2 ba1.6k sqft14795 Canal Crossing Blvd, Gulfport, MS 39503For Sale
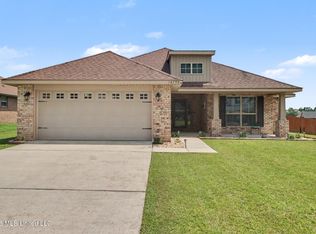 MLS ID #4157148, Haley C Smith, Coldwell Banker Alfonso Realty-Lorraine Rd. MLS United
 - $270,0004 bd2 ba1.8k sqft14674 Canal Crossing Blvd, Gulfport, MS 39503For SaleMLS ID #4153566, Candace A Hasan, Stars and Stripes Realty, LLC.. MLS United
- $300,0003 bd2 ba1.9k sqft15044 Belhaven St, Gulfport, MS 39503For SaleMLS ID #4151618, Haley H Cumberland, Century 21 J. Carter & Company. MLS United
- $279,0003 bd2 ba1.7k sqft14044 Anandale Cir, Gulfport, MS 39503For SaleMLS ID #4154119, Lizzie E Fontenelle, Century 21 J. Carter & Company. MLS United
- $269,0003 bd2 ba1.4k sqft15187 Haven Cv, Gulfport, MS 39503For SaleMLS ID #4153804, Elizabeth Wackenhut, Keller Williams. MLS United
- $309,0004 bd3 ba2.3k sqft15744 Rachael Dr, Gulfport, MS 39503For SaleMLS ID #4141575, Denise L Bush, Denise Bush Properties, LLC. MLS United
- $309,0003 bd2 ba1.5k sqft10640 Wren Grv, Gulfport, MS 39503For SaleMLS ID #4156837, Haley H Cumberland, Century 21 J. Carter & Company. MLS United
- $269,0004 bd2 ba1.8k sqft10204 Little Gem Dr, Gulfport, MS 39503For SaleMLS ID #4153164, Jordyn Rosetti O'Mara, Coastal Realty Group. MLS United
- $220,0003 bd2 ba1.4k sqft15038 Loveless Dr, Gulfport, MS 39503For SaleMLS ID #4158169, Amy P Wood, Amy Wood Properties. MLS United
- $258,0004 bd2 ba1.9k sqft11284 Cypress Bayou Dr, Gulfport, MS 39503For SaleMLS ID #4147275, Rachel Allen, Coastal Realty Group. MLS United
- $239,9003 bd2 ba1.6k sqft15139 Clemson Ave, Gulfport, MS 39503For SaleMLS ID #4157069, Amber Leggett, Stars and Stripes Realty, LLC.. MLS United
- $209,9003 bd2 ba1.7k sqft15281 Parkwood Dr N, Gulfport, MS 39503For SaleMLS ID #4158338, Kristen R Price, Keller Williams. MLS United
- $259,0003 bd2 ba1.6k sqft10194 Orchid Magnolia Dr, Gulfport, MS 39503For SaleMLS ID #4154951, Sandy Bankston, Weichert Realtors-Gulf Properties. MLS United
- $249,0003 bd2 ba1.3k sqft14219 Sanctuary Trails Dr, Gulfport, MS 39503For SaleMLS ID #4157445, Nicole French, EXIT Magnolia Coast Realty. MLS United
- $318,0003 bd2 ba1.7k sqft14295 Swan Ridge Cir, Gulfport, MS 39503For SaleMLS ID #4154311, Jennifer Owens, Coldwell Banker Alfonso Realty - DH. MLS United
- $239,0004 bd3 ba2.4k sqft18520 Devin Ct, Gulfport, MS 39503For SaleMLS ID #4146261, Marissa H Senter, Elevate. MLS United
- $225,0003 bd2 ba1.5k sqft14040 Marie Rd, Gulfport, MS 39503For SaleMLS ID #4156978, Judy A Atherton, eXp Realty. MLS United
