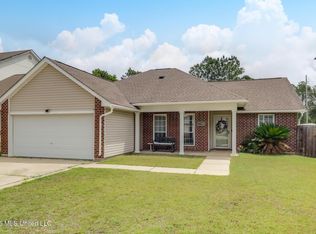
Immaculately kept 3 bedroom, 2 bath in Magnolia Springs subdivision in Gulfport. Built-ins throughout the house and patio. Inside, you'll find an open floor plan perfect for everyday living and entertaining. The kitchen flows seamlessly into the living area, creating a warm and welcoming space. Each bedroom is generously sized, with the primary suite offering a private retreat and spa-like bath. Step outside to enjoy the beautifully landscaped yard, complete with raised flower beds and a convenient irrigation system. With its prime location, timeless design, and move-in-ready condition, this Magnolia Springs home is the perfect blend of comfort and convenience. This home has quick access to Interstate 10 for an easy commute to anywhere.
Active
Price cut: $900 (8/1)
$259,000
10194 Orchid Magnolia Dr, Gulfport, MS 39503
3beds
1,650sqft
Residential, Single Family Residence
Built in 2021
6,969 Square Feet Lot
$257,100 Zestimate®
$157/sqft
$22/mo HOA
What's special
Beautifully landscaped yardWarm and welcoming spaceRaised flower bedsConvenient irrigation system
- 45 days |
- 294 |
- 22 |
Likely to sell faster than
Zillow last checked:
Listing updated:
Listed by:
Sandy Bankston 228-234-1743,
Weichert Realtors Gulf Properties 228-400-4853
Source: MLS United,MLS#: 4154951
Facts & features
Interior
Bedrooms & bathrooms
- Bedrooms: 3
- Bathrooms: 2
- Full bathrooms: 2
Heating
- Central, Electric
Cooling
- Ceiling Fan(s), Central Air, Electric
Appliances
- Included: Cooktop, Dishwasher, Disposal, Electric Cooktop, Electric Range, ENERGY STAR Qualified Dishwasher, ENERGY STAR Qualified Freezer
Features
- Built-in Features, Ceiling Fan(s), Entrance Foyer, Granite Counters, Kitchen Island, Natural Woodwork, Open Floorplan, Pantry, Primary Downstairs, Recessed Lighting, Walk-In Closet(s), Soaking Tub, Double Vanity
- Flooring: Simulated Wood
- Doors: Dead Bolt Lock(s)
- Has fireplace: Yes
- Fireplace features: Decorative, Electric, Living Room
Interior area
- Total structure area: 1,650
- Total interior livable area: 1,650 sqft
Video & virtual tour
Property
Parking
- Total spaces: 2
- Parking features: Driveway, Garage Faces Front, Direct Access, Concrete
- Garage spaces: 2
- Has uncovered spaces: Yes
Features
- Levels: One
- Stories: 1
- Patio & porch: Deck, Patio, Slab
- Exterior features: Garden, Private Yard
- Fencing: Other
- Has view: Yes
Lot
- Size: 6,969 Square Feet
- Features: City Lot, Garden, Landscaped, Views, Wooded
Details
- Parcel number: 0609g01001.043
- Zoning description: Res Medium Density
Construction
Type & style
- Home type: SingleFamily
- Architectural style: Traditional
- Property subtype: Residential, Single Family Residence
Materials
- Vinyl, Brick Veneer, Concrete
- Foundation: Slab
- Roof: Architectural Shingles,Shingle
Condition
- Move In Ready
- New construction: No
- Year built: 2021
Utilities & green energy
- Sewer: Public Sewer
- Water: Public
- Utilities for property: Cable Available, Electricity Connected, Sewer Connected, Water Available, Water Connected, Smart Home Wired
Community & HOA
Community
- Security: Smoke Detector(s)
- Subdivision: Magnolia Springs
HOA
- Has HOA: Yes
- Services included: Accounting/Legal
- HOA fee: $260 annually
Location
- Region: Gulfport
Financial & listing details
- Price per square foot: $157/sqft
- Tax assessed value: $174,730
- Annual tax amount: $1,411
- Date on market: 7/6/2026
- Electric utility on property: Yes
Estimated market value
$257,100
$244,000 - $270,000
$1,966/mo
Price history
| Date | Event | Price |
|---|---|---|
| 8/1/2026 | Price change | $259,000-0.3%$157/sqft |
Source: MLS United #4154951 Report a problem | ||
| 7/6/2026 | Listed for sale | $259,900-1.5%$158/sqft |
Source: MLS United #4154951 Report a problem | ||
| 10/29/2025 | Listing removed | $263,900$160/sqft |
Source: MLS United #4124448 Report a problem | ||
| 9/17/2025 | Price change | $263,900-0.4%$160/sqft |
Source: MLS United #4124448 Report a problem | ||
| 9/3/2025 | Listed for sale | $265,000+6%$161/sqft |
Source: MLS United #4124448 Report a problem | ||
| 7/22/2022 | Sold | -- |
Source: MLS United #4014669 Report a problem | ||
| 6/10/2022 | Pending sale | $250,000$152/sqft |
Source: MLS United #4014669 Report a problem | ||
| 6/5/2022 | Listed for sale | $250,000$152/sqft |
Source: MLS United #4014669 Report a problem | ||
| 4/28/2022 | Pending sale | $250,000$152/sqft |
Source: MLS United #4014669 Report a problem | ||
| 4/15/2022 | Listed for sale | $250,000$152/sqft |
Source: MLS United #4014669 Report a problem | ||
| 1/22/2021 | Sold | -- |
Source: MLS United #3367915 Report a problem | ||
Public tax history
| Year | Property taxes | Tax assessment |
|---|---|---|
| 2025 | $1,411 +9.8% | $17,473 +7.7% |
| 2024 | $1,285 +0.4% | $16,219 +0.9% |
| 2023 | $1,280 -46.4% | $16,074 -33.3% |
| 2022 | $2,387 +357.4% | $24,111 -31.1% |
| 2021 | $522 +92.4% | $35,000 +100% |
| 2020 | $271 | $17,500 |
Find assessor info on the county website
Monthly payment
Est. payment
Payment breakdown
Explore the cost of this home by adjusting the details. Changes won't be saved.Climate risks
Neighborhood: 39503
Nearby schools
GreatSchools rating
- 6/10Orange Grove Elementary SchoolGrades: 4-6Distance: 3.1 mi
- 6/10West Harrison Middle SchoolGrades: 7-8Distance: 3.2 mi
- 9/10West Harrison High SchoolGrades: 9-12Distance: 2.8 mi
Schools provided by the listing agent
- Middle: West Harrison Middle
- High: West Harrison
Source: MLS United. This data may not be complete. We recommend contacting the local school district to confirm school assignments for this home.
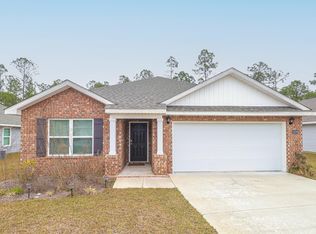
- $249,5003 bd2 ba1.6k sqft10206 Orchid Magnolia Dr, Gulfport, MS 39503Off Market
- $2,200-- bd-- ba-- sqft10180 Orchid Magnolia Dr, Gulfport, MS 39503For Rent

- $256,0004 bd2 ba1.7k sqft18406 Elkwood Dr, Gulfport, MS 39503Off Market
- $257,100-- bd-- ba2.1k sqft10212 Orchid Magnolia Dr, Gulfport, MS 39503Off Market
- $257,500-- bd-- ba2.1k sqft10195 Orchid Magnolia Dr, Gulfport, MS 39503Off Market
- $249,7003 bd2 ba1.9k sqft10203 Orchid Magnolia Dr, Gulfport, MS 39503Off Market
- $252,1004 bd2 ba1.7k sqft18412 Elkwood Dr, Gulfport, MS 39503Off Market
- $248,2003 bd2 ba1.6k sqft10216 Orchid Magnolia Dr, Gulfport, MS 39503Off Market
A local agent can set up tours, give advice and negotiate with sellers.
A local lender can help you make sure your offer is ready when you are.
Similar homes
- $270,0004 bd2 ba1.7k sqft10212 Willow Leaf Dr, Gulfport, MS 39503For Sale
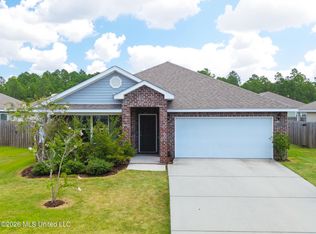 MLS ID #4158350, Lesslie E Prescott, Prescott Properties, Inc.. MLS United
 - $269,0004 bd2 ba1.8k sqft10204 Little Gem Dr, Gulfport, MS 39503For Sale
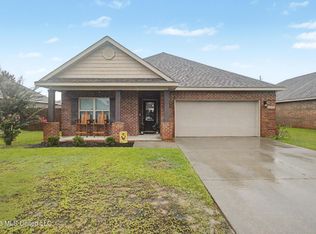 MLS ID #4153164, Jordyn Rosetti O'Mara, Coastal Realty Group. MLS United
 - $258,0004 bd2 ba1.9k sqft11284 Cypress Bayou Dr, Gulfport, MS 39503For Sale
 MLS ID #4147275, Rachel Allen, Coastal Realty Group. MLS United
 - $318,9004 bd3 ba2.4k sqft10557 Sweet Bay Dr, Gulfport, MS 39503For Sale
 MLS ID #4151920, Jonathan Minerick, APAUS INC DBA HOMECOIN.COM. MLS United
 - $270,0004 bd2 ba1.8k sqft14674 Canal Crossing Blvd, Gulfport, MS 39503For SaleMLS ID #4153566, Candace A Hasan, Stars and Stripes Realty, LLC.. MLS United
- $258,8003 bd2 ba1.4k sqft14034 Waterford Cir, Gulfport, MS 39503For SaleMLS ID #4154669, Regina Warren, Coldwell Banker Alfonso Realty-Lorraine Rd. MLS United
- $309,9003 bd2 ba1.6k sqft10604 Wren Grv, Gulfport, MS 39503For SaleMLS ID #4154325, Ashley Neely, Century 21 J. Carter & Company. MLS United
- $294,9004 bd2 ba1.9k sqft10281 English Manor Dr, Gulfport, MS 39503For SaleMLS ID #4156768, Jon W Ritten, RE/MAX Coast Delta Realty. MLS United
- $249,0003 bd2 ba1.3k sqft14219 Sanctuary Trails Dr, Gulfport, MS 39503For SaleMLS ID #4157445, Nicole French, EXIT Magnolia Coast Realty. MLS United
- $309,0003 bd2 ba1.5k sqft10640 Wren Grv, Gulfport, MS 39503For SaleMLS ID #4156837, Haley H Cumberland, Century 21 J. Carter & Company. MLS United
- $269,0003 bd2 ba1.7k sqft14044 Anandale Cir, Gulfport, MS 39503For SaleMLS ID #4154119, Lizzie E Fontenelle, Century 21 J. Carter & Company. MLS United
- $224,0003 bd2 ba1.3k sqft13405 Willow Oak Cir, Gulfport, MS 39503For SaleMLS ID #4155195, Sabrina G Redmon, Compass. MLS United
- $285,0003 bd2 ba1.9k sqft14467 N Swan Rd, Gulfport, MS 39503For SaleMLS ID #4146822, Michelle Patterson, Coastal Realty Group. MLS United
- $329,9953 bd2 ba1.6k sqft10497 W Landon Green Cir, Gulfport, MS 39503For SaleMLS ID #4158215, Bill R Lawler, eAgent Gulf Coast. MLS United
- $267,0003 bd3 ba1.8k sqft20 Woodglen Dr, Gulfport, MS 39507For SaleMLS ID #4158729, Jill Anderson, Coldwell Banker Alfonso Realty-Lorraine Rd. MLS United
- $308,0004 bd2 ba1.7k sqft17885 Tingle Dr, Gulfport, MS 39503For SaleMLS ID #4156461, Marissa McLeroy, NextHome Simplicity (BOF). MLS United
- $310,0004 bd3 ba1.8k sqft10545 W Landon Green Cir, Gulfport, MS 39503For SaleMLS ID #4142568, Amberlee Wade Holmes, Weichert Realtors Gulf Properties. MLS United
- $284,300-- bd1 ba2.6k sqft14038 Plantation Oaks Dr, Gulfport, MS 39503Off Market
- $259,9003 bd2 ba2k sqft900 22nd St, Gulfport, MS 39501For SaleMLS ID #4154319, Lisa Karnes, Heart & Home Realty Group. MLS United
- $300,0003 bd2 ba1.9k sqft15044 Belhaven St, Gulfport, MS 39503For SaleMLS ID #4151618, Haley H Cumberland, Century 21 J. Carter & Company. MLS United
