This is home Absolutely Beautiful the owners have gone above and beyond Here is a list of the upgrades they have made All new appliances range is AI smart reage induction, smart house with thermostat and google and Alexa commands, custom window treatments, new light fixtures and ceiling fans ,custom pantry door, New French Drain system, Omega concrete coating ,wallpaper accent wall, New carpet and shiplap wall in primary bedroom, Partial fencing with solar, New oversized shed, All new professional installed landscaping, New poured concrete, Trim lights around house. Refrigerator will not remain but will be replaced with stainless one and chandelier in primary does not stay will be replaced with ceiling fan
Active
Price cut: $7.1K (7/2)
$258,800
14034 Waterford Cir, Gulfport, MS 39503
3beds
1,438sqft
:
Get pre-qualified$1,609/mo
Residential, Single Family Residence
Built in 2013
4,791 Square Feet Lot
$254,400 Zestimate®
$180/sqft
$-- HOA
What's special
Custom window treatmentsWallpaper accent wallCustom pantry doorTrim lights around houseNew oversized shedPartial fencing with solar
- 37 days |
- 326 |
- 14 |
Likely to sell faster than
Zillow last checked:
Listing updated:
Listed by:
Regina Warren 228-860-1956,
Coldwell Banker Alfonso Realty-Lorraine Rd 228-287-1000
Source: MLS United,MLS#: 4154669
Facts & features
Interior
Bedrooms & bathrooms
- Bedrooms: 3
- Bathrooms: 2
- Full bathrooms: 2
Heating
- Electric, ENERGY STAR Qualified Equipment
Cooling
- Central Air, Electric, ENERGY STAR Qualified Equipment
Appliances
- Included: Disposal, ENERGY STAR Qualified Dishwasher, Exhaust Fan, Induction Cooktop, Microwave, Self Cleaning Oven, Stainless Steel Appliance(s), Vented Exhaust Fan, Other
- Laundry: Inside, Laundry Room, Main Level
Features
- Ceiling Fan(s), Crown Molding, Double Vanity, Entrance Foyer, Granite Counters, High Ceilings, High Speed Internet, Low Flow Plumbing Fixtures, Open Floorplan, Pantry, Recessed Lighting, Smart Home, Smart Thermostat, Soaking Tub, Special Wiring, Storage, Tray Ceiling(s), Vaulted Ceiling(s), Walk-In Closet(s), Wired for Data, Breakfast Bar
- Flooring: Carpet, Ceramic Tile, Simulated Wood
- Doors: Dead Bolt Lock(s), Metal Insulated
- Windows: Aluminum Frames, Double Pane Windows, ENERGY STAR Qualified Windows, Screens, Solar Screens, Window Treatments
- Has fireplace: No
Interior area
- Total structure area: 1,438
- Total interior livable area: 1,438 sqft
Video & virtual tour
Property
Parking
- Total spaces: 2
- Parking features: Attached, Concrete, Driveway, Enclosed, Garage Door Opener, Garage Faces Front, Storage
- Attached garage spaces: 2
- Has uncovered spaces: Yes
Features
- Levels: One
- Stories: 1
- Patio & porch: Front Porch, Rear Porch, Slab
- Exterior features: Dog Run, Garden, Lighting, Rain Gutters
- Fencing: Back Yard,Privacy,Fenced
- Waterfront features: None
Lot
- Size: 4,791 Square Feet
- Dimensions: 50 x 98 x 50 x 98
- Features: Garden, Landscaped
Details
- Additional structures: Shed(s)
- Parcel number: 0707h02002.078
Construction
Type & style
- Home type: SingleFamily
- Architectural style: Traditional
- Property subtype: Residential, Single Family Residence
Materials
- Board & Batten Siding, Brick, HardiPlank Type, Shake Siding
- Foundation: Slab
- Roof: Architectural Shingles
Condition
- Move In Ready
- New construction: No
- Year built: 2013
Utilities & green energy
- Sewer: Public Sewer
- Water: Public
- Utilities for property: Cable Connected, Electricity Connected, Sewer Connected, Water Connected, Fiber to the House, Smart Home Wired
Community & HOA
Community
- Features: Near Entertainment, Sidewalks, Street Lights
- Security: 24 Hour Security, Carbon Monoxide Detector(s), Fire Alarm, Prewired, Security Lights, Security System, Smoke Detector(s), Other
- Subdivision: Duckworth Pond
Location
- Region: Gulfport
Financial & listing details
- Price per square foot: $180/sqft
- Tax assessed value: $139,144
- Annual tax amount: $1,358
- Date on market: 7/2/2026
- Electric utility on property: Yes
Estimated market value
$254,400
$242,000 - $267,000
$1,634/mo
Price history
| Date | Event | Price |
|---|---|---|
| 7/2/2026 | Price change | $258,800-2.7%$180/sqft |
Source: MLS United #4154669 Report a problem | ||
| 7/22/2025 | Listed for sale | $265,900+18.2%$185/sqft |
Source: Owner Report a problem | ||
| 8/28/2024 | Sold | -- |
Source: MLS United #4084172 Report a problem | ||
| 7/2/2024 | Pending sale | $225,000$156/sqft |
Source: MLS United #4084172 Report a problem | ||
| 6/29/2024 | Listed for sale | $225,000+38.5%$156/sqft |
Source: MLS United #4084172 Report a problem | ||
| 5/20/2021 | Sold | -- |
Source: MLS United #3372354 Report a problem | ||
| 9/25/2019 | Sold | -- |
Source: MLS United #3350465 Report a problem | ||
| 7/26/2019 | Price change | $162,500-1.5%$113/sqft |
Source: Busch Realty Group, LLC #350465 Report a problem | ||
| 7/5/2019 | Listed for sale | $164,900$115/sqft |
Source: Busch Realty Group, LLC #350465 Report a problem | ||
Public tax history
| Year | Property taxes | Tax assessment |
|---|---|---|
| 2025 | $1,358 -13.9% | $13,914 +5% |
| 2024 | $1,577 -0.5% | $13,257 |
| 2023 | $1,585 -1.5% | $13,257 -0.9% |
| 2022 | $1,609 -33.6% | $13,381 -90% |
| 2021 | $2,422 +0.6% | $133,811 +3.8% |
| 2020 | $2,409 +49.1% | $128,872 +900% |
| 2019 | $1,615 | $12,887 |
| 2018 | $1,615 -0.8% | $12,887 |
| 2017 | $1,628 | $12,887 +6.5% |
| 2015 | $1,628 | $12,103 +61.4% |
| 2014 | -- | $7,500 +150% |
| 2013 | -- | $3,000 |
Find assessor info on the county website
Monthly payment
Est. payment
Payment breakdown
Explore the cost of this home by adjusting the details. Changes won't be saved.Climate risks
Neighborhood: 39503
Nearby schools
GreatSchools rating
- 9/10Lyman Elementary SchoolGrades: K-6Distance: 0.4 mi
- NAHarrison County Alternative SchoolGrades: 7-12Distance: 3 mi
- 7/10Harrison Central High SchoolGrades: 9-12Distance: 2.2 mi
Schools provided by the listing agent
- Elementary: Lyman
- High: Harrison Central
Source: MLS United. This data may not be complete. We recommend contacting the local school district to confirm school assignments for this home.
- $243,0003 bd2 ba1.7k sqft14076 Waterford Circle, Gulfport, MS 39503Off Market

- $254,4003 bd2 ba1.7k sqft14027 Waterford, Gulfport, MS 39503Off Market
- $237,3003 bd2 ba1.6k sqft14028 Waterford Cir, Gulfport, MS 39503Off Market

- $240,4003 bd2 ba1.6k sqft14042 Waterford Cir, Gulfport, MS 39503Off Market

- $271,2004 bd2 ba1.9k sqft14100 Waterford Cir, Gulfport, MS 39503Off Market
- $224,3003 bd2 ba1.3k sqft14022 Waterford Cir, Gulfport, MS 39503Off Market
- $270,600-- bd2 ba2.1k sqft14043 Anandale Cir, Gulfport, MS 39503Off Market
- $244,7003 bd2 ba1.7k sqft14048 Waterford Cir, Gulfport, MS 39503Off Market
A local agent can set up tours, give advice and negotiate with sellers.
A local lender can help you make sure your offer is ready when you are.
Similar homes
- $279,0003 bd2 ba1.7k sqft14044 Anandale Cir, Gulfport, MS 39503For Sale
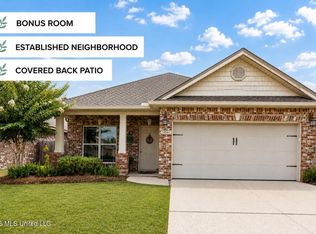 MLS ID #4154119, Lizzie E Fontenelle, Century 21 J. Carter & Company. MLS United
 - $239,9003 bd2 ba1.6k sqft17288 Meadowbrook Ln, Gulfport, MS 39503For Sale
 MLS ID #4158433, Amber Leggett, Stars and Stripes Realty, LLC.. MLS United
 - $265,0003 bd2 ba1.6k sqft14795 Canal Crossing Blvd, Gulfport, MS 39503For Sale
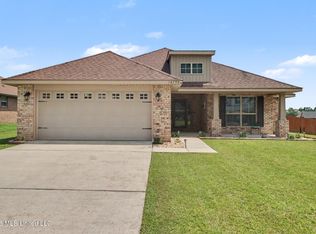 MLS ID #4157148, Haley C Smith, Coldwell Banker Alfonso Realty-Lorraine Rd. MLS United
 - $220,0003 bd2 ba1.4k sqft15038 Loveless Dr, Gulfport, MS 39503For Sale
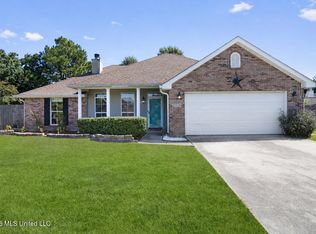 MLS ID #4158169, Amy P Wood, Amy Wood Properties. MLS United
 - $209,9003 bd2 ba1.7k sqft15281 Parkwood Dr N, Gulfport, MS 39503For SaleMLS ID #4158338, Kristen R Price, Keller Williams. MLS United
- $240,0003 bd2 ba1.5k sqft13022 Oakberry Ln, Gulfport, MS 39503For SaleMLS ID #4156960, Lana Gigeous, NextHome HomeFront. MLS United
- $249,0003 bd2 ba1.3k sqft14219 Sanctuary Trails Dr, Gulfport, MS 39503For SaleMLS ID #4157445, Nicole French, EXIT Magnolia Coast Realty. MLS United
- $225,0003 bd2 ba1.5k sqft14040 Marie Rd, Gulfport, MS 39503For SaleMLS ID #4156978, Judy A Atherton, eXp Realty. MLS United
- $258,0004 bd2 ba1.9k sqft11284 Cypress Bayou Dr, Gulfport, MS 39503For SaleMLS ID #4147275, Rachel Allen, Coastal Realty Group. MLS United
- $290,0004 bd2 ba1.8k sqft10184 Little Gem Dr, Gulfport, MS 39503For SaleMLS ID #4158475, Brittany Perez, Expect Realty. MLS United
- $300,0003 bd2 ba1.9k sqft15044 Belhaven St, Gulfport, MS 39503For SaleMLS ID #4151618, Haley H Cumberland, Century 21 J. Carter & Company. MLS United
- $259,0003 bd2 ba1.6k sqft10194 Orchid Magnolia Dr, Gulfport, MS 39503For SaleMLS ID #4154951, Sandy Bankston, Weichert Realtors-Gulf Properties. MLS United
- $224,9003 bd2 ba1.3k sqft13405 Willow Oak Cir, Gulfport, MS 39503For SaleMLS ID #4155195, Sabrina G Redmon, Compass. MLS United
- $269,0004 bd2 ba1.8k sqft10204 Little Gem Dr, Gulfport, MS 39503For SaleMLS ID #4153164, Jordyn Rosetti O'Mara, Coastal Realty Group. MLS United
- $294,9004 bd2 ba1.9k sqft10281 English Manor Dr, Gulfport, MS 39503For SaleMLS ID #4156768, Jon W Ritten, RE/MAX Coast Delta Realty. MLS United
- $319,9003 bd2 ba2k sqft15385 Lakeview Ct, Gulfport, MS 39503For SaleMLS ID #4155822, Ashley Neely, Century 21 J. Carter & Company. MLS United
- $298,5004 bd2 ba1.9k sqft14392 N Swan Rd, Gulfport, MS 39503For SaleMLS ID #4152610, Shelia C Rejas, ERA PowerMark Properties. MLS United
- $319,9003 bd2 ba1.6k sqft10604 Wren Grv, Gulfport, MS 39503For SaleMLS ID #4154325, Ashley Neely, Century 21 J. Carter & Company. MLS United
- $309,0003 bd2 ba1.5k sqft10640 Wren Grv, Gulfport, MS 39503For SaleMLS ID #4156837, Haley H Cumberland, Century 21 J. Carter & Company. MLS United
- $275,0003 bd2 ba1.1k sqft4315 Lewis St, Gulfport, MS 39501For SaleMLS ID #4158245, John V Le, Blue Lotus Realty LLC. MLS United
