4 Bedrooms • 2.5 Bathrooms • Upstairs Living Room • Granite Countertops • Crown Molding • 2-Car Garage • 8x10 Tuff Shed • Expanded Concrete Parking • Backyard Limestone Parking Pad • Security Camera System • 1/3Acre Lot Welcome to this beautifully maintained 4-bedroom, 2.5-bathroom two-story home situated on just under half an acre in a highly desirable neighborhood just outside the Gulfport city limits. Offering the perfect combination of space, comfort, and convenience, this property is designed for modern living. Step inside to discover a spacious floor plan featuring elegant crown molding, granite countertops, and generously sized living areas perfect for both everyday life and entertaining. The kitchen offers ample counter space and storage, making meal preparation and gatherings a breeze. The home features four spacious bedrooms, including a comfortable primary suite, along with 2.5 well-appointed bathrooms. Upstairs, you'll find a large living room that provides endless possibilities as a media room, game room, playroom, home office, or second living area. Outside, the nearly half-acre lot offers plenty of room to enjoy. Recent improvements include an expanded concrete parking area in the front, providing additional space for vehicles and guests, as well as a limestone parking pad in the backyard that's ideal for a boat, trailer, RV, or recreational equipment. The property also features a spacious 2-car garage and an 8x10 Tuff Shed, offering excellent storage for tools, lawn equipment, and outdoor gear. A security camera system is already installed, providing added convenience and peace of mind. Located in a quiet, established neighborhood just outside Gulfport city limits, this home offers a peaceful setting while remaining nearby shopping, dining, entertainment, and the Mississippi Gulf Coast's beautiful beaches. With its spacious layout, desirable upgrades, and excellent location, this property is ready to welcome its next owners. Don't miss your opportunity to own this exceptional home!
Pending
Price cut: $6K (7/2)
$318,900
10557 Sweet Bay Dr, Gulfport, MS 39503
4beds
2,474sqft
:
Get pre-qualified$2,004/mo
Residential, Single Family Residence
Built in 2019
0.31 Acres Lot
$316,900 Zestimate®
$129/sqft
$-- HOA
What's special
Nearly half-acre lotSpacious floor planComfortable primary suiteCrown moldingGranite countertopsSecurity camera system
- 57 days |
- 241 |
- 10 |
Zillow last checked:
Listing updated:
Listed by:
Jonathan Minerick 888-400-2513,
APAUS INC DBA HOMECOIN.COM 888-400-2513
Source: MLS United,MLS#: 4151920
Facts & features
Interior
Bedrooms & bathrooms
- Bedrooms: 4
- Bathrooms: 3
- Full bathrooms: 2
- 1/2 bathrooms: 1
Bedroom
- Level: Upper
Primary bathroom
- Level: Main
Bathroom
- Level: Main
Bathroom
- Level: Upper
Dining room
- Level: Main
Family room
- Level: Upper
Living room
- Level: Main
Utility room
- Level: Main
Heating
- Central
Cooling
- Central Air
Appliances
- Included: Dishwasher, Disposal, Electric Range, Electric Water Heater, ENERGY STAR Qualified Dishwasher, Ice Maker, Microwave, Oven, Refrigerator, Self Cleaning Oven, Stainless Steel Appliance(s), Water Heater
- Laundry: Electric Dryer Hookup, Inside, Laundry Room
Features
- Ceiling Fan(s), Crown Molding, Double Vanity, Granite Counters, High Speed Internet, Kitchen Island, Pantry, Primary Downstairs, Recessed Lighting, Soaking Tub, Storage, Walk-In Closet(s)
- Flooring: Vinyl
- Doors: Dead Bolt Lock(s), French Doors
- Windows: Blinds, Insulated Windows
- Has fireplace: No
Interior area
- Total structure area: 2,474
- Total interior livable area: 2,474 sqft
Video & virtual tour
Property
Parking
- Total spaces: 8
- Parking features: Attached Carport, Concrete, Parking Pad, Storage
- Garage spaces: 2
- Has carport: Yes
- Has uncovered spaces: Yes
Accessibility
- Accessibility features: Accessible Bedroom, Accessible Central Living Area, Accessible Common Area, Accessible Entrance, Accessible Kitchen, Accessible Washer/Dryer, Central Living Area, Visitor Bathroom
Features
- Levels: Two
- Stories: 2
- Patio & porch: Front Porch, Rear Porch
- Exterior features: Rain Gutters
- Fencing: Wood
- Waterfront features: Pond
Lot
- Size: 0.31 Acres
Details
- Additional structures: Garage(s), RV/Boat Storage, Shed(s)
- Parcel number: 0609g01001.017
Construction
Type & style
- Home type: SingleFamily
- Property subtype: Residential, Single Family Residence
Materials
- Brick
- Foundation: Brick/Mortar, Slab
- Roof: Shingle
Condition
- Move In Ready
- New construction: No
- Year built: 2019
Utilities & green energy
- Sewer: Public Sewer
- Water: Community
- Utilities for property: Electricity Connected, Phone Available, Sewer Connected, Water Connected, Underground Utilities
Community & HOA
Community
- Security: Prewired, Security System Owned, Smoke Detector(s)
- Subdivision: Magnolia Springs
HOA
- Has HOA: Yes
- Services included: Other
Location
- Region: Gulfport
Financial & listing details
- Price per square foot: $129/sqft
- Tax assessed value: $210,557
- Annual tax amount: $1,905
- Date on market: 6/6/2026
- Electric utility on property: Yes
Estimated market value
$316,900
$301,000 - $333,000
$2,539/mo
Price history
| Date | Event | Price |
|---|---|---|
| 7/11/2026 | Pending sale | $318,900$129/sqft |
Source: MLS United #4151920 Report a problem | ||
| 7/2/2026 | Price change | $318,900-1.8%$129/sqft |
Source: MLS United #4151920 Report a problem | ||
| 6/22/2026 | Price change | $324,900-2.1%$131/sqft |
Source: MLS United #4151920 Report a problem | ||
| 6/6/2026 | Listed for sale | $332,000$134/sqft |
Source: MLS United #4151920 Report a problem | ||
| 9/30/2021 | Sold | -- |
Source: MLS United #3377354 Report a problem | ||
| 7/25/2019 | Sold | -- |
Source: MLS United #3346210 Report a problem | ||
Public tax history
| Year | Property taxes | Tax assessment |
|---|---|---|
| 2024 | $1,758 -0.7% | $21,056 |
| 2023 | $1,769 -0.9% | $21,056 |
| 2022 | $1,785 -15.5% | $21,056 -90.1% |
| 2021 | $2,111 -31.1% | $212,367 +7.5% |
| 2020 | $3,063 +1021.1% | $197,584 +566.7% |
| 2019 | $273 | $29,638 |
Find assessor info on the county website
Monthly payment
Est. payment
Payment breakdown
Explore the cost of this home by adjusting the details. Changes won't be saved.Climate risks
Neighborhood: 39503
Nearby schools
GreatSchools rating
- 6/10Orange Grove Elementary SchoolGrades: 4-6Distance: 2.8 mi
- 6/10West Harrison Middle SchoolGrades: 7-8Distance: 3.4 mi
- 9/10West Harrison High SchoolGrades: 9-12Distance: 3 mi
Schools provided by the listing agent
- Elementary: Orange Grove
- Middle: West Harrison Middle
- High: West Harrison
Source: MLS United. This data may not be complete. We recommend contacting the local school district to confirm school assignments for this home.
- $286,1004 bd3 ba2.3k sqft10544 Sweet Bay, Gulfport, MS 39503Off Market
- $305,400-- bd-- ba2.7k sqft10565 Sweet Bay Dr, Gulfport, MS 39503Off Market
- $329,4005 bd2 ba2.9k sqft10545 Sweet Bay Dr, Gulfport, MS 39503Off Market
- $291,2004 bd2 ba2k sqft10554 Sweet Bay Dr, Gulfport, MS 39503Off Market
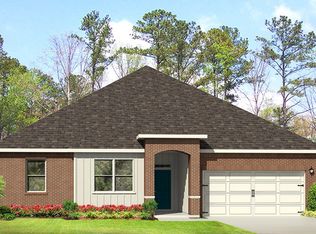
- $307,1004 bd2 ba2k sqft10560 Sweet Bay Dr, Gulfport, MS 39503Off Market
- $--4 bd2 ba2.2k sqft10197 Woodbury Dr, Gulfport, MS 39503Sold
- $289,300-- bd1 ba2.4k sqft10554 Sweet Bay Dr, Gulfport, MS 39503Off Market
- $317,7004 bd3 ba2.9k sqft18243 Tulip Cv, Gulfport, MS 39503Off Market
A local agent can set up tours, give advice and negotiate with sellers.
A local lender can help you make sure your offer is ready when you are.
Similar homes
- $359,9003 bd2 ba2.3k sqft10241 Hutter Rd, Gulfport, MS 39503For Sale
 MLS ID #4157703, Judy E Smith, Coldwell Banker Alfonso Realty-Lorraine Rd. MLS United
 - $269,0004 bd2 ba1.8k sqft10204 Little Gem Dr, Gulfport, MS 39503For Sale
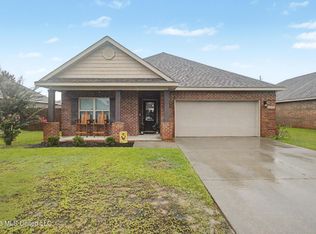 MLS ID #4153164, Jordyn Rosetti O'Mara, Coastal Realty Group. MLS United
 - $294,9004 bd2 ba1.9k sqft10281 English Manor Dr, Gulfport, MS 39503For Sale
 MLS ID #4156768, Jon W Ritten, RE/MAX Coast Delta Realty. MLS United
 - $309,0003 bd2 ba1.5k sqft10640 Wren Grv, Gulfport, MS 39503For Sale
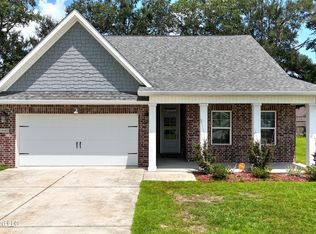 MLS ID #4156837, Haley H Cumberland, Century 21 J. Carter & Company. MLS United
 - $259,0003 bd2 ba1.6k sqft10194 Orchid Magnolia Dr, Gulfport, MS 39503For SaleMLS ID #4154951, Sandy Bankston, Weichert Realtors-Gulf Properties. MLS United
- $308,0004 bd2 ba1.7k sqft17885 Tingle Dr, Gulfport, MS 39503For SaleMLS ID #4156461, Marissa McLeroy, NextHome Simplicity (BOF). MLS United
- $329,9004 bd3 ba2.2k sqft15345 Overlook Dr, Gulfport, MS 39503For SaleMLS ID #4142093, Brenda B Renfroe, Coldwell Banker Alfonso Realty-BSL. MLS United
- $419,0005 bd4 ba3.4k sqft10280 Hutter Rd, Gulfport, MS 39503For SaleMLS ID #4142619, Jamie L Kimenski, eAgent Gulf Coast (POF). MLS United
- $300,0003 bd2 ba1.9k sqft15044 Belhaven St, Gulfport, MS 39503For SaleMLS ID #4151618, Haley H Cumberland, Century 21 J. Carter & Company. MLS United
- $309,0004 bd3 ba2.3k sqft15744 Rachael Dr, Gulfport, MS 39503For SaleMLS ID #4141575, Denise L Bush, Denise Bush Properties, LLC. MLS United
- $364,9003 bd2 ba1.9k sqft16869 W Landon Green Dr, Gulfport, MS 39503For SaleMLS ID #4156485, Marissa McLeroy, NextHome Simplicity (BOF). MLS United
- $305,0004 bd2 ba1.7k sqft1024 Enclave Cir, Long Beach, MS 39560For SaleMLS ID #4157659, Haley H Cumberland, Century 21 J. Carter & Company. MLS United
- $270,0004 bd2 ba1.8k sqft14674 Canal Crossing Blvd, Gulfport, MS 39503For SaleMLS ID #4153566, Candace A Hasan, Stars and Stripes Realty, LLC.. MLS United
- $294,9003 bd3 ba2.2k sqft14038 Plantation Oaks Dr, Gulfport, MS 39503New ConstructionMLS ID #4152162, Jodi S Busch, Century 21 Busch Realty Group. MLS United
- $325,0003 bd3 ba1.5k sqft206 Larosa Rd, Long Beach, MS 39560For SaleMLS ID #4157527, Michelle R Cole, Coldwell Banker Alfonso Realty-Lorraine Rd. MLS United
- $329,9003 bd2 ba1.7k sqft10691 Wren Grv, Gulfport, MS 39501For SaleMLS ID #4156601, Jason McMichael, Real Broker, LLC.. MLS United
- $265,0003 bd2 ba1.6k sqft14795 Canal Crossing Blvd, Gulfport, MS 39503For SaleMLS ID #4157148, Haley C Smith, Coldwell Banker Alfonso Realty-Lorraine Rd. MLS United
- $374,9004 bd3 ba2.8k sqft10140 Patrick Dr, Gulfport, MS 39503For SaleMLS ID #4148867, Claudia Keyes, Vision Realty Group. MLS United
- $289,9004 bd2 ba1.8k sqft18052 Tiffany Renee Dr, Gulfport, MS 39503For SaleMLS ID #4156767, Lizzie E Fontenelle, Century 21 J. Carter & Company. MLS United
- $375,9004 bd3 ba3k sqft19532 Morris Pond Rd, Gulfport, MS 39503For SaleMLS ID #4152815, Lizzie E Fontenelle, Century 21 J. Carter & Company. MLS United
