Nearly 3,000 Square Feet Without the New Construction Price! The Family Home You've Been Waiting For! Beautifully maintained one-level living, this exceptional home delivers the space your family needs without the new construction price tag. Located in the desirable Walker Farm community, you'll enjoy generous living areas, thoughtful design, and outstanding value in one complete package. Designed with everyday living and entertaining in mind, this spacious home features 4 bedrooms, 3 full bathrooms, multiple gathering spaces, and a layout that provides both comfort and privacy. Whether you're hosting family celebrations, working from home, or simply enjoying quiet evenings, there's room for everyone to spread out and feel at home. The well-appointed kitchen is the heart of the home, offering abundant cabinetry, generous counter space, and an easy flow into the living and dining areas—perfect for everything from busy weekday mornings to holiday gatherings. The oversized primary suite serves as a private retreat with ample space to unwind, while the additional bedrooms and bathrooms provide flexibility for family, guests, hobbies, or a home office. Step outside to enjoy the backyard and outdoor living space, ideal for grilling, relaxing, or entertaining friends and family year-round. Conveniently located just minutes from I-10, shopping, dining, entertainment, schools, and the beautiful Mississippi Gulf Coast, this home offers the perfect combination of location, functionality, and value. If you've been searching for luxury space at an incredible value, one-level living with room for everyone, and a home that's truly move-in ready, this is the opportunity you've been waiting for. Schedule your private showing today and discover why this home stands out!
Active
Price cut: $10K (9/9)
$365,900
19532 Morris Pond Rd, Gulfport, MS 39503
4beds
3,000sqft
Residential, Single Family Residence
Built in 2015
9,583 Square Feet Lot
$363,100 Zestimate®
$122/sqft
$-- HOA
What's special
Private retreatThoughtful designGenerous counter spaceAbundant cabinetryOversized primary suiteBeautifully maintained one-level livingMultiple gathering spaces
- 99 days
- 404
- 34
Zillow last checked:
Listing updated:
Listed by:
Lizzie E Fontenelle 228-297-9775,
Century 21 J. Carter & Company 228-731-3881
Source: MLS United,MLS#: 4152815
Facts & features
Interior
Bedrooms & bathrooms
- Bedrooms: 4
- Bathrooms: 3
- Full bathrooms: 3
Heating
- Central, Electric, Heat Pump
Cooling
- Central Air, Electric
Appliances
- Included: Dishwasher, Disposal, Electric Water Heater, Free-Standing Electric Range, Microwave, Oven, Refrigerator, Stainless Steel Appliance(s)
- Laundry: Laundry Room
Features
- Breakfast Bar, Ceiling Fan(s), Double Vanity, Eat-in Kitchen, Granite Counters, High Ceilings, His and Hers Closets, Kitchen Island, Open Floorplan, Pantry, Smart Home, Soaking Tub, Stone Counters, Walk-In Closet(s)
- Flooring: Ceramic Tile, Laminate
- Windows: Blinds
- Has fireplace: No
Interior area
- Total structure area: 3,000
- Total interior livable area: 3,000 sqft
Video & virtual tour
Property
Parking
- Total spaces: 2
- Parking features: Driveway, Garage Door Opener, Garage Faces Front, Concrete
- Garage spaces: 2
- Has uncovered spaces: Yes
Features
- Levels: One
- Stories: 1
- Patio & porch: Rear Porch
- Exterior features: Private Yard, Rain Gutters
- Fencing: Back Yard,Fenced
Lot
- Size: 9,583 Square Feet
- Dimensions: 87 x 112
Details
- Additional structures: Shed(s)
- Parcel number: 0606d01015.056
Construction
Type & style
- Home type: SingleFamily
- Property subtype: Residential, Single Family Residence
Materials
- Brick Veneer
- Foundation: Chainwall
- Roof: Architectural Shingles
Condition
- Move In Ready
- New construction: No
- Year built: 2015
Utilities & green energy
- Sewer: Public Sewer
- Water: Public
- Utilities for property: Electricity Connected, Sewer Connected, Water Connected
Community & HOA
Community
- Features: Near Entertainment, Other, See Remarks
- Security: Prewired
- Subdivision: Walker Farm
HOA
- Has HOA: No
Location
- Region: Gulfport
Financial & listing details
- Price per square foot: $122/sqft
- Tax assessed value: $232,172
- Annual tax amount: $2,192
- Date on market: 6/15/2026
- Electric utility on property: Yes
Estimated market value
$363,100
$345,000 - $381,000
$2,786/mo
Price history
| Date | Event | Price |
|---|---|---|
| 9/9/2026 | Price change | $365,900-2.7%$122/sqft |
Source: MLS United #4152815 Report a problem | ||
| 8/1/2026 | Price change | $375,900-2.6%$125/sqft |
Source: MLS United #4152815 Report a problem | ||
| 6/15/2026 | Listed for sale | $385,900+35%$129/sqft |
Source: MLS United #4152815 Report a problem | ||
| 6/24/2021 | Sold | -- |
Source: MLS United #3374368 Report a problem | ||
| 4/28/2021 | Listed for sale | $285,900$95/sqft |
Source:  MGCMLS #374368 Report a problem MGCMLS #374368 Report a problem | ||
| 5/29/2015 | Sold | -- |
Source: MLS United #3269319 Report a problem | ||
Public tax history
| Year | Property taxes | Tax assessment |
|---|---|---|
| 2025 | $2,192 +3.2% | $23,217 +3% |
| 2024 | $2,125 +0.8% | $22,550 +1.4% |
| 2023 | $2,107 -0.8% | $22,232 |
| 2022 | $2,123 -34.6% | $22,232 -90.1% |
| 2021 | $3,247 -0.1% | $225,659 +4% |
| 2020 | $3,249 -0.7% | $216,953 +566.7% |
| 2019 | $3,273 | $32,543 |
| 2018 | $3,273 -0.1% | $32,543 +0.3% |
| 2017 | $3,276 | $32,439 +1702.2% |
| 2015 | $3,276 +1682.2% | $1,800 -40% |
| 2014 | $184 | $3,000 +66.7% |
| 2013 | -- | $1,800 |
Find assessor info on the county website
Monthly payment
Est. payment
Payment breakdown
Explore the cost of this home by adjusting the details. Changes won't be saved.Climate risks
Neighborhood: 39503
Nearby schools
Schools provided by the listing agent
- Elementary: Lyman
- Middle: North Gulfport
- High: West Harrison
Source: MLS United. This data may not be complete. We recommend contacting the local school district to confirm school assignments for this home.
Similar homes
- $354,9004 bd3 ba2.6k sqft15352 Sugar Cane Cv, Gulfport, MS 39503For Sale
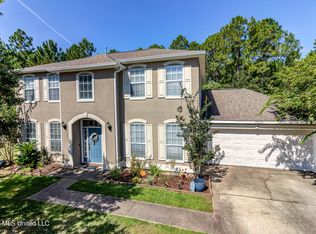 MLS ID #4160940, Paul D Williams, NextHome Simplicity. MLS United
 - $383,0004 bd3 ba3.4k sqft13442 Waters Edge Way, Gulfport, MS 39503For Sale
 MLS ID #4146478, Leigh Anne Leech, Coldwell Banker Alfonso Realty-BSL. MLS United
 - $349,9003 bd2 ba2.3k sqft10241 Hutter Rd, Gulfport, MS 39503For Sale
 MLS ID #4157703, Judy E Smith, Coldwell Banker Alfonso Realty-Lorraine Rd. MLS United
 - $390,0004 bd3 ba3k sqft10546 Chapelwood Dr, Gulfport, MS 39503For Sale
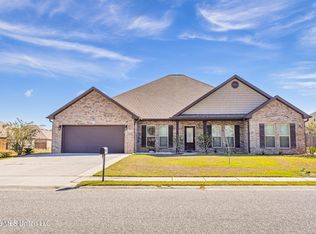 MLS ID #4158788, Jodi S Busch, Century 21 Busch Realty Group. MLS United
