Welcome to this elegant pristine 3,400 sq. ft. two-story home perfectly positioned on a desirable corner lot just around the corner from the community pool and pond. This impressive property offers a formal floor plan with exceptional space and versatility for everybody and everything!
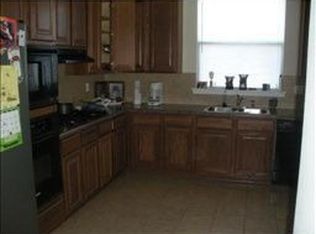
The main level features a formal living room with fireplace and an elegant formal dining room, perfect for entertaining. The heart of the home is the open kitchen and den, complete with a second wood burning fireplace, brand-new, gorgeous porcelain flooring and tons of natural light that adds a fresh, upscale touch. All stainless appliances including refrigerator, gas cooktop and gas oven.
Designed with flexibility in mind, this home also includes a private office, dedicated gym, media room, utility room, and separate laundry area--a rare combination of functional spaces that truly elevates everyday living.
Upstairs, you'll find 4 spacious bedrooms and 2 baths, with beautiful wood flooring in the bedrooms and stunning ceramic tile in all bathrooms. Each bedroom features its own walk-in closet, and storage throughout the home is abundant. Primary suite easily accommodates King sized furniture with lovely bath offering separate tub, shower and double vanity, dressing area and two walk-in closets.
Step outside to enjoy a covered patio, a fully privacy fenced yard, and two storage buildings--perfect for hobbies, tools, or extra storage needs. Architectural roof only 5 years old.
This home is the perfect blend of space, style, and immaculate condition, offering everything you need in a highly desirable location.
Truly......Pride of Ownership at its finest!
Active
$383,000
13442 Waters Edge Way, Gulfport, MS 39503
4beds
3,405sqft
Residential, Single Family Residence
Built in 2009
0.4 Acres Lot
$377,800 Zestimate®
$112/sqft
$23/mo HOA
What's special
Media roomDesirable corner lotDedicated gymCovered patioTons of natural lightOpen kitchen and denSecond wood burning fireplace
- 172 days
- 205
- 23
Zillow last checked:
Listing updated:
Listed by:
Leigh Anne Leech 601-953-2239,
Coldwell Banker Alfonso Realty-BSL 228-467-0244
Source: MLS United,MLS#: 4146478
Facts & features
Interior
Bedrooms & bathrooms
- Bedrooms: 4
- Bathrooms: 3
- Full bathrooms: 2
- 1/2 bathrooms: 1
Bonus room
- Level: Main
Exercise room
- Level: Main
Media room
- Level: Main
Office
- Level: Main
Utility room
- Level: Main
Heating
- Ceiling, Central, Fireplace(s), Natural Gas
Cooling
- Ceiling Fan(s), Central Air, Multi Units
Appliances
- Included: Built-In Gas Oven, Dishwasher, Disposal, Gas Cooktop, Gas Water Heater, Microwave, Oven, Refrigerator, Self Cleaning Oven, Stainless Steel Appliance(s), Water Heater
- Laundry: In Hall, Laundry Room, Lower Level, Main Level, Washer Hookup
Features
- Bookcases, Breakfast Bar, Built-in Features, Ceiling Fan(s), Crown Molding, Double Vanity, Eat-in Kitchen, Entrance Foyer, Granite Counters, High Ceilings, High Speed Internet, Open Floorplan, Pantry, Recessed Lighting, Stone Counters, Storage, Vaulted Ceiling(s), Walk-In Closet(s)
- Flooring: Ceramic Tile, Wood, Other, See Remarks
- Doors: Dead Bolt Lock(s), Insulated, Storm Door(s)
- Windows: Blinds, Insulated Windows, Vinyl Clad, Window Treatments
- Has fireplace: Yes
- Fireplace features: Double Sided, Gas Starter, Great Room, Living Room, Wood Burning
Interior area
- Total structure area: 3,405
- Total interior livable area: 3,405 sqft
Video & virtual tour
Property
Parking
- Parking features: Concrete, Driveway, Storage, Direct Access
- Has uncovered spaces: Yes
Features
- Levels: Two
- Stories: 2
- Patio & porch: Rear Porch, Slab
- Exterior features: Fire Pit, Lighting, Private Yard, Rain Gutters
- Fencing: Back Yard,Privacy,Wood,Fenced
Lot
- Size: 0.4 Acres
- Dimensions: 84 x 153 x 130 x 162
- Features: Corner Lot, Few Trees, Landscaped, Level
Details
- Additional structures: Portable Building, Shed(s), Storage
- Parcel number: 0807o01030.057
- Zoning description: Single Family Residential
Construction
Type & style
- Home type: SingleFamily
- Architectural style: Traditional
- Property subtype: Residential, Single Family Residence
Materials
- Vinyl, Brick, Stucco
- Foundation: Slab
- Roof: Architectural Shingles
Condition
- Move In Ready
- New construction: No
- Year built: 2009
Utilities & green energy
- Sewer: Public Sewer
- Water: Public
- Utilities for property: Electricity Connected, Natural Gas Connected, Sewer Connected, Water Connected, Natural Gas in Kitchen
Community & HOA
Community
- Features: Clubhouse, Lake, Pool, Sidewalks, Street Lights
- Security: Security System, Smoke Detector(s)
- Subdivision: Wind Rose
HOA
- Has HOA: Yes
- Services included: Maintenance Grounds, Management, Pool Service
- HOA fee: $275 annually
Location
- Region: Gulfport
Financial & listing details
- Price per square foot: $112/sqft
- Tax assessed value: $211,439
- Annual tax amount: $2,220
- Date on market: 4/18/2026
- Electric utility on property: Yes
Estimated market value
$377,800
$359,000 - $397,000
$3,341/mo
Price history
| Date | Event | Price |
|---|---|---|
| 6/8/2026 | Price change | $383,000-1.8%$112/sqft |
Source: MLS United #4146478 Report a problem | ||
| 4/18/2026 | Listed for sale | $390,000$115/sqft |
Source: MLS United #4146478 Report a problem | ||
| 4/16/2026 | Listing removed | $390,000$115/sqft |
Source: MLS United #4141273 Report a problem | ||
| 3/4/2026 | Listed for sale | $390,000$115/sqft |
Source: MLS United #4141273 Report a problem | ||
| 9/16/2016 | Sold | -- |
Source: MLS United #3302888 Report a problem | ||
Public tax history
| Year | Property taxes | Tax assessment |
|---|---|---|
| 2025 | $2,220 +6.1% | $21,144 +5.1% |
| 2024 | $2,093 -0.3% | $20,112 +0.2% |
| 2023 | $2,100 -0.7% | $20,079 |
| 2022 | $2,115 +0.1% | $20,079 -90% |
| 2021 | $2,113 +0.3% | $199,991 +3.6% |
| 2020 | $2,106 -0.7% | $193,127 +900% |
| 2019 | $2,121 | $19,313 -7.5% |
| 2018 | $2,121 -9.3% | $20,877 |
| 2017 | $2,337 | $20,877 -30.3% |
| 2015 | $2,337 -39.3% | $29,973 -9.1% |
| 2014 | $3,849 | $32,973 +10% |
| 2013 | -- | $29,973 |
Find assessor info on the county website
Monthly payment
Est. payment
Payment breakdown
Explore the cost of this home by adjusting the details. Changes won't be saved.Climate risks
Neighborhood: 39503

Similar homes
- $354,9004 bd3 ba2.6k sqft15352 Sugar Cane Cv, Gulfport, MS 39503For Sale
 MLS ID #4160940, Paul D Williams, NextHome Simplicity. MLS United
 - $390,0004 bd3 ba3k sqft10546 Chapelwood Dr, Gulfport, MS 39503For Sale
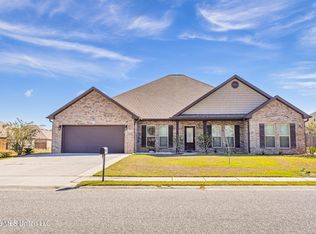 MLS ID #4158788, Jodi S Busch, Century 21 Busch Realty Group. MLS United
 - $389,0004 bd3 ba2.3k sqft10431 Chapelwood Dr, Gulfport, MS 39503For Sale
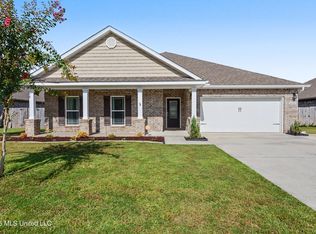 MLS ID #4158861, Mickey H Renfroe, Coldwell Banker Alfonso Realty-BSL. MLS United
 - $365,9004 bd3 ba3k sqft19532 Morris Pond Rd, Gulfport, MS 39503For Sale
 MLS ID #4152815, Lizzie E Fontenelle, Century 21 J. Carter & Company. MLS United
