Nestled on one of the most picturesque streets in sought after Bayou View Subdivision, this one-level home offers an unparalleled blend of elegance and comfort. Spanning approximately 2,609 square feet, this beautifully appointed home boasts four spacious bedrooms and two full baths, creating an ideal retreat for family living. Inside, you are greeted by an open-concept with multiple living areas that flow seamlessly, perfect for entertaining or relaxing. Gleaming hardwood floors add warmth and charm to every room. Kitchens are the general gathering areas with families and guest, and this kitchen is well appointed and is open to dining and multiple living areas. Traditional living and dining rooms are on the front of this home, the kitchen and morning room/breakfast room are in the center of everything, and an additional oversized family room with fireplace is stretched across the back of home and is completely surrounded in windows. The spacious master bedroom suite offers a generous layout along with a beautifully appointed bath - a tranquil retreat after long days...Open laundry room with desk area, lots of built-ins in living areas help give this home such a warm and inviting feeling. AND THE YARD...SIMPLY BEAUTIFUL!! This BEAUTIFUL all brick home is tucked back behind HUGE oak trees and oversized flower beds that grace the front yard, providing shade and timeless charm to this home. The meticulously landscaped grounds extend to the back with lush landscaping, a brick patio, a charming gazebo invites you to sit and unwind, and a storage area for all of the extras!! This home has everything you are looking for...the minute you pull up, you will fill like you are HOME. It truly is such a warm and welcoming home not only from the outside, but the minute you walk inside you will feel it also!! One of the prettiest and well taken care of homes you will find in beautiful Bayou View Subdivision...Bayou View has always been and still is the most ideal place to live and raise your family and you have found your HOME here! You can feel the love in the walls in this family home!
Active
$398,000
103 Bayou Cir, Gulfport, MS 39507
4beds
2,609sqft
Residential, Single Family Residence
Built in 1972
0.51 Acres Lot
$387,500 Zestimate®
$153/sqft
$-- HOA
What's special
Brick patioCharming gazeboGleaming hardwood floorsFour spacious bedroomsAll brick homeMeticulously landscaped groundsLush landscaping
- 202 days
- 244
- 19
Zillow last checked:
Listing updated:
Listed by:
Sandy B Webb 228-861-1409,
Coldwell Banker Alfonso Realty-Lorraine Rd 228-287-1000
Source: MLS United,MLS#: 4143472
Facts & features
Interior
Bedrooms & bathrooms
- Bedrooms: 4
- Bathrooms: 2
- Full bathrooms: 2
Heating
- Electric, Fireplace(s), Heat Pump
Cooling
- Ceiling Fan(s), Central Air, Electric, Heat Pump
Appliances
- Included: Dishwasher, Disposal, Electric Cooktop, Electric Range, Electric Water Heater, Microwave, Oven, Refrigerator, Self Cleaning Oven, Tankless Water Heater
- Laundry: Electric Dryer Hookup, Laundry Room, Washer Hookup
Features
- Bar, Breakfast Bar, Built-in Features, Ceiling Fan(s), Laminate Counters, Open Floorplan, Recessed Lighting, Walk-In Closet(s)
- Flooring: Tile
- Doors: Dead Bolt Lock(s)
- Windows: Blinds, Plantation Shutters, Screens
- Has fireplace: Yes
- Fireplace features: Gas Starter, Glass Doors, Hearth, Masonry
Interior area
- Total structure area: 2,609
- Total interior livable area: 2,609 sqft
Video & virtual tour
Property
Parking
- Total spaces: 1
- Parking features: Garage Door Opener, Garage Faces Front, Paved
- Garage spaces: 1
Accessibility
- Accessibility features: Accessible Approach with Ramp, Accessible Entrance
Features
- Levels: One
- Stories: 1
- Patio & porch: Front Porch
- Exterior features: Gas Grill, Lighting, Private Yard
- Fencing: Back Yard
Lot
- Size: 0.51 Acres
- Dimensions: 90 x 242 x 90 x 255
- Features: Few Trees, Front Yard, Interior Lot, Landscaped, Level, Near Golf Course, Rectangular Lot
Details
- Additional structures: Gazebo, Shed(s)
- Parcel number: 0909j02082.000
Construction
Type & style
- Home type: SingleFamily
- Architectural style: Ranch
- Property subtype: Residential, Single Family Residence
Materials
- Brick
- Foundation: Slab
- Roof: Shingle
Condition
- New construction: No
- Year built: 1972
Utilities & green energy
- Sewer: Public Sewer
- Water: Public
- Utilities for property: Cable Available, Electricity Connected, Natural Gas Connected, Phone Available, Sewer Connected, Water Connected
Community & HOA
Community
- Security: Prewired, Secured Garage/Parking, Security System
- Subdivision: Bayou View
HOA
- Has HOA: No
Location
- Region: Gulfport
Financial & listing details
- Price per square foot: $153/sqft
- Tax assessed value: $165,104
- Annual tax amount: $1,071
- Date on market: 3/24/2026
- Electric utility on property: Yes
Estimated market value
$387,500
$368,000 - $407,000
$3,225/mo
Price history
| Date | Event | Price |
|---|---|---|
| 6/17/2026 | Price change | $398,000-6.4%$153/sqft |
Source: MLS United #4143472 Report a problem | ||
| 3/24/2026 | Listed for sale | $425,000$163/sqft |
Source: MLS United #4143472 Report a problem | ||
Public tax history
| Year | Property taxes | Tax assessment |
|---|---|---|
| 2025 | $1,071 0% | $16,510 +3.1% |
| 2024 | $1,071 -2.4% | $16,014 +0.4% |
| 2023 | $1,098 | $15,949 |
| 2022 | $1,098 | $15,949 -90% |
| 2021 | $1,098 +0% | $159,494 +2.1% |
| 2020 | $1,098 | $156,151 +900% |
| 2019 | $1,098 | $15,615 |
| 2018 | $1,098 | $15,615 |
| 2017 | $1,098 | $15,615 -5% |
| 2015 | $1,098 -9.2% | $16,441 +119.2% |
| 2014 | $1,209 +0.1% | $7,500 -54.3% |
| 2013 | $1,208 | $16,395 |
| 2012 | -- | -- |
| 2011 | -- | -- |
| 2010 | -- | $17,199 |
| 2009 | -- | -- |
| 2008 | -- | -- |
| 2007 | -- | -- |
| 2005 | -- | -- |
| 2004 | -- | -- |
| 2003 | -- | -- |
| 2002 | -- | -- |
| 2001 | -- | -- |
| 2000 | -- | -- |
Find assessor info on the county website
Monthly payment
Est. payment
Payment breakdown
Explore the cost of this home by adjusting the details. Changes won't be saved.Climate risks
Neighborhood: 39507
Nearby schools
Schools provided by the listing agent
- Elementary: Bayou View
- Middle: Bayou View Jh
- High: Gulfport
Source: MLS United. This data may not be complete. We recommend contacting the local school district to confirm school assignments for this home.
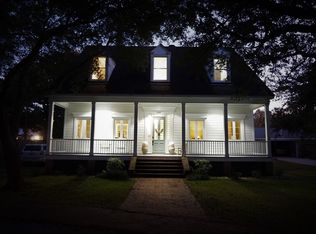

Similar homes
- $329,5003 bd3 ba2.2k sqft7 Keyser Ln, Gulfport, MS 39507For Sale
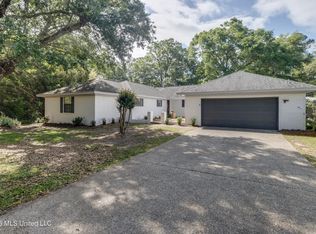 MLS ID #4146627, Jonathan Marshall, Century 21 Busch Realty Group. MLS United
 - $308,0004 bd3 ba2.2k sqft2382 Park Place Dr, Gulfport, MS 39507For Sale
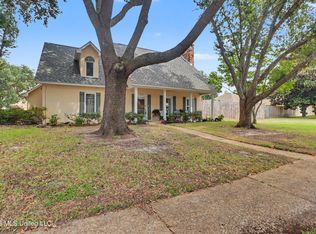 MLS ID #4159390, Sandra French Rushing, Fidelis Realty, LLC.. MLS United
 - $297,6004 bd3 ba2.3k sqft319 41st St, Gulfport, MS 39507For Sale
 MLS ID #4162134, Adrian Crosby, Denise Bush Properties, LLC. MLS United
 - $415,0003 bd2 ba2.4k sqft12448 Lorraine Rd, Biloxi, MS 39532For Sale
 MLS ID #4164503, Janice M Ferguson, Epique. MLS United
