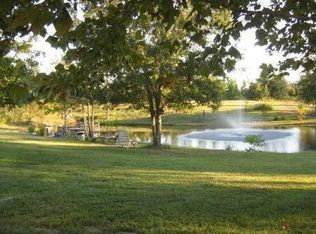
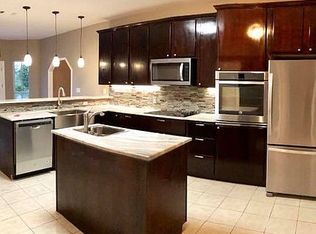
Escape to nearly three acres of serene privacy without sacrificing convenience. This charming two-story home blends rustic elegance - featuring heart pine and brick paver flooring on the main level and thoughtful updates throughout. As you enter the foyer of the home from the spacious front porch, complete with cozy porch swing, a formal Living Room with beautiful brick fireplace is to your right and the main-floor Master Suite is to your left. From the Living Room you can enter the large sunroom or spacious Dining Room/Kitchen area. The Kitchen has granite countertops, all stainless steel appliances and a new refrigerator. There is also an updated 1/2 bath just off the Dining Room. The main-floor Master Suite boasts a newly renovated bath with vessel sinks and a curb less, accessible tile shower. There is also fresh paint in several rooms throughout the house. Enjoy expansive views of your private lot from your Sunroom or the large Family room which has a 2nd cozy fireplace and direct entrance to the attached 1-car garage. All this, yet you are just minutes from I-10 and premier shopping. Upstairs, you'll find two generous bedrooms, including one with a large bonus craft room or walk-in closet. An additional detached 2-story two-car garage/workshop is a powerhouse of utility, complete with its own water heater, full bathroom, 220 electrical service and 30 amp RV hook-up. This is more than a house; it's a place to pursue your passions.
Active
Price cut: $20.3K (8/24)
$409,000
11493 White Star Rd, Biloxi, MS 39532
3beds
2,186sqft
Residential, Single Family Residence
Built in 1994
2.9 Acres Lot
$399,200 Zestimate®
$187/sqft
$-- HOA
What's special
Large sunroomSpacious front porchBeautiful brick fireplaceCurbless accessible tile showerThoughtful updates throughoutLarge family roomGranite countertops
- 137 days
- 348
- 39
Zillow last checked:
Listing updated:
Listed by:
Deano O Kraner 317-523-4841,
Fidelis Realty, LLC. 228-896-4200
Source: MLS United,MLS#: 4148866
Facts & features
Interior
Bedrooms & bathrooms
- Bedrooms: 3
- Bathrooms: 3
- Full bathrooms: 2
- 1/2 bathrooms: 1
Heating
- Central, Natural Gas, Propane, Other
Cooling
- Central Air, Electric
Appliances
- Included: Dishwasher, Disposal, Oven, Refrigerator, Tankless Water Heater
- Laundry: In Garage, Main Level
Features
- Ceiling Fan(s), Crown Molding, Granite Counters, Stone Counters, Walk-In Closet(s)
- Flooring: Brick, Carpet, Ceramic Tile, Hardwood, Wood
- Doors: Metal Insulated, Storm Door(s)
- Windows: Double Pane Windows, Plantation Shutters, Screens
- Has fireplace: Yes
- Fireplace features: Gas Log, Great Room, Living Room
Interior area
- Total structure area: 2,186
- Total interior livable area: 2,186 sqft
Video & virtual tour
Property
Parking
- Total spaces: 2
- Parking features: Driveway, Garage Door Opener, Gravel, RV Access/Parking
- Garage spaces: 2
- Has uncovered spaces: Yes
Features
- Levels: Two
- Stories: 2
- Patio & porch: Brick, Front Porch
- Exterior features: Garden, Private Yard, RV Hookup
- Fencing: Chain Link,Partial
- Waterfront features: None
Lot
- Size: 2.9 Acres
- Dimensions: 217 x 552 x 217 x 603
- Features: Corner Lot, Front Yard, Garden, Rectangular Lot
Details
- Additional structures: Garage(s), Workshop
- Parcel number: 100618001.047
- Zoning description: Single Family or Two Families
Construction
Type & style
- Home type: SingleFamily
- Architectural style: Ranch
- Property subtype: Residential, Single Family Residence
Materials
- Brick Veneer, Siding
- Foundation: Slab
- Roof: Metal
Condition
- Move In Ready
- New construction: No
- Year built: 1994
Utilities & green energy
- Sewer: Septic Tank
- Water: Well
- Utilities for property: Cable Connected, Electricity Connected, Propane Connected, Sewer Connected, Water Connected
Community & HOA
Community
- Features: Golf, Near Entertainment
- Security: None
- Subdivision: Metes And Bounds
HOA
- Has HOA: No
Location
- Region: Biloxi
Financial & listing details
- Price per square foot: $187/sqft
- Tax assessed value: $163,573
- Annual tax amount: $2,300
- Date on market: 5/9/2026
- Electric utility on property: Yes
Estimated market value
$399,200
$379,000 - $419,000
$2,517/mo
Price history
| Date | Event | Price |
|---|---|---|
| 8/24/2026 | Price change | $409,000-4.7%$187/sqft |
Source: MLS United #4148866 Report a problem | ||
| 7/15/2026 | Price change | $429,264-4.4%$196/sqft |
Source: MLS United #4148866 Report a problem | ||
| 6/11/2026 | Price change | $449,000-3.4%$205/sqft |
Source: MLS United #4148866 Report a problem | ||
| 5/9/2026 | Listed for sale | $464,994+88.3%$213/sqft |
Source: MLS United #4148866 Report a problem | ||
| 9/13/2018 | Sold | -- |
Source: Agent Provided Report a problem | ||
| 8/28/2018 | Listed for sale | $247,000$113/sqft |
Source: Amy Wood Properties #337343 Report a problem | ||
| 8/28/2018 | Pending sale | $247,000$113/sqft |
Source: Amy Wood Properties #337343 Report a problem | ||
| 8/11/2018 | Pending sale | $247,000$113/sqft |
Source: Amy Wood Properties #337343 Report a problem | ||
| 8/8/2018 | Listed for sale | $247,000$113/sqft |
Source: Amy Wood Properties #337343 Report a problem | ||
Public tax history
| Year | Property taxes | Tax assessment |
|---|---|---|
| 2025 | -- | $16,358 +9.6% |
| 2024 | -- | $14,930 |
| 2023 | -- | $14,930 -34.5% |
| 2022 | $2,178 -0.4% | $22,807 -85% |
| 2021 | $2,188 +3.9% | $152,047 +8.1% |
| 2020 | $2,106 -0.7% | $140,614 +566.7% |
| 2019 | $2,121 | $21,092 +50% |
| 2018 | $2,121 +220.1% | $14,062 |
| 2017 | $663 | $14,062 +5.7% |
| 2015 | $663 +11.7% | $13,309 +77.5% |
| 2014 | $593 +2.6% | $7,500 -43.6% |
| 2013 | $578 | $13,309 |
| 2012 | -- | -- |
| 2011 | -- | -- |
| 2010 | -- | $13,012 |
| 2009 | -- | -- |
Find assessor info on the county website
Monthly payment
Est. payment
Payment breakdown
Explore the cost of this home by adjusting the details. Changes won't be saved.Climate risks
Neighborhood: 39532
Nearby schools
Schools provided by the listing agent
- Elementary: Woolmarket
- High: D'Iberville
Source: MLS United. This data may not be complete. We recommend contacting the local school district to confirm school assignments for this home.
Similar homes
- $335,0003 bd2 ba2k sqft11729 Bell Ave, Biloxi, MS 39532For Sale
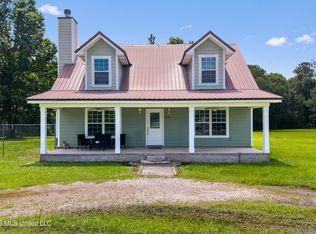 MLS ID #4153936, Katherine Walker, Coldwell Banker Alfonso Realty-Lorraine Rd. MLS United
 - $469,0003 bd2 ba2.3k sqft13293 Riverland Dr, Biloxi, MS 39532For Sale
 MLS ID #4151201, Samiya Harris, Century 21 Busch Realty Group. MLS United
 - $309,9003 bd2 ba1.9k sqft15054 Greenwell Cir, Biloxi, MS 39532For Sale
 MLS ID #4161429, Candace A Hasan, Stars and Stripes Realty, LLC.. MLS United
 - $376,0003 bd4 ba2.1k sqft19119 E Highland Dr, Saucier, MS 39574For Sale
 MLS ID #4151191, Sarah Rider, Century 21 Busch Realty Group. MLS United
