Move-in ready and full of charm, character, and thoughtful spaces! Welcome home to this custom built three bedroom, two bath brick home tucked away in a quiet neighborhood. From the moment you arrive, the charming driveway and adorable barn-inspired storage shed give this property a welcoming personality that continues throughout the home. Step inside to a spacious living room featuring beautiful hardwood floors, detailed molding, and cozy gas fireplace. French doors line the back of the living area, opening into a versatile additional space that could easily serve as a sunroom, home office, playroom, sitting area, or whatever best fits your lifestyle. Leave the doors open for a more expansive, open feel or close them to create a separate, private space. The kitchen is designed with entertaining in mind, offering custom cabinetry, granite countertops, and a convenient bar area. There is plenty of room to gather with family and friends while still having the functionality you need for everyday living. A spacious laundry room provides plenty of workspace, while the adjoining storage room offers endless possibilities - use it as a pantry, holiday storage, hobby space, or even a small home office. All three bedrooms offer generous space and large windows that bring in plenty of natural light. The primary suite is a relaxing retreat with a beautiful tray ceiling and a spacious walk-in closet. The primary bedroom features his-and-hers vanities, a separate shower, a jacuzzi tub, and a private toilet room. Two additional bedrooms are located on the opposite side of the home, each offering great closet space for clothing, toys, games, shoes, and more. A charming built-in display area in the hallway adds even more character and provides the perfect spot for books, decor, or family treasures. But the back porch may quickly become your favorite place in the home. This large, inviting outdoor space features gas hookups for your grill and overlooks a peaceful wooded and water view. Whether you're hosting friends and family, enjoying an evening outdoors, or sipping your morning coffee in a quiet setting, this backyard creates a wonderful space to slow down and enjoy home. The barn-inspired storage shed is a standout feature of the property, offering hardwood floors, its own AC, and plenty of storage. Two lofted areas provide additional room for seasonal decorations, tools, and belongings. The rear of the shed includes a covered pull-in area, perfect for storing a lawn mower, four-wheeler, bikes, side-by-side, or other recreational equipment while keeping it protected from the elements. With an attached garage plus multiple additional storage areas throughout the property, there is no shortage of space for vehicles, equipment, hobbies, and everyday life. Charming, spacious, versatile, and move-in ready - this home offers the comfort of a well-loved home with the space and features todays's buyers are looking for. Come see everything it has to offer.
Pending
$329,800
18155 Sherwood Ct, Saucier, MS 39574
3beds
2,160sqft
Residential, Single Family Residence
Built in 2001
0.56 Acres Lot
$319,800 Zestimate®
$153/sqft
$-- HOA
What's special
Separate showerAttached garageCharming drivewayBeautiful hardwood floorsCozy gas fireplaceSpacious laundry roomSpacious walk-in closet
- 47 days
- 747
- 80
Zillow last checked:
Listing updated:
Listed by:
Pat N Marcellus 228-861-6631,
Fisher Homes Real Estate 228-861-6631
Source: MLS United,MLS#: 4163782
Facts & features
Interior
Bedrooms & bathrooms
- Bedrooms: 3
- Bathrooms: 2
- Full bathrooms: 2
Heating
- Central, Heat Pump
Cooling
- Central Air, Heat Pump
Appliances
- Included: Built-In Range, Dishwasher, Disposal, Microwave
- Laundry: Laundry Room, Sink
Features
- Bar, Bookcases, Breakfast Bar, Built-in Features, Ceiling Fan(s), Crown Molding, Double Vanity, Eat-in Kitchen, Granite Counters, Pantry, Soaking Tub, Tray Ceiling(s), Vaulted Ceiling(s), Walk-In Closet(s), Kitchen Island
- Flooring: Hardwood, Tile
- Doors: French Doors
- Has fireplace: Yes
- Fireplace features: Gas Log, Living Room
Interior area
- Total structure area: 2,160
- Total interior livable area: 2,160 sqft
Video & virtual tour
Property
Parking
- Total spaces: 2
- Parking features: Driveway
- Garage spaces: 2
- Has uncovered spaces: Yes
Features
- Levels: One
- Stories: 1
- Patio & porch: Deck, Front Porch
- Has view: Yes
- View description: Water
- Has water view: Yes
- Water view: Water
- Waterfront features: Other, See Remarks
Lot
- Size: 0.56 Acres
Details
- Additional structures: Shed(s)
- Parcel number: 070506013.071
Construction
Type & style
- Home type: SingleFamily
- Property subtype: Residential, Single Family Residence
Materials
- Brick, Siding
- Foundation: Chainwall, Slab
- Roof: Architectural Shingles
Condition
- Move In Ready
- New construction: No
- Year built: 2001
Utilities & green energy
- Sewer: Public Sewer
- Water: Community
- Utilities for property: Cable Connected, Electricity Connected, Phone Available, Propane Connected, Sewer Connected, Water Connected
Community & HOA
Community
- Features: Boating, Fishing, Lake
- Subdivision: Robinwood Village
HOA
- Has HOA: No
Location
- Region: Saucier
Financial & listing details
- Price per square foot: $153/sqft
- Tax assessed value: $201,275
- Annual tax amount: $1,192
- Date on market: 9/28/2026
- Electric utility on property: Yes
Estimated market value
$319,800
$304,000 - $336,000
$1,637/mo
Price history
| Date | Event | Price |
|---|---|---|
| 11/10/2026 | Pending sale | $329,800$153/sqft |
Source: MLS United #4163782 Report a problem | ||
| 9/28/2026 | Listed for sale | $329,800-3.5%$153/sqft |
Source: MLS United #4163782 Report a problem | ||
| 8/19/2026 | Listing removed | $341,900$158/sqft |
Source: MLS United #4143274 Report a problem | ||
| 6/26/2026 | Pending sale | $341,900$158/sqft |
Source: MLS United #4143274 Report a problem | ||
| 5/22/2026 | Price change | $341,900-0.6%$158/sqft |
Source: MLS United #4143274 Report a problem | ||
| 5/7/2026 | Price change | $343,900-0.6%$159/sqft |
Source: MLS United #4143274 Report a problem | ||
| 4/25/2026 | Price change | $345,900-0.6%$160/sqft |
Source: MLS United #4143274 Report a problem | ||
| 4/10/2026 | Price change | $347,900-0.6%$161/sqft |
Source: MLS United #4143274 Report a problem | ||
| 3/22/2026 | Listed for sale | $349,900-6.7%$162/sqft |
Source: MLS United #4143274 Report a problem | ||
| 3/17/2026 | Listing removed | $374,900$174/sqft |
Source:  HSMLS #145437 Report a problem | ||
| 2/6/2026 | Price change | $374,900-1.3%$174/sqft |
Source: HSMLS #145437 Report a problem | ||
| 1/13/2026 | Listed for sale | $379,900+33.3%$176/sqft |
Source: HSMLS #145437 Report a problem | ||
| 10/1/2021 | Pending sale | $284,900$132/sqft |
Source: MLS United #3377633 Report a problem | ||
| 9/30/2021 | Sold | -- |
Source: MLS United #3377633 Report a problem | ||
| 9/2/2021 | Price change | $284,900-5%$132/sqft |
Source:  MGCMLS #377633 Report a problem | ||
| 8/31/2021 | Listed for sale | $299,900$139/sqft |
Source: MGCMLS #377633 Report a problem | ||
| 8/20/2021 | Listing removed | -- |
Source: MGCMLS #377633 Report a problem | ||
| 8/13/2021 | Price change | $299,900-1.7%$139/sqft |
Source: MGCMLS #377633 Report a problem | ||
| 8/3/2021 | Price change | $305,000-6.2%$141/sqft |
Source: MGCMLS #377633 Report a problem | ||
| 7/13/2021 | Listed for sale | $325,000$150/sqft |
Source: MGCMLS #377633 Report a problem | ||
Public tax history
| Year | Property taxes | Tax assessment |
|---|---|---|
| 2025 | $1,192 -20.9% | $20,128 +4.9% |
| 2024 | $1,508 -0.7% | $19,188 |
| 2023 | $1,519 +34.1% | $19,188 +28% |
| 2022 | $1,132 +86.1% | $14,996 -90% |
| 2021 | $608 -3.9% | $149,964 +8.3% |
| 2020 | $633 -0.7% | $138,420 +900% |
| 2019 | $638 | $13,842 |
| 2018 | $638 -0.4% | $13,842 |
| 2017 | $641 | $13,842 +2.3% |
| 2015 | $641 +3.9% | $13,537 +80.5% |
| 2014 | $617 +2.6% | $7,500 -44.6% |
| 2013 | $601 | $13,537 |
| 2012 | -- | -- |
| 2011 | -- | -- |
| 2010 | -- | $14,131 |
| 2009 | -- | -- |
| 2008 | -- | -- |
| 2007 | -- | -- |
| 2005 | -- | -- |
| 2004 | -- | -- |
| 2003 | -- | -- |
| 2002 | -- | -- |
| 2001 | -- | -- |
| 2000 | -- | -- |
Find assessor info on the county website
Monthly payment
Est. payment
Payment breakdown
Explore the cost of this home by adjusting the details. Changes won't be saved.Climate risks
Neighborhood: 39574
Nearby schools
Schools provided by the listing agent
- Elementary: Saucier
- Middle: Harrison
- High: Harrison Central
Source: MLS United. This data may not be complete. We recommend contacting the local school district to confirm school assignments for this home.
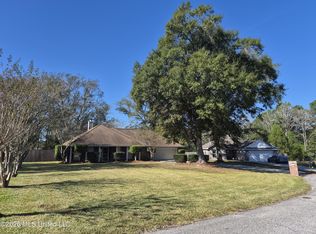


Similar homes
- $355,0004 bd3 ba2.2k sqft18134 S Village Dr, Saucier, MS 39574For Sale
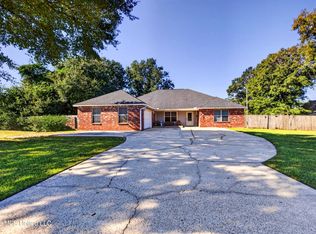 MLS ID #4165855, Kim Alexander, Century 21 Busch Realty Group. MLS United
- $345,0003 bd2 ba2.2k sqft21955 Woodside Dr, Saucier, MS 39574For Sale
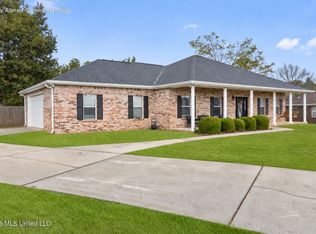 MLS ID #4167813, Brandy Dyess, Dyess Real Estate. MLS United
- $326,5004 bd3 ba2.2k sqft15345 Overlook Dr, Gulfport, MS 39503For Sale
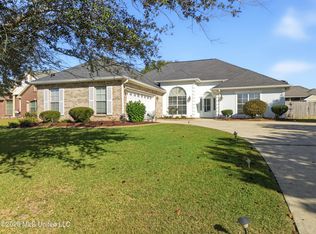 MLS ID #4167162, Winnie Nguyen, Coldwell Banker Alfonso Realty-Lorraine Rd. MLS United
- $319,9003 bd2 ba2k sqft15385 Lakeview Ct, Gulfport, MS 39503For Sale
 MLS ID #4155822, Ashley Neely, Century 21 J. Carter & Company. MLS United
