Your river retreat is ready for you, just in time for summer! Built post-Katrina with a 20' elevation, every detail was thoughtfully considered to make your waterfront stays comfortable, whether for the weekend or for a lifetime. 58 yards of concrete under the house, with 6-7'' thick slab, and 32 total piers ensure stability. Taking care of your boat and other toys is made easy with a climate-controlled workshop, separate water meters for house and outdoor needs, and a 20x30' covered pier and private boat launch. Approximately 275' on the water with bulkhead. Take the fully functional elevator or stairs up, and you will find huge wrap-around porches on two sides of the home, giving spectacular water views (one is even pre-wired and beamed for a hot tub!). After a day in the sun, step inside to a huge open kitchen, easy to clean laminate and tile flooring, ceiling fans, 3 bedrooms, and two large bathrooms. And then, as they say, ''Sunrise, sunburn, sunset, repeat!'' New 3-ton HVAC for the two larger bedrooms replaced in August of 2024. Second HVAC replaced in 2016.
Active
$415,000
10264 Riverroad Dr, Gulfport, MS 39503
3beds
2,076sqft
:
Get pre-qualified$2,582/mo
Residential, Single Family Residence
Built in 2005
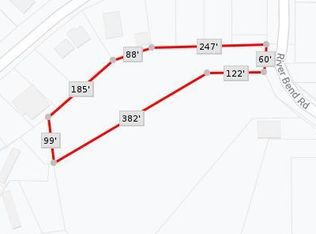
0.36 Acres Lot
$398,300 Zestimate®
$200/sqft
$-- HOA
What's special
Spectacular water viewsPrivate boat launchFully functional elevatorTwo large bathroomsClimate-controlled workshopCeiling fansHuge open kitchen
- 448 days |
- 372 |
- 19 |
Zillow last checked:
Listing updated:
Listed by:
Cameron C Bell 228-861-5939,
Cameron Bell Properties, Inc. 228-861-5939
Source: MLS United,MLS#: 4113766
Facts & features
Interior
Bedrooms & bathrooms
- Bedrooms: 3
- Bathrooms: 2
- Full bathrooms: 2
Heating
- Central, Electric
Cooling
- Central Air, Electric
Appliances
- Included: Microwave, Refrigerator, Stainless Steel Appliance(s)
- Laundry: In Hall, Inside, Laundry Closet, Main Level
Features
- Ceiling Fan(s), Elevator, Pantry, Storage, Tile Counters, Walk-In Closet(s), Double Vanity
- Flooring: Ceramic Tile, Laminate
- Doors: French Doors
- Has fireplace: No
Interior area
- Total structure area: 2,076
- Total interior livable area: 2,076 sqft
Video & virtual tour
Property
Parking
- Total spaces: 4
- Parking features: Carport, Driveway, Concrete
- Carport spaces: 4
- Has uncovered spaces: Yes
Features
- Levels: One
- Stories: 1
- Patio & porch: Deck, Porch, Wrap Around
- Exterior features: Dock, Elevator, Lighting, Outdoor Shower
- Has view: Yes
- On waterfront: Yes
- Waterfront features: Boat Launch, River Front, Waterfront
Lot
- Size: 0.36 Acres
- Dimensions: 20 x 22 x 171 x 5 x 49 x 27 x 55 x 33 x 132
- Features: Cul-De-Sac, Views
Details
- Additional structures: Workshop
- Parcel number: 1008g02002.000
Construction
Type & style
- Home type: SingleFamily
- Property subtype: Residential, Single Family Residence
Materials
- Siding
- Foundation: Pillar/Post/Pier
- Roof: Architectural Shingles,Asphalt
Condition
- Move In Ready
- New construction: No
- Year built: 2005
Utilities & green energy
- Sewer: Public Sewer
- Water: Public
- Utilities for property: Electricity Connected, Sewer Connected, Water Connected
Community & HOA
Community
- Features: Boating, Fishing, See Remarks
- Subdivision: Retreat Village
Location
- Region: Gulfport
Financial & listing details
- Price per square foot: $200/sqft
- Tax assessed value: $180,953
- Annual tax amount: $1,160
- Date on market: 5/21/2026
- Electric utility on property: Yes
Estimated market value
$398,300
$378,000 - $418,000
$2,338/mo
Price history
| Date | Event | Price |
|---|---|---|
| 4/27/2026 | Price change | $415,000-0.7%$200/sqft |
Source: MLS United #4113766 Report a problem | ||
| 11/14/2025 | Price change | $418,000-1.6%$201/sqft |
Source: MLS United #4113766 Report a problem | ||
| 8/26/2025 | Price change | $425,000-2.3%$205/sqft |
Source: MLS United #4113766 Report a problem | ||
| 5/19/2025 | Listed for sale | $435,000+81.3%$210/sqft |
Source: MLS United #4113766 Report a problem | ||
| 4/15/2018 | Listing removed | $239,900$116/sqft |
Source: Latter & Blum Shaw Properties #316848 Report a problem | ||
| 11/9/2017 | Price change | $239,900-4%$116/sqft |
Source: Latter & Blum Shaw Properties #316848 Report a problem | ||
| 2/21/2017 | Listed for sale | $249,900-23.1%$120/sqft |
Source: Latter & Blum Shaw Properties #316848 Report a problem | ||
| 4/16/2012 | Listing removed | $325,000$157/sqft |
Source: Cameron Bell Properties, Inc. #245787 Report a problem | ||
| 1/21/2012 | Listed for sale | $325,000$157/sqft |
Source: Cameron Bell Properties, Inc. #245787 Report a problem | ||
Public tax history
| Year | Property taxes | Tax assessment |
|---|---|---|
| 2025 | $1,162 +0.2% | $18,096 +3.7% |
| 2024 | $1,160 +36% | $17,444 +15.4% |
| 2023 | $853 -0.6% | $15,114 |
| 2022 | $858 -0.3% | $15,114 -90% |
| 2021 | $861 -3.2% | $151,134 +3.3% |
| 2020 | $889 -42% | $146,359 +900% |
| 2019 | $1,534 | $14,636 |
| 2018 | $1,534 -0.9% | $14,636 |
| 2017 | $1,549 | $14,636 -3.9% |
| 2015 | $1,549 -6.5% | $15,232 +41% |
| 2014 | $1,656 | $10,804 -29.1% |
| 2013 | -- | $15,232 |
| 2012 | -- | -- |
| 2011 | -- | -- |
| 2010 | -- | $14,260 |
| 2009 | -- | -- |
| 2008 | -- | -- |
| 2007 | -- | -- |
| 2005 | -- | -- |
| 2004 | -- | -- |
| 2003 | -- | -- |
| 2002 | -- | -- |
| 2001 | -- | -- |
| 2000 | -- | -- |
Find assessor info on the county website
Monthly payment
Est. payment
Payment breakdown
Explore the cost of this home by adjusting the details. Changes won't be saved.Climate risks
Neighborhood: 39503
Nearby schools
GreatSchools rating
- 8/10Woolmarket Elementary SchoolGrades: K-6Distance: 0.9 mi
- 10/10North Woolmarket Elementary and Middle SchoolGrades: K-8Distance: 4.2 mi
- 8/10Diberville Senior High SchoolGrades: 9-12Distance: 5.7 mi
Schools provided by the listing agent
- Elementary: River Oaks
Source: MLS United. This data may not be complete. We recommend contacting the local school district to confirm school assignments for this home.
- $--1.45 acres0 Riverroad Dr, Gulfport, MS 39503Off Market
- $316,6002 bd0 ba1.1k sqft12238 Rose Point Dr, Gulfport, MS 39503Off Market
- $499,100-- bd1 ba3.6k sqft10277 Riverroad Dr, Gulfport, MS 39503Off Market

- $378,400-- bd1 ba3.2k sqft10283 Riverroad Dr, Gulfport, MS 39503Off Market
- $206,9003 bd1 ba1.4k sqft10287 Riverroad Dr, Gulfport, MS 39503Off Market
- $269,8003 bd2 ba1.8k sqft10293 Riverroad Dr, Gulfport, MS 39503Off Market
- $15,479-- bd-- ba288 sqft12238 Rose Point, Gulfport, MS 39503Off Market
- $207,9002 bd0 ba1.7k sqft10303 Riverroad Dr, Gulfport, MS 39503Off Market
A local agent can set up tours, give advice and negotiate with sellers.
A local lender can help you make sure your offer is ready when you are.
Similar homes
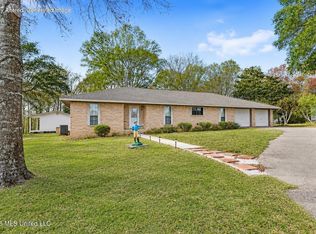
- $399,9003 bd2 ba2.6k sqft14143 Lumpkin Rd, Gulfport, MS 39503For Sale
 MLS ID #4146455, Kacey Bounds, Real Broker, LLC.. MLS United
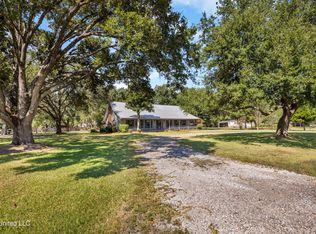
 - $399,0004 bd4 ba2.8k sqft12529 Canal Rd, Gulfport, MS 39503For Sale
 MLS ID #4127894, McKinsey Boss Hendry, Coastal Realty Group. MLS United
 - $350,0005 bd2 ba1.9k sqft13045 Lambrecht Rd, Gulfport, MS 39503For Sale
 MLS ID #4157530, Brandy Dyess, Dyess Real Estate. MLS United
 - $479,0003 bd2 ba2.3k sqft13293 Riverland Dr, Biloxi, MS 39532For Sale
 MLS ID #4151201, Samiya Harris, Century 21 Busch Realty Group. MLS United
 - $429,2643 bd3 ba2.1k sqft11493 White Star Rd, Biloxi, MS 39532For SaleMLS ID #4148866, Deano O Kraner, Fidelis Realty, LLC.. MLS United
- $209,9003 bd2 ba1.7k sqft15281 Parkwood Dr N, Gulfport, MS 39503For SaleMLS ID #4158338, Kristen R Price, Keller Williams. MLS United
- $499,0003 bd2 ba1.5k sqft12302 Cedar Lake Rd, Biloxi, MS 39532For SaleMLS ID #4158300, Donna J Guthrie, Next Level Realty, LLC.. MLS United
- $439,0004 bd4 ba2.7k sqft420 Caribe Pl N, Gulfport, MS 39507For SaleMLS ID #4151644, Christina C Burks, Century 21 J. Carter & Company. MLS United
- $225,0003 bd2 ba1.5k sqft14040 Marie Rd, Gulfport, MS 39503For SaleMLS ID #4156978, Judy A Atherton, eXp Realty. MLS United
- $319,9003 bd2 ba2k sqft15385 Lakeview Ct, Gulfport, MS 39503For SaleMLS ID #4155822, Ashley Neely, Century 21 J. Carter & Company. MLS United
- $439,0003 bd3 ba2.8k sqft500 Brandi Ln, Gulfport, MS 39507For SaleMLS ID #4145838, Nancy Stone, Keller Williams. MLS United
- $239,9003 bd2 ba1.6k sqft17288 Meadowbrook Ln, Gulfport, MS 39503For SaleMLS ID #4158433, Amber Leggett, Stars and Stripes Realty, LLC.. MLS United
- $389,9004 bd3 ba2.1k sqft2022 Lantana Cv, Biloxi, MS 39532For SaleMLS ID #4133963, Gianna Giambelluca, RE/MAX Results In Real Estate, Inc.. MLS United
- $329,9004 bd3 ba2.2k sqft15345 Overlook Dr, Gulfport, MS 39503For SaleMLS ID #4142093, Brenda B Renfroe, Coldwell Banker Alfonso Realty-BSL. MLS United
- $294,9003 bd3 ba2.2k sqft14038 Plantation Oaks Dr, Gulfport, MS 39503New ConstructionMLS ID #4152162, Jodi S Busch, Century 21 Busch Realty Group. MLS United
- $579,0003 bd3 ba2.7k sqft14365 Country Wood Dr, Gulfport, MS 39503For SaleMLS ID #4156741, Holly Lemoine Raymond, HL Raymond Properties, LLC. MLS United
- $274,9003 bd3 ba1.8k sqft2331 Park Place Dr, Gulfport, MS 39507For SaleMLS ID #4158254, James S Burnett, Stars and Stripes Realty, LLC.. MLS United
- $379,0004 bd3 ba2.3k sqft10415 Pin Oak Dr, Biloxi, MS 39532For SaleMLS ID #4133922, Kimberly A Wilson, Realty ONE Group Associates. MLS United
- $329,5003 bd3 ba2.2k sqft7 Keyser Ln, Gulfport, MS 39507For SaleMLS ID #4146627, Jonathan Marshall, Century 21 Busch Realty Group. MLS United
- $516,9003 bd4 ba2.4k sqft17114 Doc Lizana Rd, Gulfport, MS 39503For SaleMLS ID #4148577, Carl Watson, Century 21 Busch Realty Group. MLS United
