This home is BEAUTIFUL! Fully remodeled in 2019 and nestled in the quiet, established community of Eagle Point on a large corner lot!! This inviting home is perfect for conversation while entertaining with it's spacious open floor plan and seamless flow into the kitchen/dining area. With 4 bedrooms and 3 full bathrooms, there's room for everyONE! The property features a SUPERB rear yard - perfect for outdoor gatherings with it's oversized composite deck area, double gate from the side driveway with covered RV/Boat parking and covered rear porch for lounging and listening to the afternoon thunderstorms. On those cold mornings, the bonus room is perfect for enjoying those long cups of coffee... Two car garage also is heated and cooled (not included in the sqft quoted) for those chilly/sultry days for using as a workshop, game room, or just a place to hang out. Located in the close knit community of Woolmarket and a golf cart drive away from the Eagle Point Community Park. You're just minutes from shopping, dining, entertainment, and Biloxi's beautiful beaches. This location also offers easy access to Keesler Air Force Base, I-10, and coastal attractions. Whether you're looking for a primary residence or an investment opportunity, this property delivers WOW-factor all day, every day!
Active
Price cut: $9K (9/2)
$369,999
10415 Pin Oak Dr, Biloxi, MS 39532
4beds
2,352sqft
Residential, Single Family Residence
Built in 1985
0.27 Acres Lot
$364,900 Zestimate®
$157/sqft
$-- HOA
What's special
Oversized composite deck areaSpacious open floor planSuperb rear yardLarge corner lot
- 304 days
- 212
- 16
Zillow last checked:
Listing updated:
Listed by:
Kimberly A Wilson 228-238-1617,
Realty ONE Group Associates 228-333-6631
Source: MLS United,MLS#: 4133922
Facts & features
Interior
Bedrooms & bathrooms
- Bedrooms: 4
- Bathrooms: 3
- Full bathrooms: 3
Heating
- Central, Electric
Cooling
- Central Air, Electric
Appliances
- Included: Dishwasher, Microwave, Stainless Steel Appliance(s), Tankless Water Heater
- Laundry: In Garage, Inside, Laundry Room, Main Level
Features
- Cathedral Ceiling(s), Ceiling Fan(s), Double Vanity, Eat-in Kitchen, Open Floorplan, Primary Downstairs, Recessed Lighting, Soaking Tub, Walk-In Closet(s), Breakfast Bar, Kitchen Island, Granite Counters
- Flooring: Carpet, Ceramic Tile, Laminate
- Windows: Blinds, Double Pane Windows
- Has fireplace: No
Interior area
- Total structure area: 2,352
- Total interior livable area: 2,352 sqft
Video & virtual tour
Property
Parking
- Total spaces: 1
- Parking features: Concrete, Driveway, Garage Faces Side, Parking Pad, RV Access/Parking, Storage
- Garage spaces: 1
- Has uncovered spaces: Yes
Features
- Levels: One
- Stories: 1
- Patio & porch: Deck, Front Porch, Porch, Rear Porch, Slab
- Exterior features: Private Yard, Rain Gutters
- Fencing: Back Yard,Privacy,Wood
Lot
- Size: 0.27 Acres
- Dimensions: 86.0 x 120.0
- Features: Front Yard, Level
Details
- Additional structures: RV/Boat Storage
- Parcel number: 1009a02001.016
Construction
Type & style
- Home type: SingleFamily
- Architectural style: Ranch
- Property subtype: Residential, Single Family Residence
Materials
- Concrete, Siding
- Foundation: Slab
- Roof: Architectural Shingles
Condition
- Move In Ready
- New construction: No
- Year built: 1985
Utilities & green energy
- Sewer: Public Sewer
- Water: Public
- Utilities for property: Electricity Connected, Sewer Connected, Water Connected
Community & HOA
Community
- Features: Playground, Street Lights
- Subdivision: Eagle Point
HOA
- Has HOA: No
Location
- Region: Biloxi
Financial & listing details
- Price per square foot: $157/sqft
- Tax assessed value: $196,738
- Annual tax amount: $1,968
- Date on market: 12/15/2025
- Electric utility on property: Yes
Estimated market value
$364,900
$347,000 - $383,000
$2,447/mo
Price history
| Date | Event | Price |
|---|---|---|
| 9/2/2026 | Price change | $369,999-2.4%$157/sqft |
Source: MLS United #4133922 Report a problem | ||
| 7/2/2026 | Price change | $379,000-1.6%$161/sqft |
Source: MLS United #4133922 Report a problem | ||
| 4/2/2026 | Price change | $384,999-3.8%$164/sqft |
Source: MLS United #4133922 Report a problem | ||
| 1/4/2026 | Price change | $399,999-4.8%$170/sqft |
Source: MLS United #4133922 Report a problem | ||
| 12/15/2025 | Listed for sale | $420,000+75.7%$179/sqft |
Source: MLS United #4133922 Report a problem | ||
| 3/15/2019 | Sold | -- |
Source: MLS United #3343990 Report a problem | ||
| 2/8/2019 | Listed for sale | $239,000+92.7%$102/sqft |
Source: EXIT Prestige Luxury Realty #343990 Report a problem | ||
| 4/27/2018 | Sold | -- |
Source: MLS United #3330705 Report a problem | ||
| 4/17/2018 | Pending sale | $124,000$53/sqft |
Source: House Hunter Realty #330705 Report a problem | ||
| 4/3/2018 | Price change | $124,000-10.8%$53/sqft |
Source: House Hunter Realty #330705 Report a problem | ||
| 3/1/2018 | Listed for sale | $139,000+74%$59/sqft |
Source: House Hunter Realty #330705 Report a problem | ||
| 6/17/2011 | Listing removed | $79,900$34/sqft |
Source: Biloxi Office #239493 Report a problem | ||
| 5/26/2011 | Price change | $79,900-11.1%$34/sqft |
Source: Biloxi Office #239493 Report a problem | ||
| 4/13/2011 | Price change | $89,900-10%$38/sqft |
Source: RE/MAX Along the Way #231442 Report a problem | ||
| 3/13/2011 | Price change | $99,900-9.1%$42/sqft |
Source: RE/MAX Along the Way #231442 Report a problem | ||
| 2/4/2011 | Listed for sale | $109,900-8.3%$47/sqft |
Source: foreclosure.com Report a problem | ||
| 12/23/2010 | Listing removed | $119,900$51/sqft |
Source: RE/MAX Along the Way #231442 Report a problem | ||
| 11/11/2010 | Price change | $119,900-14.3%$51/sqft |
Source: RE/MAX Along the Way #231442 Report a problem | ||
| 8/19/2010 | Listed for sale | $139,900$59/sqft |
Source: RE/MAX Along the Way #231442 Report a problem | ||
Public tax history
| Year | Property taxes | Tax assessment |
|---|---|---|
| 2025 | $1,968 +5.1% | $19,674 +4.2% |
| 2024 | $1,873 +7.3% | $18,882 +6.7% |
| 2023 | $1,746 -0.7% | $17,692 |
| 2022 | $1,759 -0.4% | $17,692 -90% |
| 2021 | $1,766 +23.1% | $176,918 +23.1% |
| 2020 | $1,434 -47.1% | $143,699 +566.7% |
| 2019 | $2,710 | $21,555 -3.4% |
| 2018 | $2,710 -0.8% | $22,314 |
| 2017 | $2,731 | $22,314 +44.9% |
| 2015 | $2,731 +42.4% | $15,404 +20.8% |
| 2014 | $1,918 +4.5% | $12,756 -15.3% |
| 2013 | $1,835 | $15,056 |
| 2012 | -- | -- |
| 2011 | -- | -- |
| 2010 | -- | $13,284 |
| 2009 | -- | -- |
| 2008 | -- | -- |
| 2007 | -- | -- |
| 2005 | -- | -- |
| 2004 | -- | -- |
| 2003 | -- | -- |
| 2002 | -- | -- |
| 2001 | -- | -- |
| 2000 | -- | -- |
Find assessor info on the county website
Monthly payment
Est. payment
Payment breakdown
Explore the cost of this home by adjusting the details. Changes won't be saved.Climate risks
Neighborhood: Woolmarket
Nearby schools
Schools provided by the listing agent
- Elementary: Woolmarket
- Middle: North Woolmarket Middle School
- High: D'Iberville
Source: MLS United. This data may not be complete. We recommend contacting the local school district to confirm school assignments for this home.
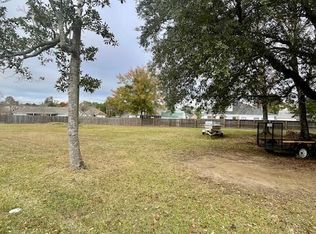

Similar homes
- $340,0004 bd4 ba2.5k sqft10493 Riviere Vue Dr, Biloxi, MS 39532For Sale
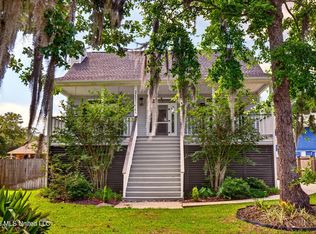 MLS ID #4150164, Ralph M Harvey, Listwithfreedom.Com. MLS United
 - $415,0003 bd2 ba2.4k sqft12448 Lorraine Rd, Biloxi, MS 39532For Sale
 MLS ID #4164503, Janice M Ferguson, Epique. MLS United
 - $392,5473 bd3 ba2.1k sqft11493 White Star Rd, Biloxi, MS 39532For Sale
 MLS ID #4148866, Deano O Kraner, Fidelis Realty, LLC.. MLS United
 - $330,0004 bd3 ba2.3k sqft428 Cove Dr, Biloxi, MS 39531For Sale
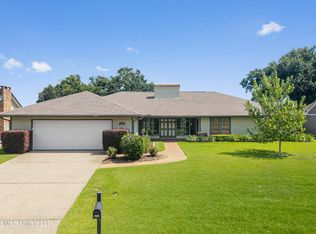 MLS ID #4162779, Jonathan D Griffin, Keller Williams. MLS United
