Welcome home to this stunning modern residence designed for today's lifestyle! The heart of the home is the incredible open-concept gourmet kitchen featuring abundant cabinetry, a spacious pantry, farmhouse sink, gorgeous granite countertops, a large breakfast bar, and a full suite of stainless steel appliances including the refrigerator. The kitchen flows effortlessly into the dining area and spacious great room, creating the perfect space for entertaining guests or enjoying quality time with family. Retreat to the luxurious primary suite, complete with granite double vanities, a relaxing soaking tub, a separate walk-in shower, and a generous walk-in closet. Additional features include luxury vinyl plank flooring and 2-inch blinds throughout, covered front and back porches, and private backyard with plenty of room for kids, pets, and outdoor gatherings. Located in the desirable St. Martin School District, this home does not require flood insurance and offers easy access to I-10, Keesler Air Force Base, Highway 90, shopping, dining, and entertainment. Don't miss your opportunity to make this beautiful home yours, schedule your private showing today!
Active
Price cut: $5K (7/31)
$344,999
15301 Leighwood Ln, Biloxi, MS 39532
4beds
2,312sqft
Residential, Single Family Residence
Built in 2022
0.27 Acres Lot
$340,400 Zestimate®
$149/sqft
$32/mo HOA
What's special
Separate walk-in showerFarmhouse sinkLarge breakfast barSpacious pantryRelaxing soaking tubIncredible open-concept gourmet kitchenLuxury vinyl plank flooring
- 46 days |
- 253 |
- 17 |
Zillow last checked:
Listing updated:
Listed by:
Terrie Price 228-263-0428,
Coldwell Banker Alfonso Realty-OS-B/O 228-875-1272
Source: MLS United,MLS#: 4154995
Facts & features
Interior
Bedrooms & bathrooms
- Bedrooms: 4
- Bathrooms: 2
- Full bathrooms: 2
Heating
- Central, Electric, Heat Pump
Cooling
- Ceiling Fan(s), Central Air, Electric, Heat Pump
Appliances
- Included: Disposal, Electric Range, ENERGY STAR Qualified Dishwasher, ENERGY STAR Qualified Refrigerator, ENERGY STAR Qualified Water Heater, Microwave, Self Cleaning Oven, Stainless Steel Appliance(s)
- Laundry: Electric Dryer Hookup, Laundry Room, Lower Level, Washer Hookup
Features
- Ceiling Fan(s), Double Vanity, Eat-in Kitchen, Entrance Foyer, Granite Counters, High Ceilings, Kitchen Island, Open Floorplan, Pantry, Primary Downstairs, Recessed Lighting, Smart Thermostat, Walk-In Closet(s), Soaking Tub
- Flooring: Vinyl
- Doors: Dead Bolt Lock(s), Storm Door(s)
- Windows: Blinds, Vinyl
- Has fireplace: No
Interior area
- Total structure area: 2,312
- Total interior livable area: 2,312 sqft
Video & virtual tour
Property
Parking
- Total spaces: 2
- Parking features: Garage Faces Front, Concrete
- Garage spaces: 2
Features
- Levels: One
- Stories: 1
- Patio & porch: Front Porch, Rear Porch
- Exterior features: Private Yard, Other
- Fencing: Privacy,Wood
Lot
- Size: 0.27 Acres
- Features: Cul-De-Sac
Details
- Parcel number: 05160029.000
Construction
Type & style
- Home type: SingleFamily
- Architectural style: Traditional
- Property subtype: Residential, Single Family Residence
Materials
- Brick
- Foundation: Slab
- Roof: Architectural Shingles,Asphalt
Condition
- New construction: No
- Year built: 2022
Utilities & green energy
- Sewer: Public Sewer
- Water: Public
- Utilities for property: Cable Available, Electricity Connected, Sewer Connected, Water Connected, Underground Utilities
Community & HOA
Community
- Security: Carbon Monoxide Detector(s), Fire Alarm, Security Service, Security System, Smoke Detector(s)
- Subdivision: Cypress Winds Estates - Jackson County
HOA
- Has HOA: Yes
- Services included: Accounting/Legal, Maintenance Grounds, Management
- HOA fee: $380 annually
Location
- Region: Biloxi
Financial & listing details
- Price per square foot: $149/sqft
- Tax assessed value: $229,230
- Annual tax amount: $3,517
- Date on market: 7/7/2026
- Electric utility on property: Yes
Estimated market value
$340,400
$323,000 - $357,000
$2,353/mo
Price history
| Date | Event | Price |
|---|---|---|
| 7/31/2026 | Price change | $344,999-1.4%$149/sqft |
Source: MLS United #4154995 Report a problem | ||
| 7/7/2026 | Listed for sale | $349,999+11.5%$151/sqft |
Source: MLS United #4154995 Report a problem | ||
| 10/27/2022 | Sold | -- |
Source: MLS United #4030487 Report a problem | ||
| 10/22/2022 | Pending sale | $313,900$136/sqft |
Source: MLS United #4030487 Report a problem | ||
| 10/5/2022 | Listed for sale | $313,900$136/sqft |
Source: MLS United #4030487 Report a problem | ||
| 9/24/2022 | Pending sale | $313,900$136/sqft |
Source:  DR Horton Report a problem DR Horton Report a problem | ||
| 9/23/2022 | Listed for sale | $313,900$136/sqft |
Source: DR Horton Report a problem | ||
| 9/23/2022 | Pending sale | $313,900$136/sqft |
Source: DR Horton Report a problem | ||
| 8/25/2022 | Listed for sale | $313,900$136/sqft |
Source: DR Horton Report a problem | ||
Public tax history
| Year | Property taxes | Tax assessment |
|---|---|---|
| 2024 | $2,793 +0.5% | $41,024 |
| 2023 | $2,781 | $41,024 |
Find assessor info on the county website
Monthly payment
Est. payment
Payment breakdown
Explore the cost of this home by adjusting the details. Changes won't be saved.Climate risks
Neighborhood: 39532
Nearby schools
GreatSchools rating
- 6/10St Martin East Elementary SchoolGrades: PK-3Distance: 2.7 mi
- 7/10St. Martin Middle SchoolGrades: 6-8Distance: 5 mi
- 8/10St Martin High SchoolGrades: 9-12Distance: 4.7 mi
Schools provided by the listing agent
- Elementary: St Martin East
- Middle: St Martin Middle School
- High: St Martin
Source: MLS United. This data may not be complete. We recommend contacting the local school district to confirm school assignments for this home.
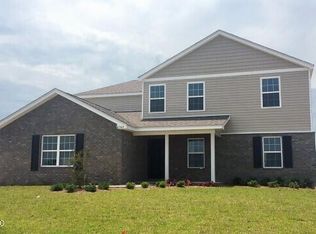
- $--5 bd3 ba2.6k sqft15309 Leighwood Ln, Biloxi, MS 39532Sold
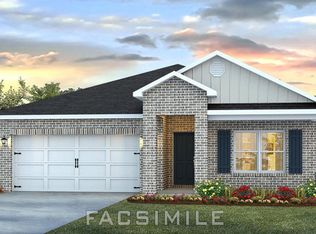
- $--4 bd2 ba1.7k sqft15329 Leighwood Ln, Ocean Springs, MS 39564Sold
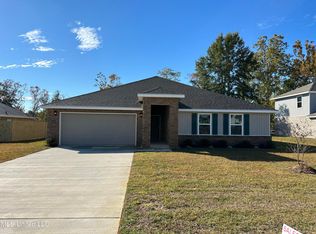
- $--4 bd2 ba2.2k sqft15353 Leighwood Ln, Biloxi, MS 39532Sold
- $--4 bd2 ba2.2k sqft15345 Leighwood Ln, Biloxi, MS 39532Sold

- $--4 bd2 ba1.7k sqft15313 Leighwood Ln, Biloxi, MS 39532Sold
- $--4 bd2 ba1.7k sqft15324 Leighwood Ln, Ocean Springs, MS 39564Sold
- $336,0005 bd3 ba2.4k sqft15316 Leighwood Ln, Biloxi, MS 39532Off Market
- $300,0004 bd2 ba1.9k sqft15320 Leighwood Ln, Biloxi, MS 39532Off Market
A local agent can set up tours, give advice and negotiate with sellers.
A local lender can help you make sure your offer is ready when you are.
Similar homes
- $289,0004 bd2 ba2k sqft15266 Cypress Way, Biloxi, MS 39532For Sale
 MLS ID #4159108, Bryan B David, Expect Realty. MLS United
 - $305,0004 bd2 ba2k sqft9317 Lexi Ln, Biloxi, MS 39532For Sale
 MLS ID #4153166, Cecilia N Patricks, Coastal Realty Group. MLS United
 - $345,0004 bd3 ba2.4k sqft7073 Glen Eagle Dr, Biloxi, MS 39532For Sale
 MLS ID #4154892, Jennifer S Dalgo, RE/MAX Results In Real Estate, Inc.. MLS United
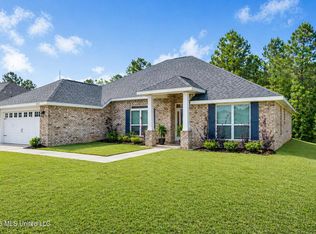
 - $365,0004 bd3 ba2.5k sqft6223 Roxanne Way, Biloxi, MS 39532For Sale
 MLS ID #4147392, Elizabeth Wackenhut, Keller Williams. MLS United
 - $359,0004 bd2 ba2.2k sqft6285 Emerald Lake Dr, Biloxi, MS 39532For SaleMLS ID #4151695, Andrea Borst, eAgent Solutions. MLS United
- $309,0004 bd2 ba2.1k sqft746 Waters View Dr, Biloxi, MS 39532For SaleMLS ID #4158579, Randy R Richardson, Century 21 J. Carter & Company. MLS United
- $335,0003 bd2 ba2k sqft11729 Bell Ave, Biloxi, MS 39532For SaleMLS ID #4153936, Katherine Walker, Coldwell Banker Alfonso Realty-Lorraine Rd. MLS United
- $379,0004 bd3 ba2.6k sqft10600 Kentucky Cv, Vancleave, MS 39565For SaleMLS ID #4153972, Hailey Broski, Century 21 Busch Realty Group. MLS United
- $276,9004 bd2 ba1.7k sqft6602 Eastland Cir, Biloxi, MS 39532For SaleMLS ID #4158133, Darrian Edmonson, Real Broker, LLC.. MLS United
- $375,5004 bd4 ba2.9k sqft915 Wildwood Ln, Biloxi, MS 39532For SaleMLS ID #4155329, Monique Betting, Hilliard Homes. MLS United
- $340,0004 bd2 ba2k sqft5232 Fairbury Way, Diberville, MS 39540New ConstructionMLS ID #4158290, Michaela S Simms, Keller Williams. MLS United
- $363,9004 bd4 ba2.4k sqft5070 Fairbury Way, Diberville, MS 39540For SaleMLS ID #4155326, Rod Wallace, Heart & Home Realty Group. MLS United
- $325,0004 bd2 ba1.8k sqft13966 Maddie Cir, Diberville, MS 39540For SaleMLS ID #4152630, Jayden K Gillespie, Stars and Stripes Realty, LLC.. MLS United
- $215,0004 bd2 ba1.4k sqft15504 Brandon Dr, Biloxi, MS 39532For SaleMLS ID #4159191, Jessica Lancon, Epique. MLS United
- $300,0004 bd2 ba1.8k sqft5374 Leeds Ln, Biloxi, MS 39532For SaleMLS ID #4147698, Cheryl L Johnson, Palmetto Real Estate Gulf Coast, LLC. MLS United
- $379,0004 bd3 ba2.3k sqft10415 Pin Oak Dr, Biloxi, MS 39532For SaleMLS ID #4133922, Kimberly A Wilson, Realty ONE Group Associates. MLS United
- $295,0004 bd3 ba1.9k sqft5438 Leeds Ln, Biloxi, MS 39532For SaleMLS ID #4144680, Damaris Royalty, Keller Williams. MLS United
- $385,0004 bd2 ba2.6k sqft10331 Maple Cv, Vancleave, MS 39565For SaleMLS ID #4151314, Mellissa K Fraiser, eAgent Atlas. MLS United
- $268,0003 bd2 ba1.6k sqft6575 Eastland Cir, Biloxi, MS 39532For SaleMLS ID #4158082, Amy Olson, Real Broker, LLC.. MLS United
- $315,0004 bd2 ba1.9k sqft11629 Rosalie Pl, Ocean Springs, MS 39564For SaleMLS ID #4155008, Kristen R Price, Keller Williams. MLS United
