Skip main navigation
Closed
  • $300,000

    15320 Leighwood Ln, Biloxi, MS 39532

    4beds
    1,915sqft
    Residential, Single Family Residence
    Built in 2023
    10,454 Square Feet Lot
    $300,000 Zestimate®
    $157/sqft
    $2,295 Estimated rent

    Home value

    $300,000

    $285,000 - $315,000

    $2,295/mo

    Zestimate® history
    Loading
    Loading...

    Owner options

    List your home for rent

    $2,295/mo

    Rent Zestimate®

    Find your next renter with Zillow Rental Manager. Plus, with online applications, you can quickly screen prospective tenants – for free.

    Learn more

    $2,295/mo

    Rent Zestimate®

    Refinance and save

    $1,838/mo

    Est. payment

    Refinancing to a lower rate could help reduce your monthly payments and save thousands over the life of the loan.

    See today's rates

    $1,838/mo

    Est. payment

    Explore your selling options

    Work with a Zillow partner agent

    Leverage their expertise and Zillow's premium Showcase listings to get your home seen by more buyers.

    Get started

    List with your own agent

    Get your home in front of millions of buyers by listing it on Zillow.

    Learn how to do it

    Sell it yourself

    Take full control of how buyers see your home on Zillow by listing For Sale by Owner (FSBO).

    List your home

    What's special

    Vinyl gablesLarge pantryLarge showerLots of closet spaceDual vanitiesGenerous secondary bedroomsExpansive kitchen

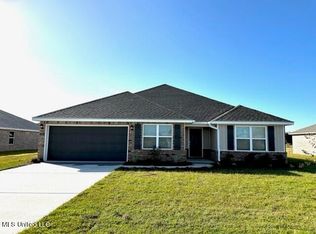
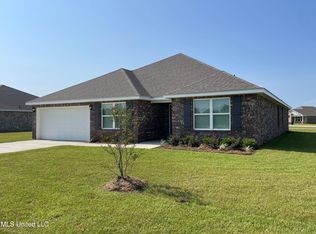
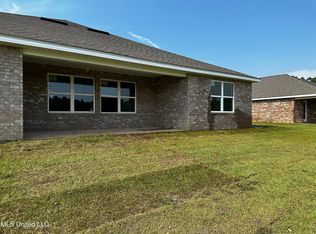
    This expansive ranch plan features a central family room that opens to an expansive kitchen with large pantry, perfect for gathering around. Entertain in style in the casual dining space that is adjacent to a covered patio, allowing easy access to the back yard. Generous secondary bedrooms and lots of closet space completes this timeless single level design. Come and visit our top-rated Booth plan- a best selling 4-sided brick with vinyl gables and an attached 2 car garage. Enjoy luxury vinyl flooring throughout the home's living areas, complimented by plush carpeting in each of the bedrooms. The kitchen and bathroom countertops gleam with stunning granite, a spacious island provides ample space for meal prep and entertaining. The primary bedroom is tucked away on back side of the house for added privacy. The primary bedroom offers a true oasis with a soaker tub and a large shower, dual vanities, and a generous walk in closet. You'll appreciate the elegant recessed LED lighting and smart home features. You you will never be too far from home with Home Is Connected.® Your new home is built with an industry leading suite of smart home products that keep you connected with the people and place you value most. This home was built with engineered trusses and expansion joints for an exceptional insurance rating. The roof and exterior also feature zip sheathing- a durable and reliable material specifically chosen for its ability to withstand high winds and wind driven rain. Community is located minutes from I-10, Keesler Air Force Base, Ocean Springs and Biloxi Beaches. Casino and family entertainment within a few miles. Promenade shopping approximately 7 minutes West.

    This property is not currently displayed as for sale or rent on Zillow. This may be different from what's on other websites or public sources.

    Zillow last checked:

    Listing updated:

    Listed by:

    Kelly T Rhodes 228-282-5378,

    D R Horton

    Bought with:

    Marenda Harper, B23295

    Harper Realty, LLC.

    Source: MLS United,MLS#: 4046832

    Facts & features

    Interior

    Bedrooms & bathrooms
    • Bedrooms: 4
    • Bathrooms: 2
    • Full bathrooms: 2
    Heating
    • Central, ENERGY STAR Qualified Equipment, Exhaust Fan, Heat Pump, Hot Water
    Cooling
    • Central Air, Electric, ENERGY STAR Qualified Equipment, Heat Pump
    Appliances
    • Included: Cooktop, Dishwasher, Disposal, Electric Water Heater, ENERGY STAR Qualified Appliances, ENERGY STAR Qualified Dishwasher, ENERGY STAR Qualified Water Heater, Free-Standing Electric Range, Microwave, Plumbed For Ice Maker, Stainless Steel Appliance(s)
    • Laundry: Inside
    Features
    • Double Vanity, Entrance Foyer, Granite Counters, Kitchen Island, Low Flow Plumbing Fixtures, Open Floorplan, Pantry, Recessed Lighting, Smart Home, Smart Thermostat, Soaking Tub, Wired for Data
    • Flooring: Carpet, Vinyl
    • Doors: Dead Bolt Lock(s), Fiberglass, Insulated
    • Windows: Insulated Windows, Metal, Screens
    • Has fireplace: No
    Interior area
    • Total structure area: 1,915
    • Total interior livable area: 1,915 sqft

    Property

    Parking
    • Total spaces: 2
    • Parking features: Driveway, Garage Door Opener, Garage Faces Front, Concrete
    • Garage spaces: 2
    • Has uncovered spaces: Yes
    Features
    • Levels: One
    • Stories: 1
    • Patio & porch: Rear Porch
    • Exterior features: Lighting, Private Entrance, Private Yard
    Lot
    • Size: 10,454 Square Feet
    • Dimensions: 80 x 130
    • Features: Cleared, Front Yard, Interior Lot, Landscaped
    Details
    • Parcel number: 60137093.000

    Construction

    Type & style
    • Home type: SingleFamily
    • Architectural style: Contemporary
    • Property subtype: Residential, Single Family Residence
    Materials
    • Vinyl, Brick Veneer
    • Foundation: Slab
    • Roof: Architectural Shingles,Asphalt,Shingle
    Condition
    • New construction: Yes
    • Year built: 2023
    Details
    • Warranty included: Yes

    Utilities & green energy

    • Sewer: Public Sewer
    • Water: Public
    • Utilities for property: Cable Available, Electricity Connected, Sewer Available, Water Available, Smart Home Wired, Underground Utilities

    Community & HOA

    Community
    • Features: Curbs
    • Security: Carbon Monoxide Detector(s), Fire Alarm, Smoke Detector(s)
    • Subdivision: Cypress Winds Estates - Jackson County
    HOA
    • Has HOA: Yes
    • Services included: Accounting/Legal, Maintenance Grounds, Management
    • HOA fee: $380 annually
    Location
    • Region: Biloxi

    Financial & listing details

    • Price per square foot: $157/sqft
    • Tax assessed value: $194,996
    • Annual tax amount: $300
    • Date on market: 5/6/2023
    • Electric utility on property: Yes

    Price history

    DateEventPrice
    7/26/2023Sold--
    Source: MLS United #4046832 Report a problem
    6/23/2023Pending sale$290,900$152/sqft
    Source: MLS United #4046832 Report a problem
    6/17/2023Price change$290,900-3.3%$152/sqft
    Source: MLS United #4046832 Report a problem
    6/15/2023Price change$300,900+5.2%$157/sqft
    Source: MLS United #4046832 Report a problem
    4/27/2023Listed for sale$285,900$149/sqft
    Source: DR Horton Report a problem

    Public tax history

    YearProperty taxesTax assessment
    2024$2,076 +166.9%$34,725 +441.5%
    2023$778 $6,413
    Find assessor info on the county website

    Neighborhood: 39532

    Nearby schools

    GreatSchools rating
    Schools provided by the listing agent
    • Elementary: St Martin N
    • Middle: St. Martin Jh
    • High: St Martin

    Source: MLS United. This data may not be complete. We recommend contacting the local school district to confirm school assignments for this home.

    Get pre-qualified for a loan
    At Zillow Home Loans, we can pre-qualify you in as little as 5 minutes with no impact to your credit score.

    An equal housing lender. NMLS #10287.

    Sell for more on Zillow
    Get a Zillow Showcase℠ listing at no additional cost and you could sell for .
    $300,000
    2% more
    +$6,000
    With Zillow Showcase(estimated)
    $306,000