Reach out to your REALTOR for more details on any available incentives. Come and visit our top-rated Cali plan- a best
selling 4-sided brick with vinyl gables and an attached 2 car garage. Enjoy luxury vinyl flooring throughout the home's living areas, complimented by plush carpeting in each of the bedrooms. The kitchen and bathroom countertops gleam with stunning granite, a spacious island provides ample space for meal prep and entertaining. The primary bedroom is tucked away on the opposite side of the house for added privacy. The primary bedroom offers a true oasis with a garden tub and a large shower, dual vanities, and a generous walk in closet. You'll appreciate the elegant recessed LED lighting and smart home features. You will never be too far from home with Home Is Connected.® Your new home is built with an industry leading suite of smart home products that keep you connected with the people and place you value most. This home was built with engineered trusses and expansion joints for an exceptional insurance rating. The roof and exterior also feature zip sheathing- a durable and reliable material specifically chosen for its ability to withstand high winds and wind driven rain. Community is located minutes from I-10, Keesler Air Force Base, Ocean Springs and Biloxi Beaches. Casino and family entertainment within a few miles. Promenade shopping approximately 7 minutes West.
Closed
Price Unknown
15329 Leighwood Ln, Ocean Springs, MS 39564
4beds
1,791sqft
Residential, Single Family Residence
Built in 2023
10,018 Square Feet Lot
$287,200 Zestimate®
$--/sqft
$2,272 Estimated rent
Home value
$287,200
$273,000 - $302,000
$2,272/mo
Zestimate® history
Owner options
List your home for rent
$2,272/mo
Rent Zestimate®
Find your next renter with Zillow Rental Manager. Plus, with online applications, you can quickly screen prospective tenants – for free.
$2,272/mo
Rent Zestimate®
Refinance and save
$380/mo
Est. payment
Refinancing to a lower rate could help reduce your monthly payments and save thousands over the life of the loan.
$380/mo
Est. payment
Explore your selling options
Work with a Zillow partner agent
Leverage their expertise and Zillow's premium Showcase listings to get your home seen by more buyers.
Get startedList with your own agent
Get your home in front of millions of buyers by listing it on Zillow.
Learn how to do itSell it yourself
Take full control of how buyers see your home on Zillow by listing For Sale by Owner (FSBO).
List your homeWhat's special
Large showerGarden tubDual vanitiesLuxury vinyl flooring throughoutStunning graniteSpacious islandKeesler air force base
Zillow last checked:
Listing updated:
Listed by:
Paula L Clifford 228-365-4806,
D R Horton
Bought with:
Freddie J James, S58071
Stars and Stripes Realty, LLC.
Source: MLS United,MLS#: 4055706
Facts & features
Interior
Bedrooms & bathrooms
- Bedrooms: 4
- Bathrooms: 2
- Full bathrooms: 2
Heating
- Central, Electric, ENERGY STAR Qualified Equipment, Heat Pump
Cooling
- Central Air, Electric, ENERGY STAR Qualified Equipment, Exhaust Fan, Heat Pump
Appliances
- Included: Dishwasher, Disposal, Electric Cooktop, Electric Water Heater, ENERGY STAR Qualified Appliances, ENERGY STAR Qualified Dishwasher, ENERGY STAR Qualified Water Heater, Free-Standing Electric Range, Microwave, Stainless Steel Appliance(s)
- Laundry: Electric Dryer Hookup, In Hall, Laundry Room, Washer Hookup
Features
- Double Vanity, Eat-in Kitchen, Entrance Foyer, Granite Counters, Kitchen Island, Low Flow Plumbing Fixtures, Open Floorplan, Pantry, Recessed Lighting, Smart Home, Smart Thermostat, Soaking Tub, Walk-In Closet(s)
- Flooring: Carpet, Vinyl
- Doors: Dead Bolt Lock(s), Fiberglass, Insulated
- Windows: Insulated Windows, Screens
- Has fireplace: No
Interior area
- Total structure area: 1,791
- Total interior livable area: 1,791 sqft
Property
Parking
- Total spaces: 2
- Parking features: Garage Faces Front, Concrete
- Garage spaces: 2
Features
- Levels: One
- Stories: 1
- Patio & porch: Porch
- Exterior features: Lighting, Private Entrance, Private Yard, None
Lot
- Size: 10,018 Square Feet
- Dimensions: 80 x 129 x 80 x 129
- Features: Cleared, Corners Marked, Front Yard, Landscaped, Level
Details
- Additional structures: Garage(s)
- Parcel number: 05160036.000
Construction
Type & style
- Home type: SingleFamily
- Architectural style: Contemporary
- Property subtype: Residential, Single Family Residence
Materials
- Brick, Shake Siding, Solid Masonry, Vertical Siding
- Foundation: Slab
- Roof: Architectural Shingles,Asphalt,Shingle
Condition
- New construction: Yes
- Year built: 2023
Details
- Warranty included: Yes
Utilities & green energy
- Sewer: Public Sewer
- Water: Public
- Utilities for property: Cable Available, Electricity Available, Electricity Connected, Sewer Available, Water Available, Water Connected
Community & HOA
Community
- Features: Curbs, Sidewalks
- Security: Carbon Monoxide Detector(s), Fire Alarm, Smoke Detector(s)
- Subdivision: Cypress Winds Estates - Jackson County
HOA
- Has HOA: Yes
- Services included: Management
- HOA fee: $380 annually
Location
- Region: Ocean Springs
Financial & listing details
- Date on market: 8/11/2023
- Electric utility on property: Yes
Price history
| Date | Event | Price |
|---|---|---|
| 9/29/2023 | Sold | -- |
Source: MLS United #4055706 Report a problem | ||
| 8/14/2023 | Pending sale | $284,900$159/sqft |
Source: MLS United #4055706 Report a problem | ||
| 8/11/2023 | Listed for sale | $284,900$159/sqft |
Source: MLS United #4055706 Report a problem | ||
Public tax history
Tax history is unavailable.
Neighborhood: 39564
Nearby homes
- $--5 bd3 ba2.6k sqft15309 Leighwood Ln, Biloxi, MS 39532Sold
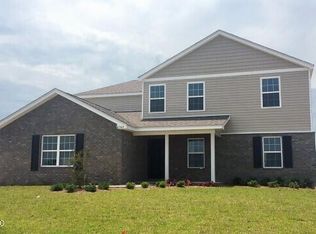
- $--4 bd2 ba2.2k sqft15353 Leighwood Ln, Biloxi, MS 39532Sold
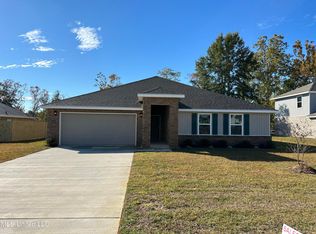
- $--4 bd2 ba2.2k sqft15345 Leighwood Ln, Biloxi, MS 39532Sold

- $--4 bd2 ba1.7k sqft15313 Leighwood Ln, Biloxi, MS 39532Sold
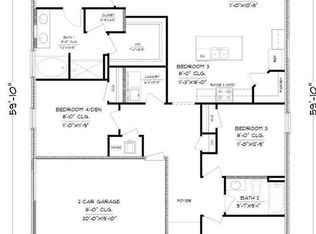
- $--4 bd2 ba1.7k sqft15324 Leighwood Ln, Ocean Springs, MS 39564Sold
- $335,5005 bd3 ba2.4k sqft15316 Leighwood Ln, Biloxi, MS 39532Off Market
- $344,9994 bd2 ba2.3k sqft15301 Leighwood Ln, Biloxi, MS 39532For Sale
- $298,6004 bd2 ba1.9k sqft15320 Leighwood Ln, Biloxi, MS 39532Off Market
Nearby schools
GreatSchools rating
- 6/10St Martin East Elementary SchoolGrades: PK-3Distance: 2.7 mi
- 7/10St. Martin Middle SchoolGrades: 6-8Distance: 5 mi
- 8/10St Martin High SchoolGrades: 9-12Distance: 4.7 mi
Schools provided by the listing agent
- Elementary: St Martin N
- Middle: St Martin Middle School
- High: St Martin
Source: MLS United. This data may not be complete. We recommend contacting the local school district to confirm school assignments for this home.
Sell for more on Zillow
Get a Zillow Showcase℠ listing at no additional cost and you could sell for .
$287,200
2% more
+$5,744
With Zillow Showcase(estimated)
$292,944
- Mississippi
- Jackson County
- Biloxi
- 39564
- 15329 Leighwood Ln
Nearby cities
Nearby neighborhoods
Nearby zip codes
Other Biloxi Topics
