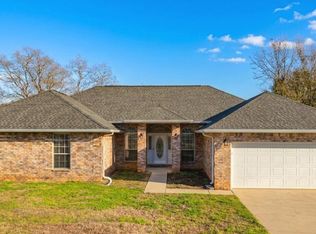
Welcome to Emerald Lakes, where comfort, accessibility, and modern living come together beautifully. This stunning 4-bedroom, 2-bath home offers 2,202 square feet of thoughtfully designed open-concept living space and is only a year and a half old, presenting like new in exceptional condition. Situated on a quiet cul-de-sac, this fully brick home boasts over $18,000 in upgrades specifically designed to enhance accessibility and everyday convenience. The spacious layout allows the home to truly breathe, creating an inviting atmosphere with room for everyone to enjoy. Wide, open living areas flow seamlessly into the kitchen and dining spaces, making it perfect for entertaining or simply enjoying daily life. Accessibility features include a massive roll-in rain shower and thoughtful modifications like 42inch doors that make this home ideal for buyers with special needs, those seeking aging-in-place functionality, or anyone who appreciates easy, comfortable living without sacrificing style. The accessibility upgrades blend seamlessly into the home's modern design, offering both practicality and elegance. Enjoy relaxing mornings on the covered front porch and peaceful evenings on the covered back porch overlooking the beautifully maintained property. Centrally located near shopping, dining, and major highways, this home provides convenience while still offering the tranquility of a desirable neighborhood setting. If you've been searching for a move-in-ready home that combines space, quality, accessibility, and location, this Emerald Lakes gem is one you won't want to miss.
Active
Price cut: $3K (7/3)
$367,000
6285 Emerald Lake Dr, Biloxi, MS 39532
4beds
2,202sqft
:
Get pre-qualified$2,328/mo
Residential, Single Family Residence
Built in 2024
0.35 Acres Lot
$364,400 Zestimate®
$167/sqft
$22/mo HOA
What's special
- 53 days |
- 637 |
- 17 |
Zillow last checked:
Listing updated:
Listed by:
Andrea Borst 228-365-0970,
eAgent Solutions 228-364-1611
Source: MLS United,MLS#: 4151695
Facts & features
Interior
Bedrooms & bathrooms
- Bedrooms: 4
- Bathrooms: 2
- Full bathrooms: 2
Heating
- Central, Electric
Cooling
- Ceiling Fan(s), Central Air, Electric
Appliances
- Included: Disposal, Electric Range, Microwave, Refrigerator
- Laundry: Electric Dryer Hookup, Inside, Washer Hookup
Features
- Granite Counters, Recessed Lighting, Walk-In Closet(s)
- Flooring: Vinyl
- Windows: ENERGY STAR Qualified Windows
- Basement: Sump Pump
- Has fireplace: No
Interior area
- Total structure area: 2,202
- Total interior livable area: 2,202 sqft
Video & virtual tour
Property
Parking
- Total spaces: 4
- Parking features: Attached, Concrete, Driveway, Garage Door Opener, Inside Entrance
- Attached garage spaces: 2
- Has uncovered spaces: Yes
Accessibility
- Accessibility features: Accessible Approach with Ramp, Accessible Bedroom, Accessible Closets, Accessible Common Area, Accessible Doors, Accessible Entrance, Accessible Full Bath, Accessible Kitchen, Common Area, Enhanced Accessible, Roll-in Shower
Features
- Levels: One
- Stories: 1
- Patio & porch: Awning(s), Brick, Front Porch, Rear Porch
- Exterior features: Lighting, Private Yard, Rain Gutters
- Has private pool: Yes
- Pool features: Gunite
- Waterfront features: Lake
Lot
- Size: 0.35 Acres
- Dimensions: 60 x 140 x 160.63
- Features: City Lot, Cul-De-Sac, Landscaped
Details
- Additional structures: Barn(s)
- Parcel number: 1207101003.097
- Zoning description: Residential Estate
Construction
Type & style
- Home type: SingleFamily
- Property subtype: Residential, Single Family Residence
Materials
- Brick
- Foundation: Slab
- Roof: Architectural Shingles
Condition
- Move In Ready
- New construction: No
- Year built: 2024
Utilities & green energy
- Sewer: Public Sewer
- Water: Public
- Utilities for property: Cable Available, Electricity Connected, Sewer Connected
Community & HOA
Community
- Features: Lake, Near Entertainment, Pool, Sidewalks
- Subdivision: Emerald Lake Estates
HOA
- Has HOA: Yes
- Services included: Maintenance Grounds, Pool Service
- HOA fee: $265 annually
Location
- Region: Biloxi
Financial & listing details
- Price per square foot: $167/sqft
- Annual tax amount: $162
- Date on market: 6/4/2026
- Electric utility on property: Yes
Estimated market value
$364,400
$346,000 - $383,000
$2,442/mo
Price history
| Date | Event | Price |
|---|---|---|
| 7/3/2026 | Price change | $367,000-0.8%$167/sqft |
Source: MLS United #4151695 Report a problem | ||
| 6/4/2026 | Listed for sale | $370,000+3.5%$168/sqft |
Source: MLS United #4151695 Report a problem | ||
| 6/6/2025 | Sold | -- |
Source: MLS United #4091327 Report a problem | ||
| 9/13/2024 | Pending sale | $357,625$162/sqft |
Source: MLS United #4091327 Report a problem | ||
Public tax history
Tax history is unavailable.
Monthly payment
Est. payment
Payment breakdown
Explore the cost of this home by adjusting the details. Changes won't be saved.Climate risks
Neighborhood: Woolmarket
Nearby schools
GreatSchools rating
- 9/10Creekbend Elementary and Middle SchoolGrades: K-8Distance: 2.5 mi
- 8/10Diberville Senior High SchoolGrades: 9-12Distance: 1.9 mi
Schools provided by the listing agent
- High: D'Iberville
Source: MLS United. This data may not be complete. We recommend contacting the local school district to confirm school assignments for this home.
- $12,000-- bd-- ba-- sqft6285 Emerald Lake Dr, Biloxi, MS 39532Off Market
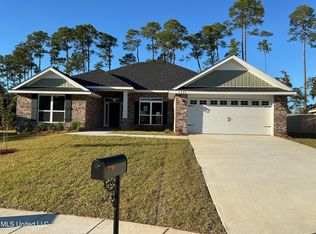
- $--4 bd2 ba2.3k sqft6284 Emerald Lake Dr, Biloxi, MS 39532Sold
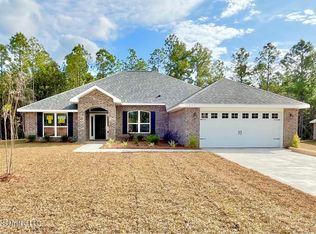
- $--4 bd3 ba2.3k sqft6277 Emerald Lake Dr, Biloxi, MS 39532Sold
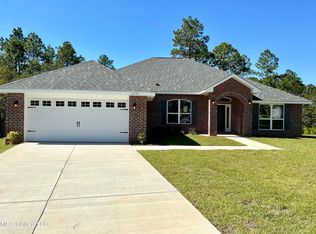
- $--4 bd3 ba2.3k sqft6289 Emerald Lake Dr, Biloxi, MS 39532Sold
- $12,000-- bd-- ba-- sqft6281 Emerald Lake Dr, Biloxi, MS 39532Off Market
- $--4 bd3 ba2.3k sqft6280 Emerald Lake Dr, Biloxi, MS 39532Sold
- $--3 bd2 ba1.5k sqft6288 Emerald Lake Dr, Biloxi, MS 39532Sold
- $12,000-- bd-- ba-- sqft6277 Emerald Lake Dr, Biloxi, MS 39532Off Market
A local agent can set up tours, give advice and negotiate with sellers.
A local lender can help you make sure your offer is ready when you are.
Similar homes
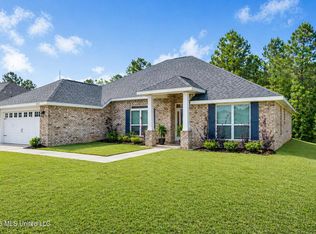
- $365,0004 bd3 ba2.5k sqft6223 Roxanne Way, Biloxi, MS 39532For Sale
 MLS ID #4147392, Elizabeth Wackenhut, Keller Williams. MLS United
 - $325,0004 bd4 ba2.4k sqft7131 Sonoma Dr, Biloxi, MS 39532For Sale
 MLS ID #4151505, Nancy Stone, Keller Williams. MLS United
 - $375,9005 bd2 ba2.6k sqft15002 E Shadow Creek Dr, Biloxi, MS 39532For Sale
 MLS ID #4144755, Taryn P Flynt, Stars and Stripes Realty, LLC.. MLS United
 - $349,9994 bd2 ba2.3k sqft15301 Leighwood Ln, Biloxi, MS 39532For Sale
 MLS ID #4154995, Terrie Price, Coldwell Banker Alfonso Realty-OS-B/O. MLS United
 - $369,9004 bd3 ba2.3k sqft9524 Mallette Dr, Biloxi, MS 39532For SaleMLS ID #4141359, Jennifer Larson, RE/MAX Results In Real Estate, Inc.. MLS United
- $335,0003 bd2 ba2k sqft11729 Bell Ave, Biloxi, MS 39532For SaleMLS ID #4153936, Katherine Walker, Coldwell Banker Alfonso Realty-Lorraine Rd. MLS United
- $372,9004 bd4 ba2.4k sqft5070 Fairbury Way, Diberville, MS 39540For SaleMLS ID #4155326, Rod Wallace, Heart & Home Realty Group. MLS United
- $414,6125 bd3 ba3.1k sqft13103 Hawthorn Dr, Biloxi, MS 39532For SaleMLS ID #4150073, Peggy Bosarge, Southern Select Realty, LLC. MLS United
- $549,0004 bd3 ba2.4k sqft11353 Hattie K Dr, Biloxi, MS 39532For SaleMLS ID #4151044, Rachel Allen, Coastal Realty Group. MLS United
- $379,0004 bd3 ba2.3k sqft10415 Pin Oak Dr, Biloxi, MS 39532For SaleMLS ID #4133922, Kimberly A Wilson, Realty ONE Group Associates. MLS United
- $295,0004 bd3 ba1.9k sqft5438 Leeds Ln, Biloxi, MS 39532For SaleMLS ID #4144680, Damaris Royalty, Keller Williams. MLS United
- $295,0004 bd2 ba1.8k sqft5374 Leeds Ln, Biloxi, MS 39532For SaleMLS ID #4147698, Cheryl L Johnson, Palmetto Real Estate Gulf Coast, LLC. MLS United
- $325,0004 bd2 ba1.8k sqft13966 Maddie Cir, Diberville, MS 39540For SaleMLS ID #4152630, Jayden K Gillespie, Stars and Stripes Realty, LLC.. MLS United
- $385,0004 bd3 ba2.5k sqft13244 Riverbluff Dr, Diberville, MS 39540For SaleMLS ID #4147080, Tricia Garrett, Keller Williams. MLS United
- $289,9993 bd3 ba1.6k sqft14048 Seymour Dr, Biloxi, MS 39532For SaleMLS ID #4152500, Tracey Schleh, Weichert Rltrs-Gulf Properties. MLS United
- $299,8004 bd4 ba1.8k sqft17030 Date Palm Dr, Diberville, MS 39540For SaleMLS ID #4151692, Jonathan D Griffin, Keller Williams. MLS United
- $434,9005 bd3 ba3.2k sqft12083 Doc Sheffield Rd, Gulfport, MS 39503For SaleMLS ID #4156689, T.J. Price, Coldwell Banker Alfonso Realty-Lorraine Rd. MLS United
- $398,0004 bd3 ba2.6k sqft10304 Lake Forest Dr, Vancleave, MS 39565For SaleMLS ID #4142865, Mariela L Goodman, Coldwell Banker Alfonso Realty-OS-B/O. MLS United
- $470,0004 bd2 ba2.3k sqft14391 Viola Way, Diberville, MS 39540For SaleMLS ID #4143595, Kacie P Denny, Century 21 Busch Realty Group. MLS United
- $298,5004 bd2 ba1.9k sqft14392 N Swan Rd, Gulfport, MS 39503For SaleMLS ID #4152610, Shelia C Rejas, ERA PowerMark Properties. MLS United
