Discover the perfect blend of peace-of-mind living and prime location at 13244 River Bluff Drive. Nestled in the sought-after River's Edge subdivision, this spacious 4-bedroom, 2.5-bathroom home offers 2,511 square feet of thoughtfully updated living space. Experience true peace of mind with major mechanical upgrades including a brand-new roof, HVAC system, updated plumbing, and electrical. The home features a versatile flex space that is perfect for a home office, as well as abundant storage throughout. To make your move even easier, the seller is offering $10,000 in concessions to be used toward closing costs or a rate buy-down. You will love the convenience of this location, which is just minutes away from Promenade shopping, beautiful local beaches, and vibrant entertainment. Commuting is a breeze with quick, easy access to I-110 and I-10, placing you only an 11-minute drive from Keesler Air Force Base and providing a straightforward route to the shipyards or Chevron. This is a rare opportunity to secure a worry-free, move-in-ready home in a fantastic community, so schedule your private tour today!
Active
$385,000
13244 Riverbluff Dr, Diberville, MS 39540
4beds
2,511sqft
Residential, Single Family Residence
Built in 2019
6,534 Square Feet Lot
$375,300 Zestimate®
$153/sqft
$-- HOA
What's special
Brand-new roofAbundant storage throughout
- 115 days |
- 313 |
- 37 |
Zillow last checked:
Listing updated:
Listed by:
Tricia Garrett 662-603-1438,
Keller Williams 228-275-7500
Source: MLS United,MLS#: 4147080
Facts & features
Interior
Bedrooms & bathrooms
- Bedrooms: 4
- Bathrooms: 3
- Full bathrooms: 2
- 1/2 bathrooms: 1
Heating
- Central, Electric, Fireplace(s), Heat Pump
Cooling
- Central Air, Electric, Heat Pump
Appliances
- Included: Dishwasher, Disposal, Electric Range, Microwave, Refrigerator, Stainless Steel Appliance(s)
- Laundry: Electric Dryer Hookup, Inside, Laundry Room, Main Level, Washer Hookup
Features
- High Ceilings, Kitchen Island, Pantry, Soaking Tub, Storage, Double Vanity
- Flooring: Vinyl, Ceramic Tile
- Doors: Dead Bolt Lock(s)
- Has fireplace: Yes
- Fireplace features: Electric
Interior area
- Total structure area: 2,511
- Total interior livable area: 2,511 sqft
Video & virtual tour
Property
Parking
- Total spaces: 2
- Parking features: Garage Door Opener, Garage Faces Front, Storage, Direct Access, Concrete
- Garage spaces: 2
Features
- Levels: Two
- Stories: 2
- Exterior features: Rain Gutters
- Fencing: Back Yard,Wood
Lot
- Size: 6,534 Square Feet
Details
- Parcel number: 1407m01001.060
Construction
Type & style
- Home type: SingleFamily
- Architectural style: Traditional
- Property subtype: Residential, Single Family Residence
Materials
- Brick, Siding
- Foundation: Slab
- Roof: Shingle
Condition
- Move In Ready
- New construction: No
- Year built: 2019
Utilities & green energy
- Sewer: Public Sewer
- Water: Public
- Utilities for property: Cable Available, Electricity Connected, Sewer Connected, Water Connected, Underground Utilities
Community & HOA
Community
- Features: Street Lights
- Security: Smoke Detector(s)
- Subdivision: River's Edge
Location
- Region: Diberville
Financial & listing details
- Price per square foot: $153/sqft
- Tax assessed value: $64,008
- Annual tax amount: $1,093
- Date on market: 4/24/2026
- Electric utility on property: Yes
Estimated market value
$375,300
$357,000 - $394,000
$2,724/mo
Price history
| Date | Event | Price |
|---|---|---|
| 4/24/2026 | Listed for sale | $385,000-3.5%$153/sqft |
Source: MLS United #4147080 Report a problem | ||
| 4/22/2026 | Listing removed | $399,000$159/sqft |
Source: MLS United #4137795 Report a problem | ||
| 3/11/2026 | Price change | $399,000-3.9%$159/sqft |
Source: MLS United #4137795 Report a problem | ||
| 1/31/2026 | Listed for sale | $415,000$165/sqft |
Source: MLS United #4137795 Report a problem | ||
| 5/17/2019 | Sold | -- |
Source: MLS United #3343532 Report a problem | ||
Public tax history
| Year | Property taxes | Tax assessment |
|---|---|---|
| 2025 | $1,093 +2.3% | $9,601 +2.1% |
| 2024 | $1,068 -0.6% | $9,402 -0.1% |
| 2023 | $1,074 -0.6% | $9,410 |
| 2022 | $1,081 -55.1% | $9,410 -96% |
| 2021 | $2,409 +4.2% | $234,967 +7.2% |
| 2020 | $2,313 +614% | $219,134 +559.4% |
| 2019 | $324 | $33,234 +1130.9% |
| 2018 | $324 -0.8% | $2,700 |
| 2017 | $327 | $2,700 |
| 2015 | $327 -1.7% | $2,700 -40% |
| 2014 | $332 | $4,500 +33.3% |
| 2013 | -- | $3,375 |
Find assessor info on the county website
Monthly payment
Est. payment
Payment breakdown
Explore the cost of this home by adjusting the details. Changes won't be saved.Climate risks
Neighborhood: 39540
Nearby schools
GreatSchools rating
- 9/10Creekbend Elementary and Middle SchoolGrades: K-8Distance: 3.3 mi
- 8/10Diberville Senior High SchoolGrades: 9-12Distance: 3.3 mi
Schools provided by the listing agent
- Elementary: D'Iberville
- Middle: D'Iberville
- High: D'Iberville
Source: MLS United. This data may not be complete. We recommend contacting the local school district to confirm school assignments for this home.
- $276,8004 bd3 ba1.9k sqft13234 River Bluff Dr #D, Diberville, MS 39540Off Market
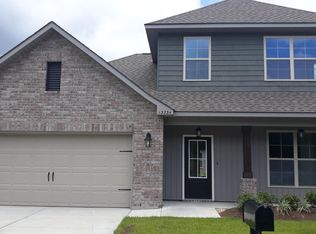
- $--4 bd2 ba1.9k sqft13248 River Bluff Dr, Diberville, MS 39540Sold

- $264,0003 bd2 ba1.6k sqft13355 Hilliard, D'Iberville, MS 39540Off Market
- $262,5003 bd2 ba1.5k sqft13247 River Bluff Drive, DIberville, MS 39540Off Market

- $240,1003 bd2 ba1.3k sqftRiverbluff Dr, Diberville, MS 39540Off Market
- $9,000-- sqftRiverside Cv, Diberville, MS 39540Off Market
- $--3 bd2 ba1.6k sqft13239 River Bluff Dr, Diberville, MS 39540Sold
- $277,800-- bd1 ba1.9k sqft13256 River Bluff Dr, Diberville, MS 39540Off Market
A local agent can set up tours, give advice and negotiate with sellers.
A local lender can help you make sure your offer is ready when you are.
Similar homes
- $392,0003 bd2 ba1.9k sqft3032 Rue Michelle Rd, Diberville, MS 39540For Sale
 MLS ID #4158721, Alethea B Reynolds, Weichert Realtors Gulf Properties. MLS United
 - $363,9004 bd4 ba2.4k sqft5070 Fairbury Way, Diberville, MS 39540For Sale
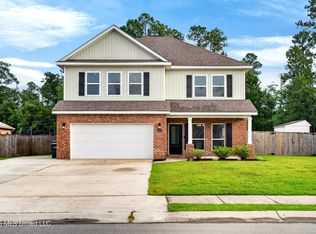 MLS ID #4155326, Rod Wallace, Heart & Home Realty Group. MLS United
 - $470,0004 bd2 ba2.3k sqft14391 Viola Way, Diberville, MS 39540For Sale
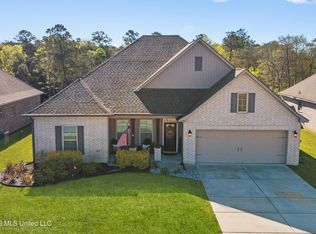 MLS ID #4143595, Kacie P Denny, Century 21 Busch Realty Group. MLS United
 - $340,0004 bd2 ba2k sqft5232 Fairbury Way, Diberville, MS 39540New Construction
 MLS ID #4158290, Michaela S Simms, Keller Williams. MLS United
 - $325,0004 bd2 ba1.8k sqft13966 Maddie Cir, Diberville, MS 39540For SaleMLS ID #4152630, Jayden K Gillespie, Stars and Stripes Realty, LLC.. MLS United
- $365,0004 bd3 ba2.3k sqft9524 Mallette Dr, Biloxi, MS 39532For SaleMLS ID #4141359, Jennifer Larson, RE/MAX Results In Real Estate, Inc.. MLS United
- $384,9954 bd2 ba2.3k sqft9225 Natures Trl, Biloxi, MS 39532For SaleMLS ID #4157900, Ben W Cowart, Coastal Realty Group. MLS United
- $299,8004 bd4 ba1.8k sqft17030 Date Palm Dr, Diberville, MS 39540For SaleMLS ID #4151692, Jonathan D Griffin, Keller Williams. MLS United
- $365,0004 bd3 ba2.5k sqft6223 Roxanne Way, Biloxi, MS 39532For SaleMLS ID #4147392, Elizabeth Wackenhut, Keller Williams. MLS United
- $389,9005 bd3 ba2.7k sqft12237 Savannah Cir, Ocean Springs, MS 39564For SaleMLS ID #4155788, Cindy R Creel, Century 21 J. Carter & Company. MLS United
- $370,0005 bd3 ba2.7k sqft11585 Paige Cv, Ocean Springs, MS 39564For SaleMLS ID #4157944, Richard Hilliard, Hilliard Homes. MLS United
- $325,0004 bd4 ba2.4k sqft7131 Sonoma Dr, Biloxi, MS 39532For SaleMLS ID #4151505, Nancy Stone, Keller Williams. MLS United
- $399,9994 bd3 ba2.6k sqft104 Westwind Ct, Ocean Springs, MS 39564For SaleMLS ID #4158587, Kacie P Denny, Century 21 Busch Realty Group. MLS United
- $414,6125 bd3 ba3.1k sqft13103 Hawthorn Dr, Biloxi, MS 39532For SaleMLS ID #4150073, Peggy Bosarge, Southern Select Realty, LLC. MLS United
- $399,0004 bd2 ba2.4k sqft6601 April Bayou Dr, Biloxi, MS 39532New ConstructionMLS ID #4157270, Jordyn Rosetti O'Mara, Coastal Realty Group. MLS United
- $339,0004 bd3 ba2.2k sqft6952 Osprey Dr, Ocean Springs, MS 39564For SaleMLS ID #4155332, Patrick Merrill, Coldwell Banker Smith Home Rltrs-Gautier. MLS United
- $359,0004 bd2 ba2.2k sqft6285 Emerald Lake Dr, Biloxi, MS 39532For SaleMLS ID #4151695, Andrea Borst, eAgent Solutions. MLS United
- $399,9004 bd2 ba2.1k sqft13509 Evergreen Dr, Gulfport, MS 39501For SaleMLS ID #4151383, Angela Vasconcellos, Century 21 Busch Realty Group. MLS United
- $424,9005 bd4 ba3.1k sqft14358 Creekwood Cv, Gulfport, MS 39503For SaleMLS ID #4148008, Blake Nagy, Expect Realty. MLS United
- $249,9003 bd2 ba1.5k sqft17006 Sago Dr, Diberville, MS 39540For SaleMLS ID #4144674, Heather L Seymour, Epique. MLS United
