MOTIVATED SELLER, you'll get the perks without the price! This exceptional 4-bedroom, 2-bath home offers the perfect blend of comfort, style, and community amenities. Residents enjoy access to a community swimming pool, pickleball courts, walking trails, and a scenic lake—providing a lifestyle that truly has it all. Designed with a desirable split-bedroom floor plan, this single-level home offers plenty of space for a growing family while also being ideal for those looking to downsize without sacrificing comfort. Pride of ownership is evident throughout. The current owners have invested in numerous upgrades, including custom plantation shutters, a sprinkler system to keep the lawn lush and green, and a spacious screened-in patio that's perfect for morning coffee or evening dinners outdoors. The kitchen is a true showpiece, featuring elegant quartz countertops, a marble backsplash, a farmhouse sink, a gas cooktop, and double ovens—making meal preparation a delight for any home chef. Additional highlights include a professionally coated garage floor for easy maintenance and cleanliness, as well as a Tesla charging station already installed for added convenience. If you're considering a move, this home deserves a spot at the top of your list. Don't miss your opportunity to make it yours before it's gone!
Active
Price cut: $29.1K (8/7)
$399,900
13509 Evergreen Dr, Gulfport, MS 39501
4beds
2,184sqft
:
Get pre-qualified$2,608/mo
Residential, Single Family Residence
Built in 2022
0.25 Acres Lot
$392,800 Zestimate®
$183/sqft
$120/mo HOA
What's special
Professionally coated garage floorFarmhouse sinkSpacious screened-in patioDesirable split-bedroom floor planElegant quartz countertopsCustom plantation shuttersDouble ovens
- 70 days |
- 187 |
- 15 |
Zillow last checked:
Listing updated:
Listed by:
Angela Vasconcellos 512-705-6589,
Century 21 Busch Realty Group 228-324-1715
Source: MLS United,MLS#: 4151383
Facts & features
Interior
Bedrooms & bathrooms
- Bedrooms: 4
- Bathrooms: 2
- Full bathrooms: 2
Heating
- Central, ENERGY STAR Qualified Equipment, Fireplace(s), Heat Pump
Cooling
- Ceiling Fan(s), Central Air, ENERGY STAR Qualified Equipment
Appliances
- Included: Dishwasher, Double Oven, ENERGY STAR Qualified Appliances, ENERGY STAR Qualified Dishwasher, Gas Cooktop, Microwave
- Laundry: Electric Dryer Hookup, Laundry Room, Washer Hookup
Features
- Built-in Features, High Ceilings, Open Floorplan, Pantry, Walk-In Closet(s), Soaking Tub, Double Vanity, Breakfast Bar
- Flooring: Vinyl, Carpet, Tile
- Doors: ENERGY STAR Qualified Doors
- Windows: ENERGY STAR Qualified Windows, Plantation Shutters
- Has fireplace: Yes
- Fireplace features: Living Room
Interior area
- Total structure area: 2,184
- Total interior livable area: 2,184 sqft
Video & virtual tour
Property
Parking
- Total spaces: 2
- Parking features: Driveway, Garage Door Opener, Concrete
- Garage spaces: 2
- Has uncovered spaces: Yes
Accessibility
- Accessibility features: Accessible Central Living Area
Features
- Levels: One
- Stories: 1
- Patio & porch: Front Porch, Screened, Slab
- Exterior features: Awning(s), Garden, Private Yard, Rain Gutters, Other
- Fencing: Back Yard,Fenced
Lot
- Size: 0.25 Acres
- Dimensions: 130 x 85 x 130 x 85
- Features: Sprinklers In Front, Sprinklers In Rear
Details
- Parcel number: 0908d01009.017
Construction
Type & style
- Home type: SingleFamily
- Architectural style: Other
- Property subtype: Residential, Single Family Residence
Materials
- Brick, Cement Siding, Lap Siding, Shake Siding
- Foundation: Slab
- Roof: Architectural Shingles
Condition
- Move In Ready
- New construction: No
- Year built: 2022
Utilities & green energy
- Sewer: Public Sewer
- Water: Public
- Utilities for property: Cable Available, Sewer Connected, Water Available
Community & HOA
Community
- Features: Biking Trails, Fishing, Hiking/Walking Trails, Park, Pool, Sidewalks, Street Lights
- Security: Carbon Monoxide Detector(s), Smoke Detector(s)
- Subdivision: Florence Gardens
HOA
- Has HOA: Yes
- Services included: Maintenance Grounds, Management, Pool Service
- HOA fee: $1,440 annually
- Second HOA fee: $1,000 one time
Location
- Region: Gulfport
Financial & listing details
- Price per square foot: $183/sqft
- Tax assessed value: $358,224
- Annual tax amount: $3,012
- Date on market: 6/2/2026
Estimated market value
$392,800
$373,000 - $412,000
$2,376/mo
Price history
| Date | Event | Price |
|---|---|---|
| 8/7/2026 | Price change | $399,900-6.8%$183/sqft |
Source: MLS United #4151383 Report a problem | ||
| 6/21/2026 | Price change | $429,000-4.6%$196/sqft |
Source: MLS United #4151383 Report a problem | ||
| 6/2/2026 | Listed for sale | $449,900+21.6%$206/sqft |
Source: MLS United #4151383 Report a problem | ||
| 5/25/2023 | Listing removed | -- |
Source:  Elliott Homes MS Report a problem Elliott Homes MS Report a problem | ||
| 12/30/2022 | Sold | -- |
Source: MLS United #18308001_4017280 Report a problem | ||
| 12/27/2022 | Pending sale | $369,990$169/sqft |
Source: MLS United #4017280 Report a problem | ||
| 12/3/2022 | Price change | $369,990-5.1%$169/sqft |
Source: MLS United #4017280 Report a problem | ||
| 11/18/2022 | Price change | $389,990-2.5%$179/sqft |
Source: MLS United #4017280 Report a problem | ||
| 10/29/2022 | Price change | $399,990-1.2%$183/sqft |
Source: MLS United #4017280 Report a problem | ||
| 8/4/2022 | Price change | $404,990+0%$185/sqft |
Source: Elliott Homes MS Report a problem | ||
| 7/29/2022 | Price change | $404,900+1.2%$185/sqft |
Source: MLS United #4017280 Report a problem | ||
| 6/10/2022 | Price change | $399,990-11.5%$183/sqft |
Source: MLS United #4017280 Report a problem | ||
| 5/13/2022 | Price change | $451,960+3.4%$207/sqft |
Source: MLS United #4017280 Report a problem | ||
| 5/11/2022 | Listed for sale | $436,960$200/sqft |
Source: MLS United #4017280 Report a problem | ||
Public tax history
| Year | Property taxes | Tax assessment |
|---|---|---|
| 2025 | $3,012 +0.2% | $35,822 +9.3% |
| 2024 | $3,007 -0.5% | $32,774 |
| 2023 | $3,021 | $32,774 |
Find assessor info on the county website
Monthly payment
Est. payment
Payment breakdown
Explore the cost of this home by adjusting the details. Changes won't be saved.Climate risks
Neighborhood: 39501
Nearby schools
GreatSchools rating
- 6/10River Oaks Elementary SchoolGrades: K-6Distance: 1.6 mi
- NAHarrison County Alternative SchoolGrades: 7-12Distance: 2.5 mi
- 7/10Harrison Central High SchoolGrades: 9-12Distance: 4.1 mi
Schools provided by the listing agent
- Elementary: River Oaks
- Middle: North Gulfport 7Th And 8Th Grade School
- High: Harrison Central
Source: MLS United. This data may not be complete. We recommend contacting the local school district to confirm school assignments for this home.
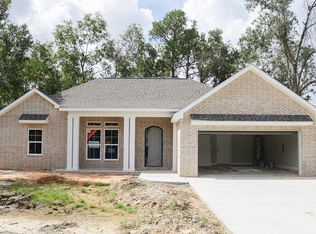
- $379,8003 bd2 ba1.9k sqft13527 Evergreen Dr, Gulfport, MS 39501Off Market
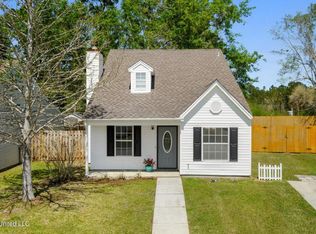
- $145,9003 bd1 ba1.1k sqft12378 Windward Cir, Gulfport, MS 39503Off Market
- $178,9003 bd2 ba1.2k sqft12380 Windward Cir, Gulfport, MS 39503Off Market
- $180,0002 bd2 ba928 sqft12384 Windward Cir, Gulfport, MS 39503Off Market
- $--4 bd2 ba1.2k sqft12376 Windward Cir, Gulfport, MS 39503Sold
- $--4 bd3 ba2.2k sqft13218 Evergreen Dr, Gulfport, MS 39503Sold
- $186,400-- bd1 ba1.6k sqft12388 Windward Cir, Gulfport, MS 39503Off Market
- $182,2003 bd1 ba1.5k sqft12396 Windward Cir, Gulfport, MS 39503Off Market
A local agent can set up tours, give advice and negotiate with sellers.
Similar homes
- $424,9005 bd4 ba3.1k sqft14358 Creekwood Cv, Gulfport, MS 39503For Sale
 MLS ID #4148008, Blake Nagy, Expect Realty. MLS United
 - $440,8004 bd2 ba2.1k sqft11106 Alphabet Rd, Gulfport, MS 39503For Sale
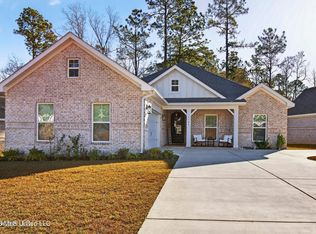 MLS ID #4148925, Taryn P Flynt, Stars and Stripes Realty, LLC.. MLS United
 - $434,9005 bd3 ba3.2k sqft12083 Doc Sheffield Rd, Gulfport, MS 39503For Sale
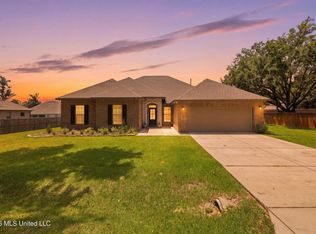 MLS ID #4156689, T.J. Price, Coldwell Banker Alfonso Realty-Lorraine Rd. MLS United
 - $384,9954 bd2 ba2.3k sqft9225 Natures Trl, Biloxi, MS 39532For Sale
 MLS ID #4157900, Ben W Cowart, Coastal Realty Group. MLS United
 - $379,9004 bd2 ba2.1k sqft16821 W Landon Green Dr, Gulfport, MS 39503For SaleMLS ID #4152452, William Mitchell, Blackwater Realty. MLS United
- $399,9993 bd2 ba1.6k sqft12233 Artisan Green Blvd, Gulfport, MS 39503New ConstructionMLS ID #4138608, Sandy B Webb, Coldwell Banker Alfonso Realty-Lorraine Rd. MLS United
- $329,9003 bd2 ba1.7k sqft10691 Wren Grv, Gulfport, MS 39501For SaleMLS ID #4156601, Jason McMichael, Real Broker, LLC.. MLS United
- $365,0004 bd2 ba2.7k sqft14248 Cygnet Cv, Gulfport, MS 39503For SaleMLS ID #4153383, Damaris Royalty, Keller Williams. MLS United
- $329,9953 bd2 ba1.6k sqft10497 W Landon Green Cir, Gulfport, MS 39503For SaleMLS ID #4158215, Bill R Lawler, eAgent Gulf Coast. MLS United
- $399,0003 bd2 ba1.5k sqft10113 Bald Eagle Dr, Biloxi, MS 39532For SaleMLS ID #4158162, Ronnie E Harvey, eAgent Solutions. MLS United
- $298,5004 bd2 ba1.9k sqft14392 N Swan Rd, Gulfport, MS 39503For SaleMLS ID #4152610, Shelia C Rejas, ERA PowerMark Properties. MLS United
- $414,6125 bd3 ba3.1k sqft13103 Hawthorn Dr, Biloxi, MS 39532For SaleMLS ID #4150073, Peggy Bosarge, Southern Select Realty, LLC. MLS United
- $439,9004 bd2 ba1.8k sqft21794 Oak Terrace Dr, Gulfport, MS 39503For SaleMLS ID #4157103, Hannah R Bates, Mississippi South Realty, LLC. MLS United
- $294,9003 bd3 ba2.2k sqft14038 Plantation Oaks Dr, Gulfport, MS 39503New ConstructionMLS ID #4152162, Jodi S Busch, Century 21 Busch Realty Group. MLS United
- $447,0004 bd5 ba3.2k sqft19633 Champion Cir, Gulfport, MS 39503For SaleMLS ID #4148477, Nancy Stone, Keller Williams. MLS United
- $499,0004 bd3 ba2.5k sqft13180 Orchard St, Gulfport, MS 39503New ConstructionMLS ID #4134882, Denise L Bush, Denise Bush Properties, LLC. MLS United
- $399,5003 bd3 ba1.7k sqft14955 Longwood Ln, Gulfport, MS 39503New ConstructionMLS ID #4155949, Jackie Carr, Heart & Home Realty Group. MLS United
- $290,0004 bd2 ba1.8k sqft10184 Little Gem Dr, Gulfport, MS 39503For SaleMLS ID #4158475, Brittany Perez, Expect Realty. MLS United
- $409,9004 bd2 ba2.3k sqft24641 Knollwood Dr, Pass Christian, MS 39571For SaleMLS ID #4154143, Narissa B Brown, Coldwell Banker Alfonso Realty-Lorraine Rd. MLS United
- $319,9003 bd2 ba1.6k sqft10604 Wren Grv, Gulfport, MS 39503For SaleMLS ID #4154325, Ashley Neely, Century 21 J. Carter & Company. MLS United
