Welcome to 16821 W Landon Green, a beautifully designed 4-bedroom, 2-bath home offering modern style and everyday comfort. With 2,170 square feet and an open-concept layout, this like-new home features luxury vinyl plank flooring throughout, elevated ceilings, and a spacious living area perfect for entertaining. The kitchen is the heart of the home with quartz countertops, a large island, soft-close cabinetry, stainless steel appliances, wall oven and microwave. The private owner's suite includes a spa-style bath with split vanities, soaking tub, tiled walk-in shower, and a large walk-in closet connected to the laundry room. Enjoy the split floor plan, oversized covered back porch, and move-in ready convenience. Located in one of Gulfport's desirable neighborhoods, this home blends luxury finishes with functional living. Close to the interstate, North of I-10 and convenient to shopping, beaches and casinos.
Active
Price cut: $5K (8/19)
$374,900
16821 W Landon Green Dr, Gulfport, MS 39503
4beds
2,170sqft
Residential, Single Family Residence
Built in 2023
0.26 Acres Lot
$372,900 Zestimate®
$173/sqft
$29/mo HOA
What's special
Open-concept layoutLarge islandElevated ceilingsSoaking tubStainless steel appliancesTiled walk-in showerSoft-close cabinetry
- 72 days |
- 196 |
- 11 |
Zillow last checked:
Listing updated:
Listed by:
William Mitchell 228-697-0967,
Blackwater Realty 228-344-2087
Source: MLS United,MLS#: 4152452
Facts & features
Interior
Bedrooms & bathrooms
- Bedrooms: 4
- Bathrooms: 2
- Full bathrooms: 2
Heating
- Central, Electric, Exhaust Fan, Forced Air
Cooling
- Ceiling Fan(s), Central Air, Electric, Exhaust Fan
Appliances
- Included: Cooktop, Dishwasher, Electric Cooktop, Electric Water Heater, ENERGY STAR Qualified Appliances, Free-Standing Refrigerator, Microwave, Stainless Steel Appliance(s), Water Heater
- Laundry: Electric Dryer Hookup, Inside, Laundry Room, Main Level, Washer Hookup
Features
- Ceiling Fan(s), Double Vanity, Eat-in Kitchen, High Ceilings, High Speed Internet, Kitchen Island, Open Floorplan, Primary Downstairs, Recessed Lighting, Soaking Tub, Stone Counters, Tray Ceiling(s), Walk-In Closet(s)
- Flooring: Vinyl
- Doors: Dead Bolt Lock(s), Metal Insulated
- Windows: Blinds, Double Pane Windows, Insulated Windows, Screens, Vinyl, Window Treatments
- Has fireplace: No
Interior area
- Total structure area: 2,170
- Total interior livable area: 2,170 sqft
Video & virtual tour
Property
Parking
- Total spaces: 2
- Parking features: Attached, Driveway, Enclosed, Garage Door Opener, Garage Faces Front, Concrete
- Attached garage spaces: 2
- Has uncovered spaces: Yes
Features
- Levels: One
- Stories: 1
- Patio & porch: Patio
- Exterior features: Lighting, Private Yard
Lot
- Size: 0.26 Acres
- Dimensions: 75 x 153 x 101 x 124
- Features: Cul-De-Sac
Details
- Parcel number: 0708n01001.051
Construction
Type & style
- Home type: SingleFamily
- Property subtype: Residential, Single Family Residence
Materials
- Board & Batten Siding, Brick Veneer
- Foundation: Slab
- Roof: Architectural Shingles
Condition
- Move In Ready
- New construction: No
- Year built: 2023
Utilities & green energy
- Sewer: Public Sewer
- Water: Public
- Utilities for property: Cable Connected, Electricity Connected, Phone Available, Sewer Connected, Water Connected
Community & HOA
Community
- Features: Curbs, Near Entertainment, Sidewalks, Street Lights
- Security: Security System, Security System Leased, Smoke Detector(s)
- Subdivision: Landon Green
HOA
- Has HOA: Yes
- Services included: Maintenance Grounds, Management
- HOA fee: $350 annually
Location
- Region: Gulfport
Financial & listing details
- Price per square foot: $173/sqft
- Annual tax amount: $2,520
- Date on market: 6/11/2026
- Electric utility on property: Yes
Estimated market value
$372,900
$354,000 - $392,000
$2,381/mo
Price history
| Date | Event | Price |
|---|---|---|
| 8/20/2026 | Price change | $2,575-8%$1/sqft |
Source: Zillow Rentals Report a problem | ||
| 8/19/2026 | Price change | $374,900-1.3%$173/sqft |
Source: MLS United #4152452 Report a problem | ||
| 7/12/2026 | Price change | $379,900-1.3%$175/sqft |
Source: MLS United #4152452 Report a problem | ||
| 6/28/2026 | Listed for rent | $2,800$1/sqft |
Source: MLS United #4154217 Report a problem | ||
| 6/11/2026 | Listed for sale | $384,900$177/sqft |
Source: MLS United #4152452 Report a problem | ||
Public tax history
Tax history is unavailable.
Monthly payment
Est. payment
Payment breakdown
Explore the cost of this home by adjusting the details. Changes won't be saved.Climate risks
Neighborhood: 39503
Nearby schools
GreatSchools rating
- 6/10Orange Grove Elementary SchoolGrades: 4-6Distance: 1.2 mi
- 6/10West Harrison Middle SchoolGrades: 7-8Distance: 4.6 mi
- 9/10West Harrison High SchoolGrades: 9-12Distance: 4.3 mi
Schools provided by the listing agent
- High: West Harrison
Source: MLS United. This data may not be complete. We recommend contacting the local school district to confirm school assignments for this home.
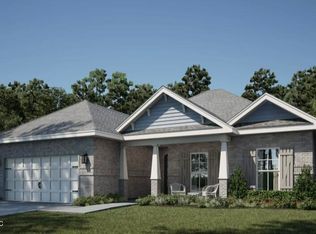
- $--4 bd2 ba2.1k sqft16826 W Landon Green Cir, Gulfport, MS 39503Sold
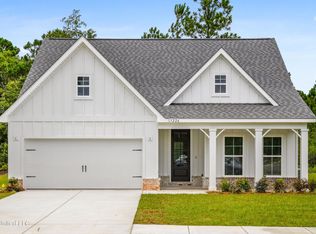
- $--3 bd2 ba1.6k sqft16820 W Landon Rd, Gulfport, MS 39503Sold
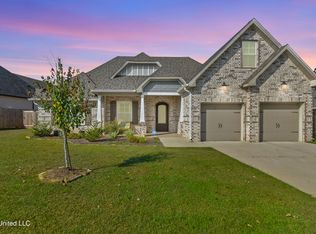
- $509,9005 bd3 ba3.3k sqft16841 W Landon Green Dr, Gulfport, MS 39503Pending
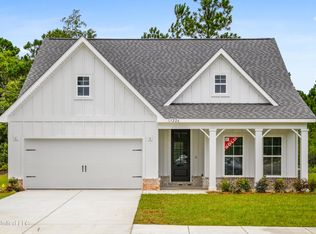
- $--3 bd2 ba1.6k sqft16810 W Landon Green Dr, Gulfport, MS 39503Sold
- $--4 bd2 ba2.1k sqft16838 W Landon Green Cir, Gulfport, MS 39503Sold
- $--4 bd2 ba2.1k sqft16814 W Landon Green Dr, Gulfport, MS 39503Sold
- $--3 bd2 ba1.5k sqft10656 Wren Grv, Gulfport, MS 39503Sold
- $385,0004 bd3 ba2.2k sqft10677 Wren Grv, Gulfport, MS 39503For Sale
A local agent can set up tours, give advice and negotiate with sellers.
A local lender can help you make sure your offer is ready when you are.
Similar homes
- $389,0004 bd3 ba2.3k sqft10431 Chapelwood Dr, Gulfport, MS 39503For Sale
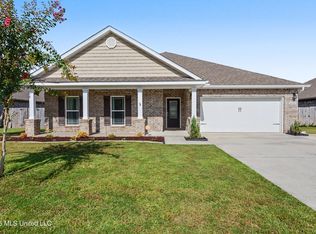 MLS ID #4158861, Mickey H Renfroe, Coldwell Banker Alfonso Realty-BSL. MLS United
 - $359,9003 bd2 ba2.3k sqft10241 Hutter Rd, Gulfport, MS 39503For Sale
 MLS ID #4157703, Judy E Smith, Coldwell Banker Alfonso Realty-Lorraine Rd. MLS United
 - $309,9003 bd2 ba1.6k sqft10604 Wren Grv, Gulfport, MS 39503For Sale
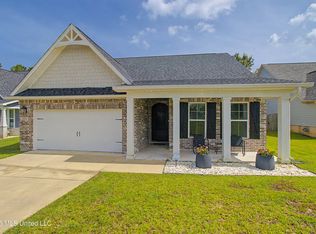 MLS ID #4154325, Ashley Neely, Century 21 J. Carter & Company. MLS United
 - $329,9003 bd2 ba1.7k sqft10691 Wren Grv, Gulfport, MS 39501For Sale
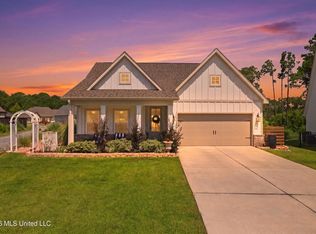 MLS ID #4156601, Jason McMichael, Real Broker, LLC.. MLS United
 - $296,0004 bd2 ba1.8k sqft13963 Washington Ave, Gulfport, MS 39503For SaleMLS ID #4158907, Natalie Holcomb, Century 21 J. Carter & Company. MLS United
- $365,0004 bd2 ba2.7k sqft14248 Cygnet Cv, Gulfport, MS 39503For SaleMLS ID #4153383, Damaris Royalty, Keller Williams. MLS United
- $514,9004 bd4 ba3.2k sqft10415 E Landon Green Cir, Gulfport, MS 39503For SaleMLS ID #4142153, Amy P Wood, Amy Wood Properties. MLS United
- $399,9004 bd2 ba2.1k sqft13509 Evergreen Dr, Gulfport, MS 39501For SaleMLS ID #4151383, Angela Vasconcellos, Century 21 Busch Realty Group. MLS United
- $294,9993 bd3 ba2.2k sqft14038 Plantation Oaks Dr, Gulfport, MS 39503For SaleMLS ID #4159923, Amanda Archer, EXIT Magnolia Coast Realty. MLS United
- $447,0004 bd5 ba3.2k sqft19633 Champion Cir, Gulfport, MS 39503For SaleMLS ID #4148477, Nancy Stone, Keller Williams. MLS United
- $424,9005 bd4 ba3.1k sqft14358 Creekwood Cv, Gulfport, MS 39503For SaleMLS ID #4148008, Blake Nagy, Expect Realty. MLS United
- $258,0004 bd2 ba1.9k sqft11284 Cypress Bayou Dr, Gulfport, MS 39503For SaleMLS ID #4147275, Rachel Allen, Coastal Realty Group. MLS United
- $270,0004 bd2 ba1.7k sqft10212 Willow Leaf Dr, Gulfport, MS 39503For SaleMLS ID #4158350, Lesslie E Prescott, Prescott Properties, Inc.. MLS United
- $269,0004 bd2 ba1.8k sqft10204 Little Gem Dr, Gulfport, MS 39503For SaleMLS ID #4153164, Jordyn Rosetti O'Mara, Coastal Realty Group. MLS United
- $307,5004 bd3 ba2.3k sqft15744 Rachael Dr, Gulfport, MS 39503For SaleMLS ID #4141575, Denise L Bush, Denise Bush Properties, LLC. MLS United
- $300,0003 bd2 ba1.9k sqft15044 Belhaven St, Gulfport, MS 39503For SaleMLS ID #4151618, Haley H Cumberland, Century 21 J. Carter & Company. MLS United
- $440,8004 bd2 ba2.1k sqft11106 Alphabet Rd, Gulfport, MS 39503For SaleMLS ID #4148925, Taryn P Flynt, Stars and Stripes Realty, LLC.. MLS United
- $399,5003 bd3 ba1.7k sqft14955 Longwood Ln, Gulfport, MS 39503New ConstructionMLS ID #4155949, Jackie Carr, Heart & Home Realty Group. MLS United
- $429,9004 bd2 ba1.8k sqft21794 Oak Terrace Dr, Gulfport, MS 39503For SaleMLS ID #4157103, Hannah R Bates, Mississippi South Realty, LLC. MLS United
- $319,9003 bd2 ba2k sqft15385 Lakeview Ct, Gulfport, MS 39503For SaleMLS ID #4155822, Ashley Neely, Century 21 J. Carter & Company. MLS United
