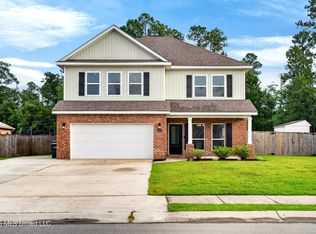
Welcome home to this beautifully appointed 4-bedroom, 3.5-bath residence in the highly sought-after Palm Ridge community. Designed with both comfort and style in mind, this spacious home features two primary suites, including a convenient first-floor suite perfect for guests or multi-generational living. Every detail has been thoughtfully selected, from the elegant wainscoting and charming brick accents to the crown molding, granite countertops, and rich hardwood floors. The stunning black-and-white tile work throughout the bathrooms adds a timeless touch of sophistication. Step outside to enjoy the fully fenced backyard, offering privacy and space for relaxation, play, or entertaining. Palm Ridge is known for its welcoming small-town atmosphere, top-rated schools, and neighborhood amenities, including a playground and picnic area. Ideally located just minutes from The Promenade in D'Iberville, you'll enjoy easy access to shopping, dining, Target, Walmart, Keesler Air Force Base, and countless other conveniences. Don't miss the chance to make this exceptional home yours—schedule your private showing today!
Active
Price cut: $8.7K (7/21)
$299,800
17030 Date Palm Dr, Diberville, MS 39540
4beds
1,867sqft
:
Get pre-qualified$1,885/mo
Residential, Single Family Residence
Built in 2011
5,662 Square Feet Lot
$296,400 Zestimate®
$161/sqft
$-- HOA
What's special
- 61 days |
- 358 |
- 34 |
Zillow last checked:
Listing updated:
Listed by:
Jonathan D Griffin 228-326-6680,
Keller Williams 228-275-7500
Source: MLS United,MLS#: 4151692
Facts & features
Interior
Bedrooms & bathrooms
- Bedrooms: 4
- Bathrooms: 4
- Full bathrooms: 3
- 1/2 bathrooms: 1
Heating
- Electric
Cooling
- Ceiling Fan(s), Central Air, Electric
Appliances
- Included: Built-In Range, Dishwasher, Refrigerator
- Laundry: Electric Dryer Hookup
Features
- Ceiling Fan(s), Crown Molding, Double Vanity, Granite Counters, High Ceilings, Walk-In Closet(s)
- Flooring: Vinyl
- Has fireplace: No
Interior area
- Total structure area: 1,867
- Total interior livable area: 1,867 sqft
Video & virtual tour
Property
Parking
- Total spaces: 2
- Parking features: Concrete
- Garage spaces: 2
Features
- Levels: Two
- Stories: 2
- Exterior features: Private Yard, Rain Gutters
- Fencing: Back Yard,Privacy,Wood
Lot
- Size: 5,662 Square Feet
- Dimensions: 50 x 120 x 50 x 120
Details
- Parcel number: 130620012.176
Construction
Type & style
- Home type: SingleFamily
- Property subtype: Residential, Single Family Residence
Materials
- Brick
- Foundation: Slab
- Roof: Shingle
Condition
- Move In Ready
- New construction: No
- Year built: 2011
Utilities & green energy
- Sewer: Public Sewer
- Water: Public
- Utilities for property: Electricity Available
Community & HOA
Community
- Features: Park
- Subdivision: Palm Ridge
Location
- Region: Diberville
Financial & listing details
- Price per square foot: $161/sqft
- Tax assessed value: $157,296
- Annual tax amount: $1,490
- Date on market: 6/4/2026
- Electric utility on property: Yes
Estimated market value
$296,400
$282,000 - $311,000
$2,344/mo
Price history
| Date | Event | Price |
|---|---|---|
| 7/21/2026 | Price change | $299,800-2.8%$161/sqft |
Source: MLS United #4151692 Report a problem | ||
| 6/4/2026 | Listed for sale | $308,500+6.4%$165/sqft |
Source: MLS United #4151692 Report a problem | ||
| 5/4/2025 | Listing removed | $290,000$155/sqft |
Source:  Exit Realty #4094070 Report a problem Exit Realty #4094070 Report a problem | ||
| 3/5/2025 | Price change | $290,000-4.9%$155/sqft |
Source: MLS United #4094070 Report a problem | ||
| 10/14/2024 | Listed for sale | $304,900+7%$163/sqft |
Source: MLS United #4094070 Report a problem | ||
| 6/7/2022 | Sold | -- |
Source: EXIT Realty solds #-6713833520978983654 Report a problem | ||
| 5/4/2022 | Pending sale | $285,000$153/sqft |
Source: MLS United #4012964 Report a problem | ||
| 3/30/2022 | Listed for sale | $285,000+35.7%$153/sqft |
Source: MLS United #4012964 Report a problem | ||
| 8/7/2019 | Listing removed | $210,000$112/sqft |
Source: Coastal Realty Group #343940 Report a problem | ||
| 6/3/2019 | Price change | $210,000+7.7%$112/sqft |
Source: Coastal Realty Group #343940 Report a problem | ||
| 4/25/2019 | Price change | $195,000-1.8%$104/sqft |
Source: Coastal Realty Group #343940 Report a problem | ||
| 2/7/2019 | Listed for sale | $198,500+7.4%$106/sqft |
Source: Coastal Realty Group #343940 Report a problem | ||
| 3/23/2017 | Sold | -- |
Source: Public Record Report a problem | ||
| 7/13/2016 | Price change | $184,900+2.8%$99/sqft |
Source: CENTURY 21 Bay South Realty #304887 Report a problem | ||
| 6/20/2016 | Price change | $179,900-5.3%$96/sqft |
Source: Owner Report a problem | ||
| 5/22/2016 | Listed for sale | $189,900$102/sqft |
Source: Owner Report a problem | ||
Public tax history
| Year | Property taxes | Tax assessment |
|---|---|---|
| 2025 | $1,490 +5.3% | $15,730 +4.2% |
| 2024 | $1,415 -0.6% | $15,097 |
| 2023 | $1,423 -0.8% | $15,097 |
| 2022 | $1,434 -0.4% | $15,097 -90% |
| 2021 | $1,441 0% | $150,966 +3.4% |
| 2020 | $1,441 +4.2% | $146,010 +940.5% |
| 2019 | $1,383 | $14,033 -33.3% |
| 2018 | $1,383 -1% | $21,049 +50% |
| 2017 | $1,397 | $14,033 +4.9% |
| 2015 | $1,397 +3.7% | $13,380 +35.4% |
| 2014 | $1,347 | $9,880 -26.2% |
| 2013 | -- | $13,380 |
| 2012 | -- | -- |
Find assessor info on the county website
Monthly payment
Est. payment
Payment breakdown
Explore the cost of this home by adjusting the details. Changes won't be saved.Climate risks
Neighborhood: 39540
Nearby schools
GreatSchools rating
- 9/10Creekbend Elementary and Middle SchoolGrades: K-8Distance: 1.2 mi
- 8/10Diberville Senior High SchoolGrades: 9-12Distance: 1.2 mi
Schools provided by the listing agent
- Elementary: Creekbend
- Middle: North Woolmarket Middle School
- High: D'Iberville
Source: MLS United. This data may not be complete. We recommend contacting the local school district to confirm school assignments for this home.
- $240,7003 bd2 ba1.4k sqft17034 Date Palm Dr, Diberville, MS 39540Off Market
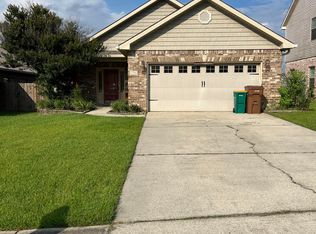
- $273,900-- bd1 ba2.3k sqft17024 Date Palm Dr, Diberville, MS 39540Off Market
- $234,5003 bd2 ba1.4k sqft17020 Date Palm Dr, Diberville, MS 39540Off Market
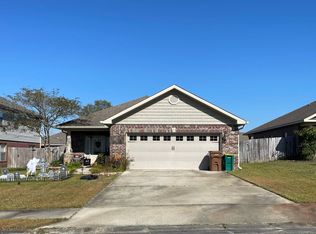
- $221,6003 bd2 ba1.4k sqft17038 Date Palm Dr, Diberville, MS 39540Off Market

- $220,5003 bd2 ba1.4k sqft17027 Washingtonia Ln, Diberville, MS 39540Off Market
- $--3 bd2 ba1.4k sqft17014 Date Palm Dr, Diberville, MS 39540Sold
- $223,100-- bd1 ba1.7k sqft17023 Washingtonia Ln, Diberville, MS 39540Off Market
- $232,2003 bd2 ba-- sqft17014 Date Palm Dr, Biloxi, MS 39532Off Market
A local agent can set up tours, give advice and negotiate with sellers.
A local lender can help you make sure your offer is ready when you are.
Similar homes
- $325,0004 bd2 ba1.8k sqft13966 Maddie Cir, Diberville, MS 39540For Sale
 MLS ID #4152630, Jayden K Gillespie, Stars and Stripes Realty, LLC.. MLS United
 - $249,9003 bd2 ba1.5k sqft17006 Sago Dr, Diberville, MS 39540For Sale
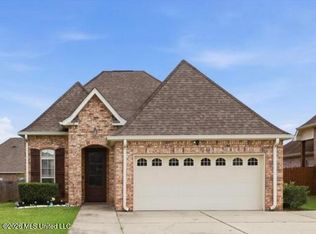 MLS ID #4144674, Heather L Seymour, Epique. MLS United
 - $276,9004 bd2 ba1.7k sqft6602 Eastland Cir, Biloxi, MS 39532For Sale
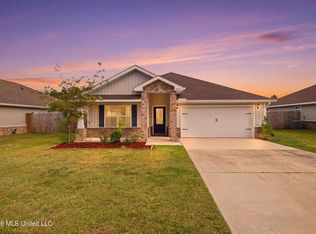 MLS ID #4158133, Darrian Edmonson, Real Broker, LLC.. MLS United
 - $372,9004 bd4 ba2.4k sqft5070 Fairbury Way, Diberville, MS 39540For Sale
 MLS ID #4155326, Rod Wallace, Heart & Home Realty Group. MLS United
 - $289,9993 bd3 ba1.6k sqft14048 Seymour Dr, Biloxi, MS 39532For SaleMLS ID #4152500, Tracey Schleh, Weichert Rltrs-Gulf Properties. MLS United
- $245,0003 bd2 ba1.3k sqft13920 Maddie Cir, Diberville, MS 39540For SaleMLS ID #4155421, Freddie J James, Stars and Stripes Realty, LLC.. MLS United
- $295,0004 bd3 ba1.9k sqft5438 Leeds Ln, Biloxi, MS 39532For SaleMLS ID #4144680, Damaris Royalty, Keller Williams. MLS United
- $300,0004 bd2 ba1.8k sqft5374 Leeds Ln, Biloxi, MS 39532For SaleMLS ID #4147698, Cheryl L Johnson, Palmetto Real Estate Gulf Coast, LLC. MLS United
- $269,0003 bd2 ba1.6k sqft15077 Clear Springs Dr, Biloxi, MS 39532For SaleMLS ID #4157578, Bryan B David, Expect Realty. MLS United
- $325,0004 bd4 ba2.4k sqft7131 Sonoma Dr, Biloxi, MS 39532For SaleMLS ID #4151505, Nancy Stone, Keller Williams. MLS United
- $385,0004 bd3 ba2.5k sqft13244 Riverbluff Dr, Diberville, MS 39540For SaleMLS ID #4147080, Tricia Garrett, Keller Williams. MLS United
- $298,5004 bd2 ba1.9k sqft14392 N Swan Rd, Gulfport, MS 39503For SaleMLS ID #4152610, Shelia C Rejas, ERA PowerMark Properties. MLS United
- $325,0004 bd2 ba2.3k sqft9464 Emersyn Ln, Biloxi, MS 39532For SaleMLS ID #4152418, Damaris Royalty, Keller Williams. MLS United
- $298,0003 bd2 ba1.8k sqft2109 Eva Ave, Ocean Springs, MS 39564For SaleMLS ID #4155456, Matt J Beard, Expect Realty. MLS United
- $305,0004 bd2 ba1.7k sqft1024 Enclave Cir, Long Beach, MS 39560For SaleMLS ID #4157659, Haley H Cumberland, Century 21 J. Carter & Company. MLS United
- $384,9954 bd2 ba2.3k sqft9225 Natures Trl, Biloxi, MS 39532For SaleMLS ID #4157900, Ben W Cowart, Coastal Realty Group. MLS United
- $294,9003 bd3 ba2.2k sqft14038 Plantation Oaks Dr, Gulfport, MS 39503New ConstructionMLS ID #4152162, Jodi S Busch, Century 21 Busch Realty Group. MLS United
- $344,9994 bd2 ba2.3k sqft15301 Leighwood Ln, Biloxi, MS 39532For SaleMLS ID #4154995, Terrie Price, Coldwell Banker Alfonso Realty-OS-B/O. MLS United
- $300,0003 bd2 ba1.9k sqft15044 Belhaven St, Gulfport, MS 39503For SaleMLS ID #4151618, Haley H Cumberland, Century 21 J. Carter & Company. MLS United
- $225,0003 bd3 ba1.4k sqft3467 Riverbend Cv, Diberville, MS 39540For SaleMLS ID #4146430, Brittany Cassaday, 1 Percent Lists Realty Professionals, LLC. MLS United
