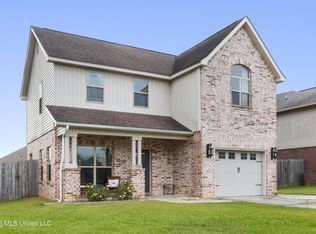
Beautiful two-story home offering 3 bedrooms, 2.5 bathrooms and 1650 square feet of living space. Conveniently located to I-10, casinos, Promenade Shopping Center, and Keesler Air Force Base, this home provides easy access to shopping dining, entertainment, and commuting routes. Inside, you'll find stylish and durable Duravana flooring installed in 2023, creating a modern look throughout the first floor. The kitchen comes fully equipped with Frigidaire appliances, including the refrigerator, stove, microwave, and dishwasher, all installed in 2023. Enjoy outdoor living year-round from the screened in back porch, complete with a hot tub installed in 2023, which is negotiable with an acceptable offer. Major updates provide peace of mind for years to come, including New roof in November 2020, New HVAC/Ac system installed in November 2022. This well-maintained home offers the perfect blend of comfort, convenience, and value. Whether you're searching for a primary home, military relocation home, or investment opportunity, this property is move-in ready and waiting for its next owner.
Active
Price cut: $10K (7/8)
$289,999
14048 Seymour Dr, Biloxi, MS 39532
3beds
1,650sqft
:
Get pre-qualified$1,804/mo
Residential, Single Family Residence
Built in 2007
10,018 Square Feet Lot
$284,400 Zestimate®
$176/sqft
$-- HOA
What's special
Screened in back porch
- 50 days |
- 222 |
- 30 |
Zillow last checked:
Listing updated:
Listed by:
Tracey Schleh 228-238-7222,
Weichert Rltrs-Gulf Properties 228-400-4853
Source: MLS United,MLS#: 4152500
Facts & features
Interior
Bedrooms & bathrooms
- Bedrooms: 3
- Bathrooms: 3
- Full bathrooms: 2
- 1/2 bathrooms: 1
Heating
- Central, Electric, Fireplace(s)
Cooling
- Ceiling Fan(s), Central Air
Appliances
- Included: Electric Cooktop, Refrigerator, Stainless Steel Appliance(s), Vented Exhaust Fan, Washer/Dryer
- Laundry: Laundry Room, Upper Level
Features
- Ceiling Fan(s), Entrance Foyer, Kitchen Island, Walk-In Closet(s)
- Flooring: Carpet, Tile, Other
- Doors: Dead Bolt Lock(s), French Doors
- Has fireplace: Yes
- Fireplace features: Living Room, Wood Burning
Interior area
- Total structure area: 1,650
- Total interior livable area: 1,650 sqft
Video & virtual tour
Property
Parking
- Total spaces: 2
- Parking features: Garage Faces Front, Direct Access, Concrete
- Garage spaces: 2
Features
- Levels: Two
- Stories: 2
- Patio & porch: Front Porch, Patio, Rear Porch, Screened
- Exterior features: Rain Gutters
- Fencing: Back Yard,Privacy,Wood,Fenced
Lot
- Size: 10,018 Square Feet
- Dimensions: 60.0 x 12.0
- Features: Front Yard
Details
- Parcel number: 1307h01013.113
- Zoning description: Single Family Residential
- Horse amenities: None
Construction
Type & style
- Home type: SingleFamily
- Architectural style: Traditional
- Property subtype: Residential, Single Family Residence
Materials
- Vinyl, Brick
- Foundation: Slab
- Roof: Architectural Shingles
Condition
- Move In Ready
- New construction: No
- Year built: 2007
Utilities & green energy
- Sewer: Public Sewer
- Water: Public
- Utilities for property: Electricity Connected, Sewer Connected
Community & HOA
Community
- Security: Smoke Detector(s)
- Subdivision: Bridgewood
Location
- Region: Biloxi
Financial & listing details
- Price per square foot: $176/sqft
- Annual tax amount: $1,418
- Date on market: 6/11/2026
- Electric utility on property: Yes
Estimated market value
$284,400
$270,000 - $299,000
$1,988/mo
Price history
| Date | Event | Price |
|---|---|---|
| 7/8/2026 | Price change | $289,999-3.3%$176/sqft |
Source: MLS United #4152500 Report a problem | ||
| 6/11/2026 | Listed for sale | $299,999$182/sqft |
Source: MLS United #4152500 Report a problem | ||
Public tax history
Tax history is unavailable.
Monthly payment
Est. payment
Payment breakdown
Explore the cost of this home by adjusting the details. Changes won't be saved.Climate risks
Neighborhood: 39532
Nearby schools
GreatSchools rating
- 9/10Creekbend Elementary and Middle SchoolGrades: K-8Distance: 2.4 mi
- 8/10Diberville Senior High SchoolGrades: 9-12Distance: 2.4 mi
Schools provided by the listing agent
- Elementary: Creekbend
- Middle: Creekbend
- High: D'Iberville
Source: MLS United. This data may not be complete. We recommend contacting the local school district to confirm school assignments for this home.
- $253,1003 bd3 ba1.6k sqft14048 Seymour Dr, Diberville, MS 39540Off Market
- $242,3003 bd2 ba1.5k sqft14074 Seymour Drive, Diberville, MS 39540Off Market
- $246,5004 bd2 ba1.7k sqft14040 Seymour Dr, Diberville, MS 39540Off Market

- $271,500-- bd1 ba1.8k sqft14056 Seymour Dr, Diberville, MS 39540Off Market
- $261,9003 bd2 ba1.5k sqft14074 Seymour Dr, Diberville, MS 39540Off Market
- $285,000-- bd1 ba2k sqft14051 Harley Dr, Diberville, MS 39540Off Market
- $305,400-- bd1 ba2k sqft14062 Seymour Dr #D, Diberville, MS 39540Off Market
- $266,7003 bd2 ba1.7k sqft14062 Seymour Dr, Diberville, MS 39540Off Market
A local agent can set up tours, give advice and negotiate with sellers.
A local lender can help you make sure your offer is ready when you are.
Similar homes
- $325,0004 bd2 ba1.8k sqft13966 Maddie Cir, Diberville, MS 39540For Sale
 MLS ID #4152630, Jayden K Gillespie, Stars and Stripes Realty, LLC.. MLS United
 - $245,0003 bd2 ba1.3k sqft13920 Maddie Cir, Diberville, MS 39540For Sale
 MLS ID #4155421, Freddie J James, Stars and Stripes Realty, LLC.. MLS United
 - $339,9003 bd2 ba2k sqft14130 Millie St, Diberville, MS 39540For Sale
 MLS ID #4150253, Jessica F Lee, Coastal Realty Group. MLS United
 - $299,8004 bd4 ba1.8k sqft17030 Date Palm Dr, Diberville, MS 39540For Sale
 MLS ID #4151692, Jonathan D Griffin, Keller Williams. MLS United
 - $268,9003 bd2 ba1.8k sqft345 Popps Ferry Rd, Biloxi, MS 39531For SaleMLS ID #4157226, Glenn-Marie E Fitzgerald, Century 21 J. Carter & Company. MLS United
- $300,0004 bd2 ba1.8k sqft5374 Leeds Ln, Biloxi, MS 39532For SaleMLS ID #4147698, Cheryl L Johnson, Palmetto Real Estate Gulf Coast, LLC. MLS United
- $249,9003 bd2 ba1.5k sqft17006 Sago Dr, Diberville, MS 39540For SaleMLS ID #4144674, Heather L Seymour, Epique. MLS United
- $325,0003 bd2 ba1.8k sqft615 N Haven Dr, Biloxi, MS 39532For SaleMLS ID #4150997, Stacey Butera, Coastal Realty Group. MLS United
- $235,0003 bd2 ba1.5k sqft6706 Rue Mornay S, Biloxi, MS 39532For SaleMLS ID #4154764, Jennifer Parker Noles, Berkshire Hathaway Home Servs., Panoramic Properties. MLS United
- $235,0003 bd2 ba1.3k sqft760 Whitney Dr, Biloxi, MS 39532For SaleMLS ID #4156948, LaDonna F Daugherty, Coldwell Banker Smith Home Rltrs-Gautier. MLS United
- $349,9994 bd2 ba2.3k sqft15301 Leighwood Ln, Biloxi, MS 39532For SaleMLS ID #4154995, Terrie Price, Coldwell Banker Alfonso Realty-OS-B/O. MLS United
- $279,0004 bd3 ba2.3k sqft414 Christi Ln, Biloxi, MS 39531For SaleMLS ID #4154115, John C Mozingo lll, Mozingo Real Estate And Auction, Inc.. MLS United
- $280,0003 bd2 ba1.8k sqft319 Eastview Dr, Biloxi, MS 39531For SaleMLS ID #4152601, Haley H Cumberland, Century 21 J. Carter & Company. MLS United
- $294,9003 bd3 ba2.2k sqft14038 Plantation Oaks Dr, Gulfport, MS 39503New ConstructionMLS ID #4152162, Jodi S Busch, Century 21 Busch Realty Group. MLS United
- $209,0003 bd2 ba1.3k sqft365 Cedar Dr, Diberville, MS 39540For SaleMLS ID #4155136, Heather L Seymour, Epique. MLS United
- $295,0003 bd2 ba1.4k sqft517 Heatherstone Cir, Ocean Springs, MS 39564For SaleMLS ID #4151611, Erin L Valencia Jermyn, NextHome Simplicity (BOF). MLS United
- $225,0003 bd3 ba1.4k sqft3467 Riverbend Cv, Diberville, MS 39540For SaleMLS ID #4146430, Brittany Cassaday, 1 Percent Lists Realty Professionals, LLC. MLS United
- $279,0003 bd3 ba1.6k sqft2193 Bayou View Cir, Gautier, MS 39553For SaleMLS ID #4146356, Suzanne C Martin, Coldwell Banker Smith Home Rltrs-Gautier. MLS United
- $294,9004 bd2 ba1.9k sqft10281 English Manor Dr, Gulfport, MS 39503For SaleMLS ID #4156768, Jon W Ritten, RE/MAX Coast Delta Realty. MLS United
- $300,0003 bd2 ba1.9k sqft15044 Belhaven St, Gulfport, MS 39503For SaleMLS ID #4151618, Haley H Cumberland, Century 21 J. Carter & Company. MLS United
