Move-in ready, beautifully maintained 5-bedroom, 2-bath Woolmarket home on a cul-de-sac. Spacious, open-concept layout with large living room with cathedral ceilings and French doors that lead out to the patio. Off the foyer is a formal dining room. Stunning eat-in kitchen, with custom cabinetry, gorgeous granite countertops, stainless appliances, an extra large island, double ovens, and a pot filler. The primary suite has a large soaking tub, plenty of space, and a great closet. Huge laundry room, two-car garage, and fully fenced backyard. Conveniently located with easy access to I-10 and Hwy 67, just minutes from D'Iberville, Biloxi, and Gulfport.
Active
Price cut: $2.5K (7/22)
$375,900
15002 E Shadow Creek Dr, Biloxi, MS 39532
5beds
2,696sqft
Residential, Single Family Residence
Built in 2004
0.26 Acres Lot
$369,400 Zestimate®
$139/sqft
$-- HOA
What's special
Pot fillerTwo-car garageHuge laundry roomCathedral ceilingsSpacious open-concept layoutExtra large islandGreat closet
- 138 days |
- 389 |
- 33 |
Zillow last checked:
Listing updated:
Listed by:
Taryn P Flynt 228-697-3862,
Stars and Stripes Realty, LLC. 228-219-7653,
Laura M Bryan 228-861-4438
Source: MLS United,MLS#: 4144755
Facts & features
Interior
Bedrooms & bathrooms
- Bedrooms: 5
- Bathrooms: 2
- Full bathrooms: 2
Heating
- Central, Electric
Cooling
- Ceiling Fan(s), Central Air, Electric
Appliances
- Included: Dishwasher, Microwave, Stainless Steel Appliance(s), Water Heater
- Laundry: Electric Dryer Hookup, Inside, Laundry Room, Main Level, Washer Hookup
Features
- Cathedral Ceiling(s), Ceiling Fan(s), Double Vanity, Eat-in Kitchen, Entrance Foyer, Granite Counters, High Ceilings, Kitchen Island, Open Floorplan, Pantry, Walk-In Closet(s)
- Flooring: Vinyl, Tile
- Doors: Dead Bolt Lock(s), French Doors
- Windows: Blinds, Screens
- Has fireplace: No
Interior area
- Total structure area: 2,696
- Total interior livable area: 2,696 sqft
Video & virtual tour
Property
Parking
- Total spaces: 4
- Parking features: Attached, Driveway, Garage Faces Front, Inside Entrance, Concrete
- Attached garage spaces: 2
- Has uncovered spaces: Yes
Features
- Levels: One
- Stories: 1
- Patio & porch: Slab
- Exterior features: Private Yard, Rain Gutters
- Fencing: Back Yard,Gate,Privacy,Wood,Fenced
Lot
- Size: 0.26 Acres
- Features: Cul-De-Sac, Few Trees, Front Yard, Landscaped
Details
- Parcel number: 110622012.155
Construction
Type & style
- Home type: SingleFamily
- Architectural style: Traditional
- Property subtype: Residential, Single Family Residence
Materials
- Brick Veneer
- Foundation: Slab
- Roof: Shingle,See Remarks
Condition
- Move In Ready
- New construction: No
- Year built: 2004
Utilities & green energy
- Sewer: Public Sewer
- Water: Public
- Utilities for property: Cable Available, Electricity Connected, Sewer Connected, Water Connected
Community & HOA
Community
- Features: Near Entertainment, Sidewalks, Street Lights
- Security: Smoke Detector(s)
- Subdivision: Shadow Creek
Location
- Region: Biloxi
Financial & listing details
- Price per square foot: $139/sqft
- Annual tax amount: $1,758
- Date on market: 4/3/2026
- Electric utility on property: Yes
Estimated market value
$369,400
$351,000 - $388,000
$2,541/mo
Price history
| Date | Event | Price |
|---|---|---|
| 7/22/2026 | Price change | $375,900-0.7%$139/sqft |
Source: MLS United #4144755 Report a problem | ||
| 6/4/2026 | Price change | $378,400-0.1%$140/sqft |
Source: MLS United #4144755 Report a problem | ||
| 4/30/2026 | Price change | $378,900-0.3%$141/sqft |
Source: MLS United #4144755 Report a problem | ||
| 4/3/2026 | Listed for sale | $379,900+19.1%$141/sqft |
Source: MLS United #4144755 Report a problem | ||
| 9/1/2022 | Sold | -- |
Source: MLS United #4026681 Report a problem | ||
| 8/21/2022 | Pending sale | $319,000$118/sqft |
Source: MLS United #4026681 Report a problem | ||
| 8/19/2022 | Listed for sale | $319,000$118/sqft |
Source: MLS United #4026681 Report a problem | ||
Public tax history
Tax history is unavailable.
Monthly payment
Est. payment
Payment breakdown
Explore the cost of this home by adjusting the details. Changes won't be saved.Climate risks
Neighborhood: 39532
Nearby schools
GreatSchools rating
- 10/10North Woolmarket Elementary and Middle SchoolGrades: K-8Distance: 2 mi
- 8/10Diberville Senior High SchoolGrades: 9-12Distance: 2.2 mi
Schools provided by the listing agent
- Elementary: North Woolmarket
- Middle: North Woolmarket Middle School
- High: D'Iberville
Source: MLS United. This data may not be complete. We recommend contacting the local school district to confirm school assignments for this home.
- $317,800-- bd1 ba2.5k sqft15008 E Shadow Creek Dr, Biloxi, MS 39532Off Market
- $300,6004 bd2 ba2.1k sqft14998 E Shadow Creek Dr, Biloxi, MS 39532Off Market
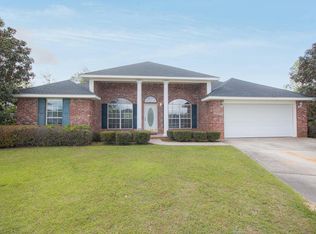
- $301,100-- bd1 ba2.3k sqft15016 E Shadow Creek Dr, Biloxi, MS 39532Off Market
- $353,0004 bd3 ba3k sqft14994 E Shadow Creek Dr, Biloxi, MS 39532Off Market

- $373,1004 bd3 ba2.5k sqft15005 E Shadow Creek Dr, Biloxi, MS 39532Off Market
- $251,1004 bd2 ba1.8k sqft15013 E Shadow Creek Dr, Biloxi, MS 39532Off Market
- $309,6004 bd2 ba2.2k sqft14988 E Shadow Creek Dr, Biloxi, MS 39532Off Market
- $350,600-- bd1 ba2.5k sqft15024 E Shadow Creek Dr, Biloxi, MS 39532Off Market
A local agent can set up tours, give advice and negotiate with sellers.
A local lender can help you make sure your offer is ready when you are.
Similar homes
- $414,6125 bd3 ba3.1k sqft13103 Hawthorn Dr, Biloxi, MS 39532For Sale
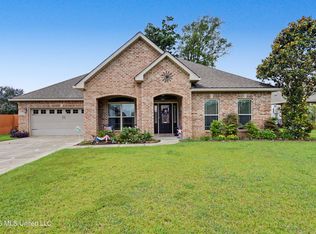 MLS ID #4150073, Peggy Bosarge, Southern Select Realty, LLC. MLS United
 - $365,0004 bd3 ba2.5k sqft6223 Roxanne Way, Biloxi, MS 39532For Sale
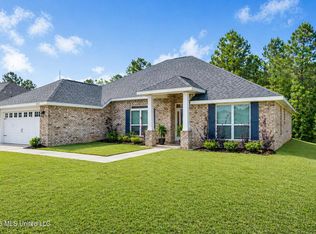 MLS ID #4147392, Elizabeth Wackenhut, Keller Williams. MLS United
 - $325,0004 bd4 ba2.4k sqft7131 Sonoma Dr, Biloxi, MS 39532For Sale
 MLS ID #4151505, Nancy Stone, Keller Williams. MLS United
 - $379,0004 bd3 ba2.3k sqft10415 Pin Oak Dr, Biloxi, MS 39532For Sale
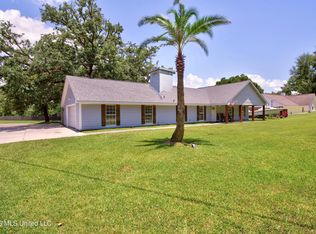 MLS ID #4133922, Kimberly A Wilson, Realty ONE Group Associates. MLS United
 - $335,0003 bd2 ba2k sqft11729 Bell Ave, Biloxi, MS 39532For SaleMLS ID #4153936, Katherine Walker, Coldwell Banker Alfonso Realty-Lorraine Rd. MLS United
- $299,0004 bd2 ba1.9k sqft2255 Club Moss Cir, Biloxi, MS 39532For SaleMLS ID #4158817, Dallas N Kelly, Dallas Kelly Real Estate, LLC.. MLS United
- $344,9994 bd2 ba2.3k sqft15301 Leighwood Ln, Biloxi, MS 39532For SaleMLS ID #4154995, Terrie Price, Coldwell Banker Alfonso Realty-OS-B/O. MLS United
- $549,0004 bd3 ba2.4k sqft11353 Hattie K Dr, Biloxi, MS 39532For SaleMLS ID #4151044, Rachel Allen, Coastal Realty Group. MLS United
- $276,9004 bd2 ba1.7k sqft6602 Eastland Cir, Biloxi, MS 39532For SaleMLS ID #4158133, Darrian Edmonson, Real Broker, LLC.. MLS United
- $309,0004 bd2 ba2.1k sqft746 Waters View Dr, Biloxi, MS 39532For SaleMLS ID #4158579, Randy R Richardson, Century 21 J. Carter & Company. MLS United
- $383,0004 bd3 ba3.4k sqft13442 Waters Edge Way, Gulfport, MS 39503For SaleMLS ID #4146478, Leigh Anne Leech, Coldwell Banker Alfonso Realty-BSL. MLS United
- $300,0004 bd2 ba1.8k sqft5374 Leeds Ln, Biloxi, MS 39532For SaleMLS ID #4147698, Cheryl L Johnson, Palmetto Real Estate Gulf Coast, LLC. MLS United
- $493,5004 bd4 ba3.3k sqft8217 Tucker Rd, Biloxi, MS 39532For SaleMLS ID #4155169, Lindsey Akins, Keller Williams. MLS United
- $424,9005 bd4 ba3.1k sqft14358 Creekwood Cv, Gulfport, MS 39503For SaleMLS ID #4148008, Blake Nagy, Expect Realty. MLS United
- $325,0004 bd2 ba1.8k sqft13966 Maddie Cir, Diberville, MS 39540For SaleMLS ID #4152630, Jayden K Gillespie, Stars and Stripes Realty, LLC.. MLS United
- $390,0004 bd3 ba2.4k sqft141 Caldwell Ave, Biloxi, MS 39530For SaleMLS ID #4154080, Lauren E Green, Coastal Realty Group. MLS United
- $385,0003 bd2 ba2.6k sqft14143 Lumpkin Rd, Gulfport, MS 39503For SaleMLS ID #4146455, Kacey Bounds, Real Broker, LLC.. MLS United
- $340,0004 bd2 ba2k sqft5232 Fairbury Way, Diberville, MS 39540New ConstructionMLS ID #4158290, Michaela S Simms, Keller Williams. MLS United
- $375,9004 bd3 ba3k sqft19532 Morris Pond Rd, Gulfport, MS 39503For SaleMLS ID #4152815, Lizzie E Fontenelle, Century 21 J. Carter & Company. MLS United
- $329,9004 bd3 ba2.2k sqft15345 Overlook Dr, Gulfport, MS 39503For SaleMLS ID #4142093, Brenda B Renfroe, Coldwell Banker Alfonso Realty-BSL. MLS United
