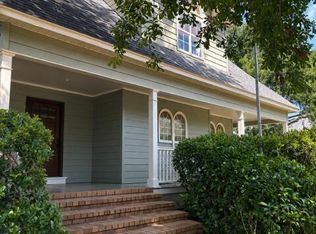
Stunning Bayou View Beauty with Custom Features & Entertainer's Dream Yard! Welcome to this gorgeous home in the heart of Bayou View, where timeless elegance meets modern comfort. From the moment you step inside, you'll be captivated by the high ceilings, gleaming hardwood floors, and thoughtful design throughout. The home offers multiple inviting living spaces, including a formal living room with custom retractable screens, transforming it into a cozy media room. The spacious den features a hidden bar, built-in wine rack, and a dramatic fireplace, perfect for entertaining or relaxing nights in. Host with style in the formal dining room, or cook like a pro in the gourmet kitchen, complete with granite countertops, custom cabinetry, induction cooktop, built-in oven, and a large island for prepping and gathering. Retreat to the luxurious master suite, where hardwood floors flow into a sun-drenched sitting room. The spa-like master bath boasts heated floors, a large glassed-in shower, soaking tub, dual vanities, and a custom walk-in closet. Just outside, a cozy coffee nook or potential home office adds flexibility to suit your lifestyle. Step outside to your private gated oasis featuring a back porch with an outdoor shower, an expansive fenced yard, and a grand gazebo with a built-in TV--perfect for game days or backyard parties. Additional storage completes this incredible outdoor space. This one-of-a-kind home combines comfort, style, and function in one of Gulfport's most sought-after neighborhoods. Don't miss the opportunity to make it yours!
Active
$439,000
500 Brandi Ln, Gulfport, MS 39507
3beds
2,860sqft
Residential, Single Family Residence
Built in 1998
10,454 Square Feet Lot
$425,200 Zestimate®
$153/sqft
$-- HOA
What's special
Cozy media roomBuilt-in wine rackInduction cooktopPrivate gated oasisDramatic fireplaceAdditional storageThoughtful design throughout
- 185 days
- 213
- 22
Zillow last checked:
Listing updated:
Listed by:
Nancy Stone 228-216-2333,
Keller Williams 228-275-7500
Source: MLS United,MLS#: 4145838
Facts & features
Interior
Bedrooms & bathrooms
- Bedrooms: 3
- Bathrooms: 3
- Full bathrooms: 2
- 1/2 bathrooms: 1
Heating
- Central, Electric
Cooling
- Ceiling Fan(s), Central Air, Electric
Appliances
- Included: Dishwasher, Disposal, Electric Cooktop, Electric Water Heater, Induction Cooktop, Refrigerator, Stainless Steel Appliance(s)
- Laundry: Electric Dryer Hookup, Laundry Room, Sink, Washer Hookup
Features
- Ceiling Fan(s), Crown Molding, Double Vanity, Dry Bar, Eat-in Kitchen, Entrance Foyer, Granite Counters, High Ceilings, Kitchen Island, Recessed Lighting, Soaking Tub, Walk-In Closet(s)
- Flooring: Carpet, Ceramic Tile, Wood
- Windows: Bay Window(s), Blinds, Double Pane Windows
- Has fireplace: Yes
- Fireplace features: Den
Interior area
- Total structure area: 2,860
- Total interior livable area: 2,860 sqft
Video & virtual tour
Property
Parking
- Total spaces: 2
- Parking features: Detached, Garage Faces Side, Gated, Concrete
- Garage spaces: 2
Features
- Levels: Two
- Stories: 2
- Patio & porch: Deck, Front Porch, See Remarks
- Exterior features: Covered Courtyard, Lighting, Outdoor Shower, Private Yard
- Fencing: Back Yard,Gate,Fenced
Lot
- Size: 10,454 Square Feet
- Features: Corner Lot, Landscaped, Sprinklers In Front, Sprinklers In Rear
Details
- Additional structures: Garage(s), Gazebo, RV/Boat Storage
- Parcel number: 0910h01017.010
Construction
Type & style
- Home type: SingleFamily
- Property subtype: Residential, Single Family Residence
Materials
- HardiPlank Type
- Foundation: Chainwall, Slab
- Roof: Architectural Shingles
Condition
- New construction: No
- Year built: 1998
Utilities & green energy
- Sewer: Public Sewer
- Water: Public
- Utilities for property: Electricity Connected, Sewer Connected, Water Connected
Community & HOA
Community
- Features: Near Entertainment, Sidewalks, Street Lights
- Subdivision: Hidden Bayou
HOA
- Has HOA: No
Location
- Region: Gulfport
Financial & listing details
- Price per square foot: $153/sqft
- Tax assessed value: $269,037
- Annual tax amount: $3,250
- Date on market: 6/9/2026
- Electric utility on property: Yes
Estimated market value
$425,200
$404,000 - $446,000
$2,076/mo
Price history
| Date | Event | Price |
|---|---|---|
| 4/13/2026 | Listed for sale | $439,000$153/sqft |
Source: MLS United #4145838 Report a problem | ||
| 10/12/2025 | Listing removed | $439,000$153/sqft |
Source: MLS United #4114718 Report a problem | ||
| 8/28/2025 | Listed for sale | $439,000$153/sqft |
Source: MLS United #4114718 Report a problem | ||
| 8/7/2025 | Pending sale | $439,000$153/sqft |
Source: MLS United #4114718 Report a problem | ||
| 5/29/2025 | Listed for sale | $439,000+41.7%$153/sqft |
Source: MLS United #4114718 Report a problem | ||
| 2/27/2021 | Listing removed | -- |
Source: Owner Report a problem | ||
| 10/1/2020 | Sold | -- |
Source: Agent Provided Report a problem | ||
| 8/6/2020 | Price change | $309,900-1.6%$108/sqft |
Source: Owner Report a problem | ||
| 6/19/2020 | Pending sale | $314,900$110/sqft |
Source: Owner Report a problem | ||
| 6/13/2020 | Price change | $314,900-2.8%$110/sqft |
Source: Owner Report a problem | ||
| 1/22/2020 | Price change | $324,000-1.5%$113/sqft |
Source: Coastal Realty Group #356088 Report a problem | ||
| 1/10/2020 | Price change | $329,000-1.2%$115/sqft |
Source: Coastal Realty Group #356088 Report a problem | ||
| 1/7/2020 | Price change | $333,000-0.6%$116/sqft |
Source: Coastal Realty Group #356088 Report a problem | ||
| 12/17/2019 | Price change | $335,000-0.6%$117/sqft |
Source: Coastal Realty Group #356088 Report a problem | ||
| 11/29/2019 | Listed for sale | $337,000+14.4%$118/sqft |
Source: Coastal Realty Group #356088 Report a problem | ||
| 4/13/2017 | Sold | -- |
Source: Public Record Report a problem | ||
| 2/11/2017 | Listed for sale | $294,500-1.7%$103/sqft |
Source: Owner Report a problem | ||
| 12/2/2016 | Listing removed | $299,500$105/sqft |
Source: Owner Report a problem | ||
| 11/30/2016 | Price change | $299,500+1.7%$105/sqft |
Source: Owner Report a problem | ||
| 9/12/2016 | Price change | $294,500-0.1%$103/sqft |
Source: Owner Report a problem | ||
| 6/21/2016 | Price change | $294,900-0.4%$103/sqft |
Source: Owner Report a problem | ||
| 3/28/2016 | Price change | $296,000-0.2%$103/sqft |
Source: Owner Report a problem | ||
| 1/20/2016 | Price change | $296,500-1.2%$104/sqft |
Source: Owner Report a problem | ||
| 12/29/2015 | Price change | $300,000-1.6%$105/sqft |
Source: Owner Report a problem | ||
| 12/24/2015 | Listed for sale | $305,000$107/sqft |
Source: Owner Report a problem | ||
Public tax history
| Year | Property taxes | Tax assessment |
|---|---|---|
| 2025 | $3,250 +4.9% | $26,904 +4.4% |
| 2024 | $3,099 -5.3% | $25,760 -2.4% |
| 2023 | $3,272 | $26,406 |
| 2022 | $3,272 | $26,406 -90% |
| 2021 | $3,272 +29.2% | $264,060 +26.1% |
| 2020 | $2,532 | $209,377 +900% |
| 2019 | $2,532 | $20,938 |
| 2018 | $2,532 | $20,938 |
| 2017 | $2,532 | $20,938 +5.4% |
| 2015 | $2,532 +6% | $19,870 +14.6% |
| 2014 | $2,388 +0.2% | $17,340 -12.7% |
| 2013 | $2,384 | $19,870 |
| 2012 | -- | -- |
| 2011 | -- | -- |
| 2010 | -- | $20,287 |
| 2009 | -- | -- |
| 2008 | -- | -- |
| 2007 | -- | -- |
| 2005 | -- | -- |
| 2004 | -- | -- |
| 2003 | -- | -- |
| 2002 | -- | -- |
| 2001 | -- | -- |
| 2000 | -- | -- |
Find assessor info on the county website
Monthly payment
Est. payment
Payment breakdown
Explore the cost of this home by adjusting the details. Changes won't be saved.Climate risks
Neighborhood: 39507
Nearby schools
Schools provided by the listing agent
- Elementary: Bayou View
Source: MLS United. This data may not be complete. We recommend contacting the local school district to confirm school assignments for this home.


Similar homes
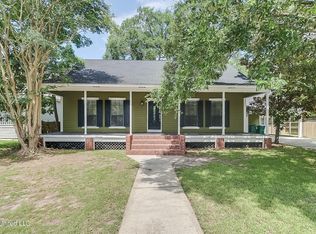
- $399,0004 bd2 ba1.9k sqft29 Bayou View Dr, Gulfport, MS 39507For Sale
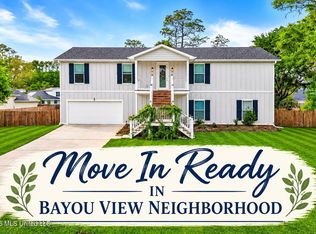 MLS ID #4150687, Vivian Champaigne, Coldwell Banker Alfonso Realty-Lorraine Rd. MLS United
 - $299,9003 bd3 ba1.7k sqft917 Handsboro Pl, Gulfport, MS 39507For Sale
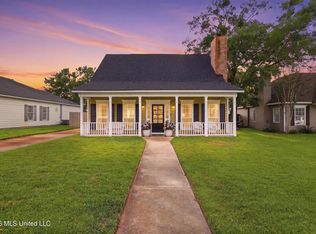 MLS ID #4148531, Lynn O'Keefe, The O'Keefe Real Estate Group. MLS United
 - $330,0005 bd4 ba2.4k sqft950 Old Towne St, Gulfport, MS 39507For Sale
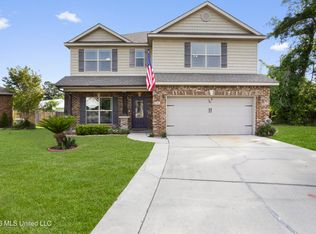 MLS ID #4145804, Nancy Stone, Keller Williams. MLS United
 - $297,6004 bd3 ba2.3k sqft319 41st St, Gulfport, MS 39507For Sale
 MLS ID #4162134, Adrian Crosby, Denise Bush Properties, LLC. MLS United
