This two-story Coastal Southern Style home is nestled in a neighborhood inspired by Seaside, Florida and its architecture. The light and airy 4 bedroom and 3.5 bathroom home offers 10 ft ceilings, custom moldings, and cabinets throughout, large walk-in closets in every bedroom, and extra storage under the stairs. The open kitchen features granite countertops with a glass tile backsplash, a center island, and three walls of cabinets including two pantries. It is the perfect spot for entertaining or for a family night in. Each full bathroom includes a vanity with plenty of cabinet and drawer storage along with full scale mirrors and makeup lighting. Custom hardwood floors line the first floor with Berber carpet lining the second floor. Throughout the year, the weeping willows and coastal greenery set a serene tone. During the fall and winter, you can enjoy water views from the northside windows. The neighborhood pool and patio are just steps away as is the pier to the bayou where you can enjoy water access. The second-floor balcony lends itself to colorful sunsets over the backwater. This home lies in a quiet neighborhood along Bayou Bernard but is just minutes away from everything that Gulfport and the Mississippi Gulf Coast has to offer including restaurants, shopping, award-winning schools, recreational activities, and the award-winning Bayou Bluff Tennis Club. It is only minutes from the beach as well as to I-10 access. The all-electric home features Hardie Board siding and a wood burning fireplace. All recently replaced windows are double hung, fold in to clean, and include a lifetime transferrable warranty to the next owner. The home features good first floor elevation based on an elevation certificate and has never flooded. It has affordable flood insurance of $1K annually with low deductible. Yearly HOA dues cover pool and pier access and upkeep, community lights, and road maintenance. Property taxes will decrease when homestead is filed. Come sit on the porch shaded by the crepe myrtles, watch the sun set and stars appear all while listening to the water frogs sing their songs each night.
Active
Price cut: $15K (9/4)
$335,000
1618 Cypress Ln, Gulfport, MS 39507
4beds
2,650sqft
Residential, Single Family Residence
Built in ----
5,662 Square Feet Lot
$333,100 Zestimate®
$126/sqft
$75/mo HOA
What's special
Center islandOpen kitchenHardie board sidingWood burning fireplace
- 226 days
- 444
- 59
Zillow last checked:
Listing updated:
Listed by:
Sandy B Webb 228-861-1409,
Coldwell Banker Alfonso Realty-Lorraine Rd 228-287-1000
Source: MLS United,MLS#: 4141052
Facts & features
Interior
Bedrooms & bathrooms
- Bedrooms: 4
- Bathrooms: 4
- Full bathrooms: 3
- 1/2 bathrooms: 1
Heating
- Central, Electric, Heat Pump
Cooling
- Ceiling Fan(s), Central Air, Electric, See Remarks
Appliances
- Included: Cooktop, Dishwasher, Disposal, Electric Cooktop, Electric Water Heater, ENERGY STAR Qualified Appliances, Exhaust Fan, Indoor Grill, Microwave, Refrigerator, Self Cleaning Oven, Stainless Steel Appliance(s), Vented Exhaust Fan, Water Heater
- Laundry: Electric Dryer Hookup, Inside, Laundry Closet, Main Level
Features
- Ceiling Fan(s), Crown Molding, Eat-in Kitchen, Granite Counters, High Ceilings, Open Floorplan, Pantry, Primary Downstairs, Recessed Lighting, Smart Thermostat, Soaking Tub, Tile Counters, Walk-In Closet(s), Kitchen Island
- Flooring: Carpet, Tile, Wood
- Doors: Dead Bolt Lock(s), Double Entry, French Doors, Pocket
- Windows: Blinds, Double Pane Windows, ENERGY STAR Qualified Windows
- Has fireplace: Yes
- Fireplace features: Den, Living Room, Wood Burning
Interior area
- Total structure area: 2,650
- Total interior livable area: 2,650 sqft
Video & virtual tour
Property
Parking
- Total spaces: 2
- Parking features: Carport, Concrete, Driveway, Direct Access
- Garage spaces: 2
- Has carport: Yes
- Has uncovered spaces: Yes
Features
- Levels: Two
- Stories: 2
- Patio & porch: Front Porch
- Exterior features: Balcony
- Waterfront features: Bayou, See Remarks
Lot
- Size: 5,662 Square Feet
- Dimensions: 28 x 85 x 93 x 135
- Features: City Lot, Front Yard
Details
- Parcel number: 1010f01022.001
Construction
Type & style
- Home type: SingleFamily
- Architectural style: Traditional,Other
- Property subtype: Residential, Single Family Residence
Materials
- HardiPlank Type
- Foundation: Chainwall
- Roof: Architectural Shingles
Condition
- Move In Ready
- New construction: No
Utilities & green energy
- Sewer: Public Sewer
- Water: Public
- Utilities for property: Cable Available, Electricity Connected, Sewer Connected, Water Connected
Community & HOA
Community
- Features: Boating, Curbs, Fishing, Near Entertainment, Pool, Sidewalks, Street Lights, See Remarks
- Security: Security System, Smoke Detector(s)
- Subdivision: Cypress Place
HOA
- Has HOA: Yes
- Services included: Maintenance Grounds, Management, Pool Service, Other
- HOA fee: $900 annually
Location
- Region: Gulfport
Financial & listing details
- Price per square foot: $126/sqft
- Tax assessed value: $247,693
- Annual tax amount: $4,903
- Date on market: 8/4/2026
- Electric utility on property: Yes
Estimated market value
$333,100
$316,000 - $350,000
$2,499/mo
Price history
| Date | Event | Price |
|---|---|---|
| 9/4/2026 | Price change | $335,000-4.3%$126/sqft |
Source: MLS United #4141052 Report a problem | ||
| 8/4/2026 | Listed for sale | $350,000$132/sqft |
Source: MLS United #4141052 Report a problem | ||
| 6/22/2026 | Pending sale | $350,000$132/sqft |
Source: MLS United #4141052 Report a problem | ||
| 4/17/2026 | Price change | $350,000-2.8%$132/sqft |
Source: MLS United #4141052 Report a problem | ||
| 3/23/2026 | Price change | $360,000-3.2%$136/sqft |
Source: MLS United #4141052 Report a problem | ||
| 3/3/2026 | Listed for sale | $372,000-0.8%$140/sqft |
Source: MLS United #4141052 Report a problem | ||
| 2/15/2026 | Listing removed | $374,900$141/sqft |
Source: MLS United #4122461 Report a problem | ||
| 1/9/2026 | Listed for sale | $374,900$141/sqft |
Source: MLS United #4122461 Report a problem | ||
| 1/5/2026 | Pending sale | $374,900$141/sqft |
Source: MLS United #4122461 Report a problem | ||
| 12/2/2025 | Price change | $374,900-2.6%$141/sqft |
Source: MLS United #4122461 Report a problem | ||
| 10/21/2025 | Price change | $384,900-3.8%$145/sqft |
Source: MLS United #4122461 Report a problem | ||
| 8/14/2025 | Listed for sale | $399,900$151/sqft |
Source: MLS United #4122461 Report a problem | ||
Public tax history
| Year | Property taxes | Tax assessment |
|---|---|---|
| 2025 | $4,903 +16.3% | $37,154 +16.3% |
| 2024 | $4,216 -2.4% | $31,952 |
| 2023 | $4,322 | $31,952 |
| 2022 | $4,322 | $31,952 -85% |
| 2021 | $4,322 +2.6% | $213,010 +2.6% |
| 2020 | $4,211 | $207,543 +566.7% |
| 2019 | $4,211 | $31,131 +9.5% |
| 2018 | $4,211 +9.5% | $28,431 |
| 2017 | $3,846 | $28,431 +0.8% |
| 2015 | $3,846 +0.8% | $28,206 -16.9% |
| 2014 | $3,815 | $33,956 +20.4% |
| 2013 | -- | $28,206 |
| 2005 | -- | -- |
| 2000 | -- | -- |
Find assessor info on the county website
Monthly payment
Est. payment
Payment breakdown
Explore the cost of this home by adjusting the details. Changes won't be saved.Climate risks
Neighborhood: 39507
Nearby schools
Schools provided by the listing agent
- Elementary: Anniston Avenue
- Middle: Bayou View Middle School
- High: Gulfport
Source: MLS United. This data may not be complete. We recommend contacting the local school district to confirm school assignments for this home.
Similar homes
- $330,0005 bd4 ba2.4k sqft950 Old Towne St, Gulfport, MS 39507For Sale
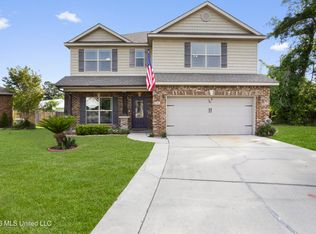 MLS ID #4145804, Nancy Stone, Keller Williams. MLS United
 - $308,0004 bd3 ba2.2k sqft2382 Park Place Dr, Gulfport, MS 39507For Sale
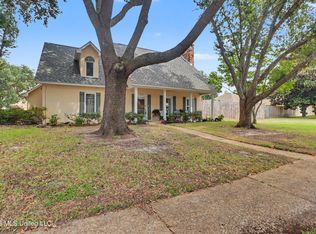 MLS ID #4159390, Sandra French Rushing, Fidelis Realty, LLC.. MLS United
 - $329,5003 bd3 ba2.2k sqft7 Keyser Ln, Gulfport, MS 39507For Sale
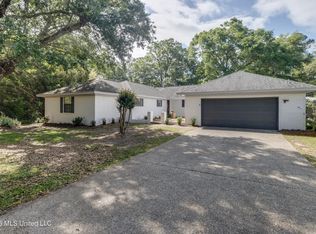 MLS ID #4146627, Jonathan Marshall, Century 21 Busch Realty Group. MLS United
 - $350,0004 bd4 ba2.4k sqft11235 Creel Cir, Gulfport, MS 39503For Sale
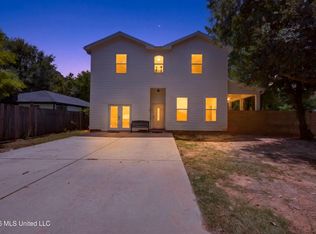 MLS ID #4160440, Courtney Cotton, eAgent Gulf Coast. MLS United
