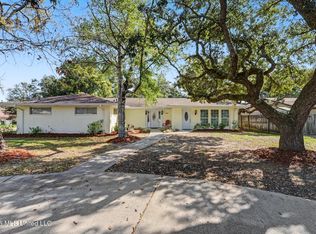
Welcome to this beautifully crafted custom home in Biloxi's desirable Enclave subdivision. Offering 3 bedrooms, 2 bathrooms, and 2,166 square feet of comfortable living space, this thoughtfully designed residence features a distinctive floor plan that's perfect for both everyday living and entertaining. From the moment you step inside, the hardwood flooring in the front entry creates a warm welcome. Ceramic tile flows through the kitchen, sunroom, and bathrooms, while expansive windows across the back of the home fill the living spaces with abundant natural light. The formal dining room overlooks a private walled atrium, a peaceful feature that is also enjoyed from the primary bathroom, creating a quiet retreat within the home. Step outside to a covered back porch that opens onto a spacious deck, an ideal setting for outdoor dining, entertaining, or simply unwinding. The privacy-fenced backyard provides a comfortable outdoor space with added seclusion. Additional highlights include a new roof installed in February 2026 and an attached two-car garage with a convenient storage room. Located just minutes from Biloxi Beach, shopping, restaurants, entertainment, and pickleball, this one-of-a-kind home offers the perfect combination of character and convenience. If you've been searching for a home with personality instead of a cookie-cutter design, this custom-built property is one you won't want to miss.
Pending
$300,000
2579 Rue Palafox, Biloxi, MS 39531
3beds
2,166sqft
Residential, Single Family Residence
Built in 1993
0.29 Acres Lot
$289,700 Zestimate®
$139/sqft
$30/mo HOA
What's special
Private walled atriumCovered back porchSpacious deckDistinctive floor planAbundant natural lightPrivacy-fenced backyard
- 48 days
- 499
- 46
Likely to sell faster than
Zillow last checked:
Listing updated:
Listed by:
Judy A Atherton 228-697-1803,
eXp Realty 601-455-0101
Source: MLS United,MLS#: 4158098
Facts & features
Interior
Bedrooms & bathrooms
- Bedrooms: 3
- Bathrooms: 2
- Full bathrooms: 2
Heating
- Central, Electric
Cooling
- Central Air, Electric
Appliances
- Included: Built-In Electric Range, Dishwasher, Refrigerator
- Laundry: Inside, Laundry Room
Features
- Bookcases, Ceiling Fan(s), Coffered Ceiling(s), Crown Molding, Double Vanity, Eat-in Kitchen, Entrance Foyer, Granite Counters, High Speed Internet, His and Hers Closets, Kitchen Island, Pantry, Primary Downstairs, Recessed Lighting, Storage, Track Lighting, Walk-In Closet(s)
- Flooring: Carpet, Hardwood, Tile
- Doors: French Doors, Metal Insulated
- Windows: Double Pane Windows
- Has fireplace: Yes
- Fireplace features: Wood Burning
Interior area
- Total structure area: 2,166
- Total interior livable area: 2,166 sqft
Video & virtual tour
Property
Parking
- Total spaces: 4
- Parking features: Attached, Garage Door Opener, Storage, Direct Access, Concrete
- Attached garage spaces: 2
Features
- Levels: One
- Stories: 1
- Patio & porch: Deck, Rear Porch
- Exterior features: Lighting, Private Yard, Rain Gutters
- Fencing: Back Yard,Privacy,Fenced
Lot
- Size: 0.29 Acres
- Dimensions: 75 x 174 x 66 x 215
- Features: City Lot, Level
Details
- Parcel number: 1110k01001.030
Construction
Type & style
- Home type: SingleFamily
- Architectural style: Traditional
- Property subtype: Residential, Single Family Residence
Materials
- Stucco
- Foundation: Slab
- Roof: Architectural Shingles
Condition
- Move In Ready
- New construction: No
- Year built: 1993
Utilities & green energy
- Sewer: Public Sewer
- Water: Public
- Utilities for property: Electricity Connected, Phone Available, Sewer Connected, Water Connected
Community & HOA
Community
- Features: Near Entertainment, Sidewalks, Street Lights
- Security: Security Lights
- Subdivision: Enclave
HOA
- Has HOA: Yes
- Services included: Maintenance Grounds
- HOA fee: $360 annually
Location
- Region: Biloxi
Financial & listing details
- Price per square foot: $139/sqft
- Tax assessed value: $224,869
- Annual tax amount: $1,534
- Date on market: 8/4/2026
- Electric utility on property: Yes
Estimated market value
$289,700
$275,000 - $304,000
$2,403/mo
Price history
| Date | Event | Price |
|---|---|---|
| 9/16/2026 | Pending sale | $300,000$139/sqft |
Source: MLS United #4158098 Report a problem | ||
| 8/4/2026 | Listed for sale | $300,000$139/sqft |
Source: MLS United #4158098 Report a problem | ||
Public tax history
| Year | Property taxes | Tax assessment |
|---|---|---|
| 2025 | $1,534 +0.9% | $22,487 +3.1% |
| 2024 | $1,520 +0.9% | $21,811 |
| 2023 | $1,506 | $21,811 |
| 2022 | $1,506 | $21,811 -90% |
| 2021 | $1,506 -0.1% | $218,111 +2.8% |
| 2020 | $1,508 | $212,225 +900% |
| 2019 | $1,508 | $21,223 |
| 2018 | $1,508 | $21,223 |
| 2017 | $1,508 | $21,223 -4.2% |
| 2015 | $1,508 -6.3% | $22,149 +195.3% |
| 2014 | $1,610 | $7,500 -66.1% |
| 2013 | -- | $22,149 |
| 2012 | -- | -- |
| 2011 | -- | -- |
| 2010 | -- | $23,364 |
| 2009 | -- | -- |
| 2008 | -- | -- |
| 2007 | -- | -- |
| 2005 | -- | -- |
| 2004 | -- | -- |
| 2003 | -- | -- |
| 2002 | -- | -- |
| 2001 | -- | -- |
| 2000 | -- | -- |
Find assessor info on the county website
Monthly payment
Est. payment
Payment breakdown
Explore the cost of this home by adjusting the details. Changes won't be saved.Climate risks
Neighborhood: West Biloxi
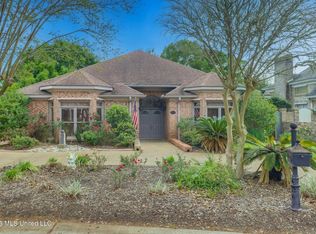
Similar homes
- $310,0003 bd2 ba2.2k sqft376 Lakeview Blvd, Biloxi, MS 39531For Sale
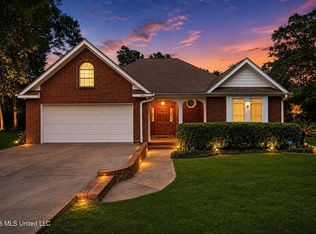 MLS ID #4151906, Jonathan D Griffin, Keller Williams. MLS United
 - $265,0003 bd2 ba2.4k sqft325 Oakridge Cir, Biloxi, MS 39531For Sale
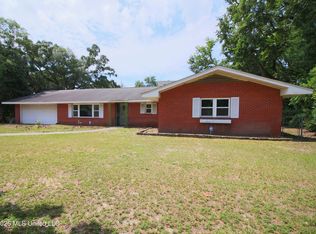 MLS ID #4153571, Candace A Hasan, Stars and Stripes Realty, LLC.. MLS United
 - $333,9004 bd3 ba2.7k sqft312 Westview Dr, Biloxi, MS 39531For Sale
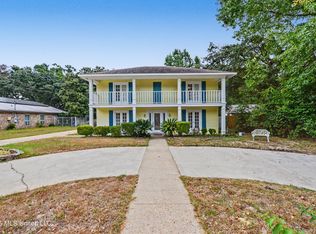 MLS ID #4159262, Ann Taylor, Coldwell Banker Alfonso Realty-OS-B/O. MLS United
 - $320,0004 bd2 ba2.2k sqft332 Eastview Dr, Biloxi, MS 39531For Sale
 MLS ID #4148169, Sue S Durbin, Coldwell Banker Alfonso Realty-Lorraine Rd. MLS United
