Hello Future Homeowner, I'm 325 Oakridge Cir in Biloxi, and I'm looking for someone who can see my potential and give me the glow-up I deserve. Let's start with the good stuff because I've got plenty of it! I offer solid bones, plenty of space, and some important updates already completed. I've recently received fresh paint, new carpet, brand-new windows and doors, electrical from pole to breaker is brand new including GFCI and breaker boxes, and my water heater is less than 8 months. Step inside and you'll find a cozy wood-burning fireplace ready for cool Mississippi evenings, recessed lighting surrounded by hard wood flooring, spacious laundry room with attractive porcelain tile flooring, and plenty of storage throughout. I feature three bedrooms, including two with brand-new carpet and one with durable porcelain tile. You'll also discover charming cedar closets and unique brick accent details that add character you simply can't find in newer construction. Outside, I offer a spacious yard with room to entertain, garden, play, or simply enjoy the outdoors. Plus, I'm conveniently located near shopping, dining, entertainment, and everyday amenities that make Biloxi living so enjoyable. Now, let's keep it real...my bathrooms are a bit dated however my roof is less than 7 years old, that's exactly why I'm such an exciting opportunity. The expensive cosmetic updates have already begun, leaving room for you to add your own style, build equity, and make me truly yours. If you've been searching for a home with character, updates where they count, and the chance to create something special without starting from scratch, I may be exactly what you've been waiting for. Come see the potential. Bring your vision. Let's make some magic happen.
Active
$264,999
325 Oakridge Cir, Biloxi, MS 39531
3beds
2,497sqft
Residential, Single Family Residence
Built in 1960
0.3 Acres Lot
$258,400 Zestimate®
$106/sqft
$-- HOA
What's special
Cozy wood-burning fireplaceSpacious laundry roomUnique brick accent detailsBrand-new windows and doorsAttractive porcelain tile flooringCharming cedar closetsRecessed lighting
- 116 days
- 232
- 14
Zillow last checked:
Listing updated:
Listed by:
Candace A Hasan 317-453-0890,
Stars and Stripes Realty, LLC. 228-219-7653,
Rushaine W Pullin 970-306-8553
Source: MLS United,MLS#: 4153571
Facts & features
Interior
Bedrooms & bathrooms
- Bedrooms: 3
- Bathrooms: 2
- Full bathrooms: 2
Heating
- Central, Electric, Fireplace(s), Natural Gas
Cooling
- Ceiling Fan(s), Central Air, Electric
Appliances
- Included: Electric Cooktop, Oven, Refrigerator
- Laundry: Electric Dryer Hookup, Laundry Room, Sink, Washer Hookup
Features
- Bar, Ceiling Fan(s), Open Floorplan, Recessed Lighting, Breakfast Bar
- Flooring: Carpet, Hardwood, Tile
- Windows: Double Pane Windows, ENERGY STAR Qualified Windows
- Has fireplace: Yes
- Fireplace features: Wood Burning
Interior area
- Total structure area: 2,497
- Total interior livable area: 2,497 sqft
Video & virtual tour
Property
Parking
- Total spaces: 2
- Parking features: Attached, Concrete, Driveway, Direct Access
- Attached garage spaces: 2
- Has uncovered spaces: Yes
Features
- Levels: One
- Stories: 1
- Exterior features: Private Yard
- Fencing: Back Yard,Chain Link,Wood,Fenced
Lot
- Size: 0.3 Acres
- Features: Rectangular Lot
Details
- Parcel number: 1110f03022.000
Construction
Type & style
- Home type: SingleFamily
- Property subtype: Residential, Single Family Residence
Materials
- Brick
- Foundation: Slab
- Roof: Asphalt
Condition
- Move In Ready
- New construction: No
- Year built: 1960
Utilities & green energy
- Sewer: Public Sewer
- Water: Public
- Utilities for property: Electricity Available, Electricity Connected, Natural Gas Available, Natural Gas Connected, Water Available, Water Connected
Community & HOA
Community
- Security: Smoke Detector(s)
- Subdivision: Richland Park
HOA
- Has HOA: No
Location
- Region: Biloxi
Financial & listing details
- Price per square foot: $106/sqft
- Tax assessed value: $157,999
- Annual tax amount: $1,766
- Date on market: 6/22/2026
- Electric utility on property: Yes
Estimated market value
$258,400
$245,000 - $271,000
$1,824/mo
Price history
| Date | Event | Price |
|---|---|---|
| 10/1/2026 | Price change | $264,9990%$106/sqft |
Source: MLS United #4153571 Report a problem | ||
| 7/29/2026 | Price change | $265,000-5.4%$106/sqft |
Source: MLS United #4153571 Report a problem | ||
| 6/22/2026 | Listed for sale | $280,000+40.1%$112/sqft |
Source: MLS United #4153571 Report a problem | ||
| 12/30/2022 | Sold | -- |
Source: MLS United #4024716 Report a problem | ||
| 11/21/2022 | Pending sale | $199,900$80/sqft |
Source: MLS United #4024716 Report a problem | ||
| 11/11/2022 | Price change | $199,900-12.9%$80/sqft |
Source: MLS United #4024716 Report a problem | ||
| 9/26/2022 | Price change | $229,500-8.2%$92/sqft |
Source: MLS United #4024716 Report a problem | ||
| 9/12/2022 | Listed for sale | $249,900$100/sqft |
Source: MLS United #4024716 Report a problem | ||
| 8/18/2022 | Pending sale | $249,900$100/sqft |
Source: MLS United #4024716 Report a problem | ||
| 7/29/2022 | Listed for sale | $249,900$100/sqft |
Source: MLS United #4024716 Report a problem | ||
Public tax history
| Year | Property taxes | Tax assessment |
|---|---|---|
| 2025 | $1,766 -1.6% | $15,800 -2.4% |
| 2024 | $1,794 +0.9% | $16,194 +0% |
| 2023 | $1,778 +201.2% | $16,193 +13.3% |
| 2022 | $590 | $14,289 -90% |
| 2021 | $590 -0.1% | $142,243 +10.5% |
| 2020 | $591 | $128,770 +900% |
| 2019 | $591 | $12,877 |
| 2018 | $591 -8.8% | $12,877 -3.9% |
| 2017 | $648 | $13,399 -2.3% |
| 2015 | $648 -5% | $13,712 +82.8% |
| 2014 | $683 | $7,500 -45.3% |
| 2013 | -- | $13,712 |
| 2012 | -- | -- |
| 2011 | -- | -- |
| 2010 | -- | $14,014 |
| 2009 | -- | -- |
| 2008 | -- | -- |
| 2007 | -- | -- |
| 2005 | -- | -- |
| 2004 | -- | -- |
| 2003 | -- | -- |
| 2002 | -- | -- |
| 2001 | -- | -- |
| 2000 | -- | -- |
Find assessor info on the county website
Monthly payment
Est. payment
Payment breakdown
Explore the cost of this home by adjusting the details. Changes won't be saved.Climate risks
Neighborhood: West Biloxi
Nearby schools
Schools provided by the listing agent
- Elementary: Popps Ferry
Source: MLS United. This data may not be complete. We recommend contacting the local school district to confirm school assignments for this home.
Similar homes
- $300,0003 bd2 ba2.1k sqft2579 Rue Palafox, Biloxi, MS 39531For Sale
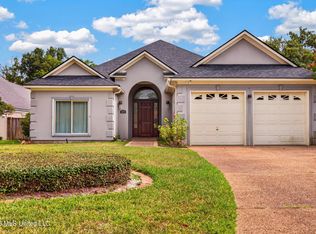 MLS ID #4158098, Judy A Atherton, eXp Realty. MLS United
 - $244,7003 bd2 ba1.8k sqft2137 Driftwood Dr, Biloxi, MS 39531For Sale
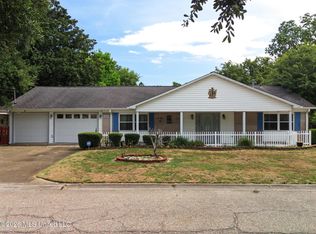 MLS ID #4159274, Samantha Faircloth, Coastal Realty Group. MLS United
 - $245,0003 bd2 ba1.8k sqft2176 Atkinson Rd, Biloxi, MS 39531For Sale
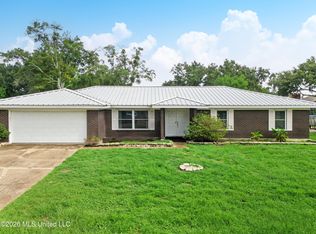 MLS ID #4162683, Samantha Faircloth, Coastal Realty Group. MLS United
 - $239,0003 bd2 ba1.4k sqft141 Beachview Ave, Biloxi, MS 39531For Sale
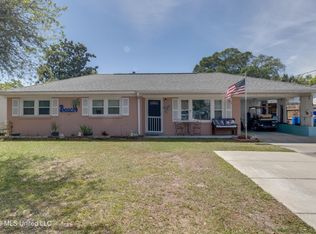 MLS ID #4145858, Cindy R Creel, Century 21 J. Carter & Company. MLS United
