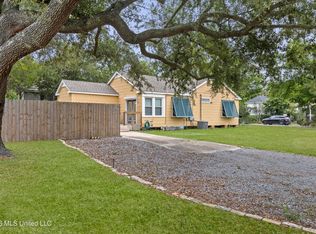
Built circa 1834, before Gulfport was incorporated in 1898, this home's story began long before the city itself... and now it's ready for its next chapter. Cherished by generations, 2405 21st Avenue offers approximately 2,542 square feet across a main residence and an adjoining apartment with a separate entrance. Situated on three contiguous lots, the current layout includes a combined 3 bedrooms, 2 full bathrooms, 1 half bathroom, and two kitchens. The main residence features two bedrooms, a full and half bath, living room, dining room, den, kitchen, and laundry room. The adjoining one-bedroom apartment includes a full bath, kitchen, living room, and breakfast nook, offering flexibility for additional living space or potential rental use, subject to zoning and applicable approvals. Recent improvements include a roof replacement, siding and exterior paint in 2023, HVAC replacement in 2025, attic insulation, and select replacement windows. An active termite bond provides an additional maintenance benefit, and the property is identified as Flood Zone X. The kitchens and bathrooms are ready for renovation, offering an opportunity to bring your own style to a property with nearly two centuries of history. With its enduring character, adaptable layout, and recent improvements, this Gulfport home invites you to preserve a piece of the past while making it your own.
Active
$249,000
2405 21st Ave, Gulfport, MS 39501
3beds
2,542sqft
Residential, Single Family Residence
Built in ----
0.28 Acres Lot
$240,400 Zestimate®
$98/sqft
$-- HOA
What's special
Select replacement windowsTwo kitchensAttic insulation
- 16 days
- 336
- 28
Likely to sell faster than
Zillow last checked:
Listing updated:
Listed by:
Rachel Allen 228-265-3886,
Coastal Realty Group 228-280-8026
Source: MLS United,MLS#: 4164346
Facts & features
Interior
Bedrooms & bathrooms
- Bedrooms: 3
- Bathrooms: 3
- Full bathrooms: 2
- 1/2 bathrooms: 1
Heating
- Central, Electric
Cooling
- Central Air, Electric
Appliances
- Included: See Remarks
Features
- See Remarks
- Flooring: See Remarks
- Has fireplace: Yes
- Fireplace features: See Remarks
Interior area
- Total structure area: 2,542
- Total interior livable area: 2,542 sqft
Video & virtual tour
Property
Parking
- Parking features: See Remarks
Features
- Levels: Multi/Split
- Patio & porch: Front Porch
- Exterior features: See Remarks
- Fencing: Chain Link,See Remarks
Lot
- Size: 0.28 Acres
Details
- Parcel number: 0811c02023.000
Construction
Type & style
- Home type: SingleFamily
- Property subtype: Residential, Single Family Residence
Materials
- HardiPlank Type, Siding
- Foundation: Raised, See Remarks
- Roof: Architectural Shingles
Condition
- New construction: No
Utilities & green energy
- Sewer: Public Sewer
- Water: Public
- Utilities for property: Electricity Connected, Sewer Connected, Water Connected
Community & HOA
Community
- Subdivision: Gulfport City
HOA
- Has HOA: No
Location
- Region: Gulfport
Financial & listing details
- Price per square foot: $98/sqft
- Tax assessed value: $86,409
- Annual tax amount: $1,710
- Date on market: 10/2/2026
- Electric utility on property: Yes
Estimated market value
$240,400
$228,000 - $252,000
$2,077/mo
Price history
| Date | Event | Price |
|---|---|---|
| 10/2/2026 | Listed for sale | $249,000$98/sqft |
Source: MLS United #4164346 Report a problem | ||
Public tax history
| Year | Property taxes | Tax assessment |
|---|---|---|
| 2025 | $1,710 +3.2% | $12,961 +3.2% |
| 2024 | $1,657 -1.8% | $12,559 +0.6% |
| 2023 | $1,688 | $12,481 |
| 2022 | $1,688 | $12,481 -85% |
| 2021 | $1,688 +6% | $83,206 +6% |
| 2020 | $1,592 | $78,471 +566.6% |
| 2019 | $1,592 | $11,771 |
| 2018 | $1,592 | $11,771 |
| 2017 | $1,592 | $11,771 +2.2% |
| 2015 | $1,592 +2.2% | $11,513 -18.6% |
| 2014 | $1,557 | $14,152 +22.9% |
| 2013 | -- | $11,513 |
| 2003 | -- | -- |
| 2002 | -- | -- |
| 2001 | -- | -- |
| 2000 | -- | -- |
Find assessor info on the county website
Monthly payment
Est. payment
Payment breakdown
Explore the cost of this home by adjusting the details. Changes won't be saved.Climate risks
Neighborhood: 39501
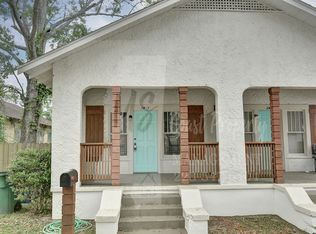
Similar homes
- $240,0004 bd2 ba1.7k sqft2016 19th Ave, Gulfport, MS 39501For Sale
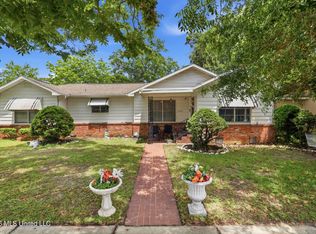 MLS ID #4153389, Stephanie J Mankiewicz, O'Dwyer Realty-PSC. MLS United
 - $269,9003 bd3 ba2k sqft1228 32nd Ave, Gulfport, MS 39501For Sale
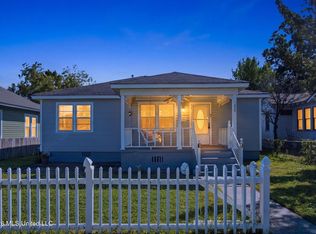 MLS ID #4162847, Kris D Scott, eAgent Solutions. MLS United
 - $208,9003 bd2 ba2.2k sqft1010 Wanda Pl, Gulfport, MS 39501For Sale
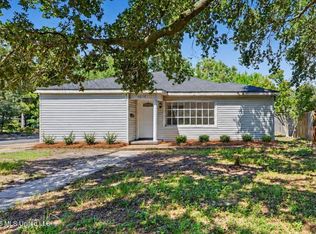 MLS ID #4162722, Michael A Beech, 1401 Realty Group. MLS United
 - $285,0003 bd2 ba1.4k sqft1901 20th Ave, Gulfport, MS 39501For Sale
 MLS ID #4150302, Nancy Stone, Keller Williams. MLS United
