CIVILIANS CAN ASSUME A VA LOAN!!!! THIS ONE IS AN ASSUMABLE LOAN AT 2.375%!!!! BOOK your tour of this truly ONE-OF-A-KIND Biloxi Cottage just 1500 feet from the beach! Step into a state if the art kitchen showcasing luxury GE appliances—an induction cooktop, oversized refrigerator and freezer, double french door ovens, sleek custom cabinetry, and designer tile that makes the whole space shine. The first floor features the cozy primary suite with built-in storage, his and her closets and a spa inspired bathroom complete with a glass enclosed shower and dual rainfall showerheads. There is also a great space that could be an office, playroom or even a small bonus guest bedroom. The spacious laundry room/mud room/pantry is just off the kitchen with loads of space for a folding area, extra freezer and more. Make this room what you want/need! Follow the spiral staircase to the second floor, where two additional bedrooms and a full bath with a soaking tub await. The garage includes a bonus loft, and the property offers abundant storage with a shed and an on-site workshop. Hidden doors and clever nooks are tucked throughout the home—making it the ultimate hide and seek playground. This is, without question, one of the most unique homes in Biloxi. Schedule your tour today and experience this home and fabulous beach location for yourself!
Active
Price cut: $5K (10/6)
$284,900
137 Keesler Cir, Biloxi, MS 39530
3beds
1,800sqft
Residential, Single Family Residence
Built in 1945
4,791 Square Feet Lot
$280,900 Zestimate®
$158/sqft
$-- HOA
What's special
Induction cooktopBuilt-in storageOversized refrigerator and freezerDouble french door ovensSleek custom cabinetryCozy primary suiteSpa inspired bathroom
- 178 days
- 549
- 70
Zillow last checked:
Listing updated:
Listed by:
Mary Ann Clisby 228-257-9459,
RE/MAX Real Estate Partners 228-875-3333
Source: MLS United,MLS#: 4147282
Facts & features
Interior
Bedrooms & bathrooms
- Bedrooms: 3
- Bathrooms: 2
- Full bathrooms: 2
Heating
- Central
Cooling
- Central Air
Appliances
- Included: Built-In Electric Range, Built-In Freezer, Built-In Refrigerator, Convection Oven, Cooktop, Disposal, ENERGY STAR Qualified Water Heater, Instant Hot Water, Stainless Steel Appliance(s), Tankless Water Heater, Vented Exhaust Fan
- Laundry: Laundry Room, Main Level
Features
- Built-in Features, Ceiling Fan(s), Eat-in Kitchen, His and Hers Closets, Open Floorplan, Primary Downstairs, Stone Counters, Storage, Soaking Tub
- Flooring: Carpet, Combination, Hardwood, Tile
- Doors: Dead Bolt Lock(s), Double Entry, French Doors
- Windows: Double Pane Windows, ENERGY STAR Qualified Windows, Insulated Windows
- Basement: Crawl Space
- Has fireplace: No
Interior area
- Total structure area: 1,800
- Total interior livable area: 1,800 sqft
Video & virtual tour
Property
Parking
- Total spaces: 4
- Parking features: Driveway, Garage Faces Front, Guest, Private, RV Access/Parking, Storage, Concrete
- Garage spaces: 1
- Has uncovered spaces: Yes
Features
- Levels: Two
- Stories: 2
- Patio & porch: Front Porch, Terrace
- Exterior features: Awning(s), Courtyard, Lighting, Private Yard, Other
- Fencing: Back Yard,Front Yard,Partial,Privacy,Wood,See Remarks
- Waterfront features: Beach Access
Lot
- Size: 4,791 Square Feet
- Dimensions: 60 x 85 x 60 x 85
- Features: City Lot, Few Trees, Front Yard, Near Beach
Details
- Additional structures: Second Garage, Shed(s), Storage, Workshop
- Parcel number: 1310j04024.000
- Zoning description: Res Medium Density
- Horse amenities: None
Construction
Type & style
- Home type: SingleFamily
- Architectural style: Bungalow
- Property subtype: Residential, Single Family Residence
Materials
- Siding
- Foundation: Chainwall
- Roof: Architectural Shingles,Asphalt
Condition
- Move In Ready
- New construction: No
- Year built: 1945
Utilities & green energy
- Sewer: Public Sewer
- Water: Public
- Utilities for property: Cable Available, Electricity Connected, Sewer Connected, Water Connected
Community & HOA
Community
- Features: Biking Trails, Hiking/Walking Trails, Near Entertainment, Sidewalks, See Remarks
- Subdivision: Keesler Heights
HOA
- Has HOA: No
Location
- Region: Biloxi
Financial & listing details
- Price per square foot: $158/sqft
- Tax assessed value: $146,412
- Annual tax amount: $2,455
- Date on market: 4/25/2026
- Electric utility on property: Yes
Estimated market value
$280,900
$267,000 - $295,000
$1,779/mo
Price history
| Date | Event | Price |
|---|---|---|
| 10/6/2026 | Price change | $284,900-1.7%$158/sqft |
Source: MLS United #4147282 Report a problem | ||
| 9/9/2026 | Price change | $289,900-1.4%$161/sqft |
Source: MLS United #4147282 Report a problem | ||
| 8/31/2026 | Price change | $294,000-1.7%$163/sqft |
Source: MLS United #4147282 Report a problem | ||
| 8/8/2026 | Price change | $299,000-2%$166/sqft |
Source: MLS United #4147282 Report a problem | ||
| 7/30/2026 | Price change | $305,000-3%$169/sqft |
Source: MLS United #4147282 Report a problem | ||
| 6/10/2026 | Price change | $314,500-0.1%$175/sqft |
Source: MLS United #4147282 Report a problem | ||
| 6/1/2026 | Price change | $314,900-3.1%$175/sqft |
Source: MLS United #4147282 Report a problem | ||
| 5/23/2026 | Price change | $324,900-3%$181/sqft |
Source: MLS United #4147282 Report a problem | ||
| 5/4/2026 | Price change | $334,900-1.5%$186/sqft |
Source: MLS United #4147282 Report a problem | ||
| 4/25/2026 | Listed for sale | $339,900+13.7%$189/sqft |
Source: MLS United #4147282 Report a problem | ||
| 1/18/2026 | Listing removed | $2,200$1/sqft |
Source: Zillow Rentals Report a problem | ||
| 11/29/2025 | Listed for rent | $2,200$1/sqft |
Source: Zillow Rentals Report a problem | ||
| 12/28/2021 | Sold | -- |
Source: MLS United #4001115 Report a problem | ||
| 12/15/2021 | Pending sale | $299,000$166/sqft |
Source: MLS United #4001115 Report a problem | ||
| 10/22/2021 | Listed for sale | $299,000+237.9%$166/sqft |
Source: MLS United #4001115 Report a problem | ||
| 7/21/2014 | Sold | -- |
Source: MLS United #3270051 Report a problem | ||
| 4/28/2014 | Price change | $88,500-19.5%$49/sqft |
Source: Carrie Simmons, Broker #270051 Report a problem | ||
| 12/13/2013 | Price change | $110,000-8.3%$61/sqft |
Source: Carrie Simmons, Broker #270051 Report a problem | ||
| 11/4/2013 | Listed for sale | $120,000$67/sqft |
Source: Carrie Simmons, Broker #270051 Report a problem | ||
Public tax history
| Year | Property taxes | Tax assessment |
|---|---|---|
| 2025 | $2,455 +6.4% | $21,962 +5.4% |
| 2024 | $2,308 +0.9% | $20,837 |
| 2023 | $2,287 -11.2% | $20,837 |
| 2022 | $2,575 +414.8% | $20,837 -71% |
| 2021 | $500 +5.6% | $71,808 +5.3% |
| 2020 | $474 +13.6% | $68,215 +1040.7% |
| 2019 | $417 | $5,980 |
| 2018 | $417 | $5,980 |
| 2017 | $417 | $5,980 -30.2% |
| 2015 | $417 -55.7% | $8,573 -25.1% |
| 2014 | $942 | $11,448 +33.5% |
| 2013 | -- | $8,573 |
| 2011 | -- | -- |
| 2010 | -- | $5,771 |
| 2009 | -- | -- |
| 2008 | -- | -- |
| 2007 | -- | -- |
| 2005 | -- | -- |
| 2004 | -- | -- |
| 2003 | -- | -- |
| 2002 | -- | -- |
| 2001 | -- | -- |
| 2000 | -- | -- |
Find assessor info on the county website
Monthly payment
Est. payment
Payment breakdown
Explore the cost of this home by adjusting the details. Changes won't be saved.Climate risks
Neighborhood: East Biloxi
Nearby schools
Schools provided by the listing agent
- Elementary: Jeff Davis
- Middle: Biloxi Jr High
- High: Biloxi
Source: MLS United. This data may not be complete. We recommend contacting the local school district to confirm school assignments for this home.
Similar homes
- $249,9003 bd3 ba1.9k sqft1090 Cherokee St, Biloxi, MS 39530For Sale
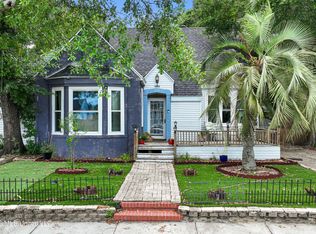 MLS ID #4164704, Elizabeth Wackenhut, Keller Williams. MLS United
 - $249,0002 bd2 ba1.1k sqft178 Keesler Cir, Biloxi, MS 39530For Sale
 MLS ID #4159022, Alison K McGranahan, Century 21 J. Carter & Company. MLS United
 - $240,0003 bd2 ba1.6k sqft364 Porter Ave, Biloxi, MS 39530For Sale
 MLS ID #4153472, Michelle R Cole, Coldwell Banker Alfonso Realty-Lorraine Rd. MLS United
 - $295,0004 bd3 ba2k sqft774 Sharon Hills Dr, Biloxi, MS 39532For Sale
 MLS ID #4164489, Mariela L Goodman, Coldwell Banker Alfonso Realty-OS-B/O. MLS United
