The cutest house in Biloxi—just one block from the beach, with Gulf views along beautiful Father Ryan Avenue, and located in a NO flood zone! Built in 1940 and fully transformed through a complete, permitted renovation, this coastal cottage is an example of superb craftsmanship—blending timeless charm with modern comfort and peace of mind.
The home was gutted and rebuilt with all-new electrical, new plumbing (PEX-A water lines, drains, vents), and new tankless water heaters—completed by licensed contractors and fully permitted/inspected. Enjoy refinished original hardwood floors, LED lighting, smart bathroom upgrades, and a gorgeous primary suite addition with a walk-in shower.
The kitchen is the heart of the home, showcasing custom cabinetry, quartz countertops, brick floors, painted thin brick walls, and a farmhouse sink overlooking the Gulf—plus a Viking gas range for serious cooks.
Outdoor spaces are just as inviting, with new porches featuring brickwork and custom metal railings, a carport that doubles as an entertaining space, a workshop, a cozy firepit area, and new sidewalks lined with old Chicago brick for timeless curb appeal. With refreshed siding and high-wind shingles, this move-in-ready gem is as solid as it is adorable.
Closed
Price Unknown
1258 Father Ryan Ave, Biloxi, MS 39530
2beds
855sqft
Residential, Single Family Residence
Built in 1941
4,791 Square Feet Lot
$343,400 Zestimate®
$--/sqft
$1,367 Estimated rent
Home value
$343,400
$312,000 - $378,000
$1,367/mo
Zestimate® history
Owner options
List your home for rent
$1,367/mo
Rent Zestimate®
Find your next renter with Zillow Rental Manager. Plus, with online applications, you can quickly screen prospective tenants – for free.
$1,367/mo
Rent Zestimate®
Refinance and save
Refinancing to a lower rate could help reduce your monthly payments and save thousands over the life of the loan.
Explore your selling options
Work with a Zillow partner agent
Leverage their expertise and Zillow's premium Showcase listings to get your home seen by more buyers.
Get startedList with your own agent
Get your home in front of millions of buyers by listing it on Zillow.
Learn how to do itSell it yourself
Take full control of how buyers see your home on Zillow by listing For Sale by Owner (FSBO).
List your homeWhat's special
High-wind shinglesCozy firepit areaBrick floorsRefinished original hardwood floorsPainted thin brick wallsCustom cabinetryLed lighting
Zillow last checked:
Listing updated:
Listed by:
Summer Davis Shelby 228-217-9099,
Coldwell Banker Alfonso Realty-OS-B/O
Bought with:
Terrie Price, B18427
Coldwell Banker Alfonso Realty-OS-B/O
Source: MLS United,MLS#: 4135452
Facts & features
Interior
Bedrooms & bathrooms
- Bedrooms: 2
- Bathrooms: 2
- Full bathrooms: 2
Heating
- Central, Electric, Natural Gas
Cooling
- Ceiling Fan(s), Central Air
Appliances
- Included: Built-In Refrigerator, Dishwasher, Free-Standing Gas Range, Gas Water Heater, Range Hood, Tankless Water Heater, Washer/Dryer Stacked
Features
- Bar, Ceiling Fan(s), Crown Molding, Eat-in Kitchen, Kitchen Island, Open Floorplan, Pantry, Special Wiring, Stone Counters
- Flooring: Hardwood
- Doors: Dead Bolt Lock(s), Security
- Windows: Double Pane Windows, ENERGY STAR Qualified Windows, Insulated Windows
- Has fireplace: No
- Fireplace features: Outside
Interior area
- Total structure area: 855
- Total interior livable area: 855 sqft
Property
Parking
- Total spaces: 1
- Parking features: Carport, Driveway
- Carport spaces: 1
- Has uncovered spaces: Yes
Features
- Levels: One
- Stories: 1
- Patio & porch: Front Porch, Side Porch
- Exterior features: Lighting
- Fencing: Back Yard
Lot
- Size: 4,791 Square Feet
- Features: Corner Lot
Details
- Additional structures: Shed(s)
- Parcel number: 1310j04027.000
Construction
Type & style
- Home type: SingleFamily
- Property subtype: Residential, Single Family Residence
Materials
- Fiber Cement, Lap Siding
- Foundation: Chainwall, Raised
- Roof: Architectural Shingles,Asphalt
Condition
- Updated/Remodeled
- New construction: No
- Year built: 1941
Utilities & green energy
- Sewer: Public Sewer
- Water: Public
- Utilities for property: Cable Connected, Electricity Available, Natural Gas Connected
Community & HOA
Community
- Subdivision: Keesler Heights
Location
- Region: Biloxi
Financial & listing details
- Tax assessed value: $73,193
- Annual tax amount: $1,172
- Date on market: 1/8/2026
- Electric utility on property: Yes
Price history
| Date | Event | Price |
|---|---|---|
| 4/10/2026 | Sold | -- |
Source: MLS United #4135452 Report a problem | ||
| 3/25/2026 | Pending sale | $362,000$423/sqft |
Source: MLS United #4135452 Report a problem | ||
| 1/8/2026 | Listed for sale | $362,000$423/sqft |
Source: MLS United #4135452 Report a problem | ||
Public tax history
| Year | Property taxes | Tax assessment |
|---|---|---|
| 2025 | $1,227 +4.7% | $10,979 +3.8% |
| 2024 | $1,172 +0.9% | $10,582 |
| 2023 | $1,162 | $10,582 |
| 2022 | $1,162 | $10,582 -85% |
| 2021 | $1,162 +5.1% | $70,541 +5.2% |
| 2020 | $1,105 | $67,058 +566.6% |
| 2019 | $1,105 | $10,059 |
| 2018 | $1,105 +0.2% | $10,059 +0.2% |
| 2017 | $1,104 | $10,042 +3.2% |
| 2015 | $1,104 +3.2% | $9,734 -22.8% |
| 2014 | $1,070 | $12,609 +29.5% |
| 2013 | -- | $9,734 |
| 2004 | -- | -- |
| 2003 | -- | -- |
| 2002 | -- | -- |
| 2001 | -- | -- |
| 2000 | -- | -- |
Find assessor info on the county website
Neighborhood: East Biloxi
Nearby homes
- $133,9004 bd1 ba1.5k sqft129 Keesler Cir, Biloxi, MS 39530Off Market
- $135,0002 bd-- ba997 sqft133 Keesler Cir, Biloxi, MS 39530Off Market
- $--2 bd1 ba1.1k sqft128 Keesler Cir, Biloxi, MS 39530Sold
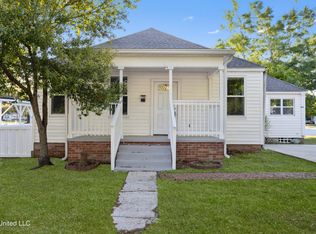
- $--2 bd1 ba867 sqft199 Keesler Cir, Biloxi, MS --Sold
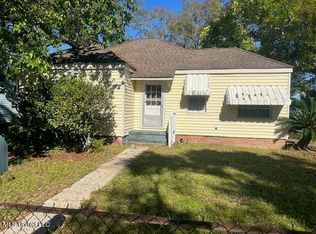
- $201,1002 bd2 ba1.3k sqft132 Keesler Cir, Biloxi, MS 39530Off Market
- $284,9003 bd2 ba1.8k sqft137 Keesler Cir, Biloxi, MS 39530For Sale
- $133,8002 bd-- ba1.1k sqft193 Keesler Cir, Biloxi, MS 39530Off Market
- $116,2002 bd1 ba768 sqft136 Keesler Cir, Biloxi, MS 39530Off Market
Nearby schools
GreatSchools rating
- 6/10Jeff Davis Elementary SchoolGrades: K-4Distance: 1.5 mi
- 8/10Biloxi Junior High SchoolGrades: 7-8Distance: 3.4 mi
- 9/10Biloxi High SchoolGrades: 9-12Distance: 3.3 mi
Sell for more on Zillow
Get a Zillow Showcase℠ listing at no additional cost and you could sell for .
$343,400
2% more
+$6,868
With Zillow Showcase(estimated)
$350,268
Sell for more on Zillow
Get a Zillow Showcase℠ listing at no additional cost and you could sell for .
$343,400
2% more
+$6,868
With Zillow Showcase(estimated)
$350,268
- Mississippi
- Harrison County
- Biloxi
- 39530
- East Biloxi
- 1258 Father Ryan Ave
