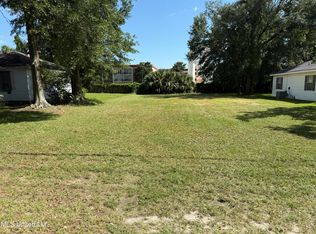
Now featuring newly added virtually staged photos! Explore the possibilities and envision yourself at home in this beautiful new construction just one block from the Gulf. Your beach lifestyle starts here. This stunning new construction home blends modern luxury with the charm of Historic Greater Biloxi. Designed for both everyday living and entertaining, this beautifully crafted three-bedroom, two-bath home features an open-concept layout with luxury vinyl plank flooring throughout and a striking contemporary wood-accent fireplace that anchors the spacious living area. The chef-inspired kitchen showcases quartz countertops, premium finishes, abundant cabinetry, and generous workspace, while the private primary suite offers a spa-like bath with a custom-tiled shower, upscale fixtures, and an oversized walk-in closet with custom wood shelving. Two additional bedrooms provide flexible space for guests, a home office, fitness room, or hobbies. Thoughtful details continue with abundant storage, a spacious laundry room that doubles as a mudroom with built-in shelving and coat storage, and covered front and back porches featuring beautiful beadboard ceilings. The fully fenced backyard creates a private space for entertaining or relaxing. Two driveways provide exceptional off-street parking for multiple vehicles, guests, or even a boat or RV. Located in a desirable X Flood Zone, this home may offer the benefit of lower flood insurance costs, if desired. Conveniently located near the beach, casinos, restaurants, entertainment, and Keesler Air Force Base, this home offers the perfect combination of coastal convenience, quality craftsmanship, and modern style. Note: Some photos have been virtually staged to illustrate the home's design potential. Furnishings, décor, and accessories shown are for illustrative purposes only and are not included with the sale of the property. Some landscaping has been digitally enhanced for illustrative purposes.
Active
Price cut: $29K (9/25)
$295,999
2041 Southern Ave, Biloxi, MS 39531
3beds
1,498sqft
Residential, Single Family Residence
Built in 2026
7,405 Square Feet Lot
$295,500 Zestimate®
$198/sqft
$-- HOA
What's special
Private primary suiteStriking contemporary wood-accent fireplacePremium finishesOpen-concept layoutAbundant storageGenerous workspaceAbundant cabinetry
- 218 days
- 429
- 55
Zillow last checked:
Listing updated:
Listed by:
Tesia S Lee 251-753-8197,
HL Raymond Properties 228-466-6643
Source: MLS United,MLS#: 4142486
Facts & features
Interior
Bedrooms & bathrooms
- Bedrooms: 3
- Bathrooms: 2
- Full bathrooms: 2
Heating
- Central
Cooling
- Ceiling Fan(s), Central Air, Electric
Appliances
- Included: Dishwasher, Disposal, Electric Range, Microwave, Refrigerator, Stainless Steel Appliance(s)
Features
- Flooring: Vinyl
- Has fireplace: Yes
- Fireplace features: Electric
Interior area
- Total structure area: 1,498
- Total interior livable area: 1,498 sqft
Video & virtual tour
Property
Parking
- Parking features: Concrete, Driveway
- Has uncovered spaces: Yes
Features
- Levels: One
- Stories: 1
- Exterior features: Private Yard
Lot
- Size: 7,405 Square Feet
- Dimensions: 60 x 122
Details
- Parcel number: 1210k03104.000
Construction
Type & style
- Home type: SingleFamily
- Property subtype: Residential, Single Family Residence
Materials
- See Remarks
- Foundation: Slab
- Roof: Shingle
Condition
- New Construction
- New construction: Yes
- Year built: 2026
Utilities & green energy
- Sewer: Public Sewer
- Water: Public
- Utilities for property: Cable Available
Community & HOA
Community
- Subdivision: Greater Biloxi
HOA
- Has HOA: No
Location
- Region: Biloxi
Financial & listing details
- Price per square foot: $198/sqft
- Annual tax amount: $347
- Date on market: 3/15/2026
Estimated market value
$295,500
$281,000 - $310,000
$2,133/mo
Price history
| Date | Event | Price |
|---|---|---|
| 9/25/2026 | Price change | $295,999-8.9%$198/sqft |
Source: MLS United #4142486 Report a problem | ||
| 7/28/2026 | Price change | $324,999-3%$217/sqft |
Source: MLS United #4142486 Report a problem | ||
| 6/14/2026 | Price change | $335,000-6.7%$224/sqft |
Source: MLS United #4142486 Report a problem | ||
| 3/29/2026 | Price change | $359,000-2.7%$240/sqft |
Source: MLS United #4142486 Report a problem | ||
| 3/15/2026 | Listed for sale | $369,000$246/sqft |
Source: MLS United #4142486 Report a problem | ||
Public tax history
Tax history is unavailable.
Monthly payment
Est. payment
Payment breakdown
Explore the cost of this home by adjusting the details. Changes won't be saved.Climate risks
Neighborhood: West Biloxi
Similar homes
- $280,0003 bd2 ba1.5k sqft152 Balmoral Ave, Biloxi, MS 39531For Sale
 MLS ID #4154847, Michelle Patterson, Coastal Realty Group. MLS United
 - $295,0004 bd3 ba2k sqft774 Sharon Hills Dr, Biloxi, MS 39532For Sale
 MLS ID #4164489, Mariela L Goodman, Coldwell Banker Alfonso Realty-OS-B/O. MLS United
 - $284,9003 bd2 ba1.8k sqft137 Keesler Cir, Biloxi, MS 39530For Sale
 MLS ID #4147282, Mary Ann Clisby, RE/MAX Real Estate Partners. MLS United
 - $319,0004 bd2 ba2.1k sqft2265 Club Moss Cir, Biloxi, MS 39532For Sale
 MLS ID #4160144, Anna V Martin, Fidelis Realty, LLC.. MLS United
