Mature trees, room to roam, and an established Long Beach address! This 3BR/2BA home sits on just over an acre in Dynsmore, a small, walkable neighborhood. The back of the property is wooded, leaving room for a fort, treehouse, garden, or simply your own private retreat. Enjoy it from the deck overlooking the woods or from the screened-in porch. A concrete pad with a connection is ready for your hot tub or spa. Inside are hardwood floors and ceramic tile throughout, tray ceilings, crown molding, and a wood-burning fireplace. The kitchen has granite counters and stainless appliances. The split-bedroom plan gives the primary suite its own space, with a huge closet, a corner garden tub, and a separate shower. The home is in the award-winning Long Beach School District, close to shopping, dining, and entertainment, minutes from the beach and the Long Beach Harbor, with easy access to I-10. Nearby you'll find new construction on small lots. Here you get an established setting, mature trees, and an acre to enjoy. Schedule your showing today!
Active
$324,900
522 Dynsmore Pl, Long Beach, MS 39560
3beds
2,160sqft
Residential, Single Family Residence
Built in 2014
1.04 Acres Lot
$316,500 Zestimate®
$150/sqft
$-- HOA
What's special
Split-bedroom planSeparate showerMature treesRoom to roamHardwood floorsCeramic tile throughoutWood-burning fireplace
- 4 days
- 306
- 32
Likely to sell faster than
Zillow last checked:
Listing updated:
Listed by:
Philip J Leblanc 228-860-0082,
Coldwell Banker Alfonso Realty-Lorraine Rd 228-287-1000
Source: MLS United,MLS#: 4164812
Facts & features
Interior
Bedrooms & bathrooms
- Bedrooms: 3
- Bathrooms: 2
- Full bathrooms: 2
Heating
- Central, Electric
Cooling
- Ceiling Fan(s), Central Air, Electric
Appliances
- Included: Dishwasher, Disposal, Electric Water Heater, Free-Standing Electric Range, Free-Standing Refrigerator, Microwave
- Laundry: Electric Dryer Hookup, Laundry Room, Washer Hookup
Features
- Breakfast Bar, Ceiling Fan(s), Double Vanity, Entrance Foyer, Granite Counters, High Ceilings, Open Floorplan, Pantry, Recessed Lighting, Soaking Tub, Walk-In Closet(s)
- Flooring: Ceramic Tile, Wood
- Doors: Dead Bolt Lock(s)
- Windows: Double Pane Windows, Vinyl Clad, Window Treatments
- Has fireplace: Yes
- Fireplace features: Living Room, Wood Burning
Interior area
- Total structure area: 2,160
- Total interior livable area: 2,160 sqft
Video & virtual tour
Property
Parking
- Total spaces: 2
- Parking features: Garage Door Opener, Garage Faces Side, Concrete
- Garage spaces: 2
Features
- Levels: One
- Stories: 1
- Patio & porch: Deck, Patio, Rear Porch, Screened
- Exterior features: Rain Gutters
- Fencing: None
Lot
- Size: 1.04 Acres
- Dimensions: 67' x 353' x 187' x 428'
Details
- Parcel number: 0511k02084.009
- Zoning description: Single Family Residential
Construction
Type & style
- Home type: SingleFamily
- Architectural style: Traditional
- Property subtype: Residential, Single Family Residence
Materials
- Brick Veneer
- Foundation: Slab
- Roof: Architectural Shingles
Condition
- Updated/Remodeled
- New construction: No
- Year built: 2014
Utilities & green energy
- Sewer: Public Sewer
- Water: Public
- Utilities for property: Cable Connected, Electricity Connected, Sewer Connected, Water Connected
Community & HOA
Community
- Features: Sidewalks, Street Lights
- Security: Security System Owned, Smoke Detector(s)
- Subdivision: Dynsmore
HOA
- Has HOA: No
Location
- Region: Long Beach
Financial & listing details
- Price per square foot: $150/sqft
- Tax assessed value: $196,857
- Annual tax amount: $2,043
- Date on market: 10/7/2026
- Electric utility on property: Yes
Estimated market value
$316,500
$301,000 - $332,000
$2,533/mo
Price history
| Date | Event | Price |
|---|---|---|
| 10/7/2026 | Listed for sale | $324,900+8.3%$150/sqft |
Source: MLS United #4164812 Report a problem | ||
| 11/10/2023 | Sold | -- |
Source: MLS United #4034379 Report a problem | ||
| 10/24/2023 | Pending sale | $299,900$139/sqft |
Source: MLS United #4034379 Report a problem | ||
| 10/20/2023 | Listed for sale | $299,900$139/sqft |
Source: MLS United #4034379 Report a problem | ||
| 10/19/2023 | Pending sale | $299,900$139/sqft |
Source: MLS United #4034379 Report a problem | ||
| 10/10/2023 | Price change | $299,900-2.3%$139/sqft |
Source: MLS United #4034379 Report a problem | ||
| 9/27/2023 | Listed for sale | $307,000$142/sqft |
Source: MLS United #4034379 Report a problem | ||
| 9/24/2023 | Pending sale | $307,000$142/sqft |
Source: MLS United #4034379 Report a problem | ||
| 9/18/2023 | Listed for sale | $307,000$142/sqft |
Source: MLS United #4034379 Report a problem | ||
| 9/12/2023 | Contingent | $307,000$142/sqft |
Source: MLS United #4034379 Report a problem | ||
| 8/15/2023 | Price change | $307,000-2.4%$142/sqft |
Source: MLS United #4034379 Report a problem | ||
| 7/26/2023 | Price change | $314,500-1.2%$146/sqft |
Source: MLS United #4034379 Report a problem | ||
| 7/10/2023 | Price change | $318,3000%$147/sqft |
Source: MLS United #4034379 Report a problem | ||
| 6/27/2023 | Price change | $318,4000%$147/sqft |
Source: MLS United #4034379 Report a problem | ||
| 5/13/2023 | Price change | $318,500-0.2%$147/sqft |
Source: MLS United #4034379 Report a problem | ||
| 4/5/2023 | Price change | $319,000-1.7%$148/sqft |
Source: MLS United #4034379 Report a problem | ||
| 3/14/2023 | Price change | $324,500-0.2%$150/sqft |
Source: MLS United #4034379 Report a problem | ||
| 1/9/2023 | Price change | $325,000-0.8%$150/sqft |
Source: MLS United #4034379 Report a problem | ||
| 12/6/2022 | Price change | $327,500-0.2%$152/sqft |
Source: MLS United #4034379 Report a problem | ||
| 11/28/2022 | Listed for sale | $328,000-2.7%$152/sqft |
Source: MLS United #4034379 Report a problem | ||
| 5/25/2022 | Sold | -- |
Source: MLS United #4010701 Report a problem | ||
| 3/23/2022 | Pending sale | $337,000$156/sqft |
Source: MLS United #4010701 Report a problem | ||
| 3/4/2022 | Listed for sale | $337,000$156/sqft |
Source: MLS United #4010701 Report a problem | ||
| 2/25/2022 | Listing removed | -- |
Source: MLS United #4008539 Report a problem | ||
| 2/21/2022 | Price change | $337,000-2.9%$156/sqft |
Source: MLS United #4008539 Report a problem | ||
| 2/7/2022 | Listed for sale | $347,000+52.2%$161/sqft |
Source: MLS United #4008539 Report a problem | ||
| 7/25/2019 | Listing removed | $228,000$106/sqft |
Source: Busch Realty Group, LLC #347417 Report a problem | ||
| 7/22/2019 | Sold | -- |
Source: MLS United #3347417 Report a problem | ||
| 10/28/2016 | Sold | -- |
Source: Agent Provided Report a problem | ||
Public tax history
| Year | Property taxes | Tax assessment |
|---|---|---|
| 2025 | $2,043 +0.8% | $19,686 +1.9% |
| 2024 | $2,027 -56.8% | $19,324 -33.3% |
| 2023 | $4,688 +151.6% | $28,986 +50% |
| 2022 | $1,863 -4.2% | $19,324 -90% |
| 2021 | $1,945 | $193,238 +3.9% |
| 2020 | $1,945 -56.1% | $186,018 +566.7% |
| 2019 | $4,426 | $27,903 |
| 2018 | $4,426 +9.5% | $27,903 |
| 2017 | $4,044 | $27,903 +7.4% |
| 2015 | $4,044 +8% | $25,991 +419.8% |
| 2014 | $3,745 | $5,000 |
Find assessor info on the county website
Monthly payment
Est. payment
Payment breakdown
Explore the cost of this home by adjusting the details. Changes won't be saved.Climate risks
Neighborhood: 39560
Nearby schools
Schools provided by the listing agent
- Elementary: Wj Quarles
- Middle: Long Beach Middle School
- High: Long Beach High School
Source: MLS United. This data may not be complete. We recommend contacting the local school district to confirm school assignments for this home.

Similar homes
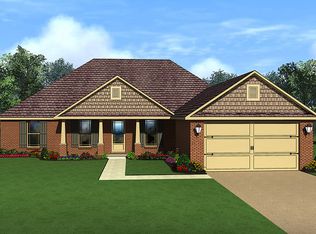
- $299,0003 bd2 ba1.9k sqft1005 Castine Pointe Blvd, Long Beach, MS 39560For Sale
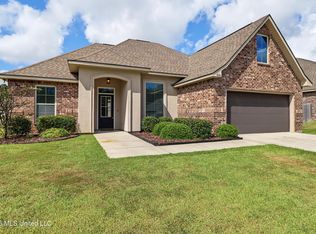 MLS ID #4164562, Angelia R Clark, RE/MAX Results In Real Estate, Inc.. MLS United
 - $315,0004 bd3 ba2.4k sqft617 Briarwood Dr, Long Beach, MS 39560For Sale
 MLS ID #4158750, Kansas B Carter, Century 21 Busch Realty Group. MLS United
 - $199,9003 bd2 ba1.4k sqft6386 Beatline Rd, Long Beach, MS 39560For Sale
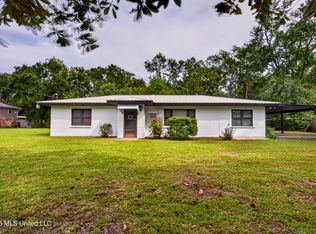 MLS ID #4165012, Shay Therrien, eAgent Gulf Coast. MLS United
 - from $298,9904 bd2 ba1.8k sqftRavenswood V H Plan, Bear Point, Long Beach, MS 39560New Construction
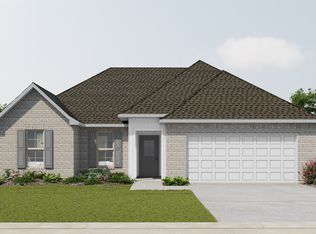 DSLD Homes
