Big house, saltwater pool, and impressive monthly solar savings. This 5-bedroom, 2.5 bath home has nearly 2,600 square feet of indoor living combined with the ideal southern outdoor space. Fabulous saltwater pool with water feature and plenty of yard left over! Concrete has been extended far beyond the covered patio now offers areas to enjoy the sun and watch the stars. Gazebo, hot tub, and a detached shed add to the back yard amenities and remain with the home. First-floor primary bedroom and bath with walk-in closet, double sinks, tub, and separate shower. Remodeled kitchen really brightened things up with new countertops, new backsplash, lighter cabinets, and a larger center island. YES, there's a coffee bar! Upstairs are four more very spacious bedrooms, a full bath with double sinks, and a loft that works perfectly as a second living room, movie/game room, or hangout space. New carpet recently installed in select areas. Let's talk solar! Sellers report an average electric bill of around $250 a month due to solar panels—pretty impressive for a home this size with two HVAC systems and a pool! Even the driveway gives you more with extended concrete for additional vehicles, a boat, golf cart, or trailer, plus a 2-car garage. All of this is about a mile from the beach with no flood insurance required in a subdivision with sidewalks, streetlamps, and underground utilities. Long Beach is known for its great schools, small-town feel, local shops and restaurants, and easy access to everything the Gulf Coast has to offer. A lot of room, a lot of extras, and a pretty great place to call home...but call quick before it's gone!
Pending
Price cut: $10K (10/30)
$359,000
612 Verbena Dr, Long Beach, MS 39560
5beds
2,594sqft
Residential, Single Family Residence
Built in 2018
8,276 Square Feet Lot
$355,700 Zestimate®
$138/sqft
$-- HOA
What's special
Remodeled kitchenLarger center islandCoffee barDetached shedDouble sinksWalk-in closetLighter cabinets
- 35 days
- 764
- 99
Likely to sell faster than
Zillow last checked:
Listing updated:
Listed by:
Emily K Bogolin 228-669-3047,
RE/MAX Along The Way 228-863-0617
Source: MLS United,MLS#: 4164886
Facts & features
Interior
Bedrooms & bathrooms
- Bedrooms: 5
- Bathrooms: 3
- Full bathrooms: 2
- 1/2 bathrooms: 1
Heating
- Central
Cooling
- Central Air, Electric
Appliances
- Included: Dishwasher, Disposal, Electric Range, Microwave, Oven, Refrigerator, Water Heater
- Laundry: Laundry Room, Main Level
Features
- Ceiling Fan(s), Granite Counters, Open Floorplan, Pantry, Primary Downstairs, Walk-In Closet(s), Soaking Tub, Double Vanity, Breakfast Bar
- Flooring: Carpet, Vinyl, Wood
- Has fireplace: No
Interior area
- Total structure area: 2,594
- Total interior livable area: 2,594 sqft
Property
Parking
- Total spaces: 2
- Parking features: Attached, Driveway, Paved, See Remarks
- Attached garage spaces: 2
- Has uncovered spaces: Yes
Features
- Levels: Two
- Stories: 2
- Patio & porch: Front Porch, Patio, See Remarks
- Exterior features: Fire Pit, Private Yard, See Remarks
- Has private pool: Yes
- Pool features: Fiberglass, In Ground, Salt Water
- Fencing: Back Yard
Lot
- Size: 8,276 Square Feet
- Dimensions: 70 x 121
Details
- Additional structures: Shed(s)
- Parcel number: 0512a01052.153
Construction
Type & style
- Home type: SingleFamily
- Property subtype: Residential, Single Family Residence
Materials
- Brick, Siding
- Foundation: Slab
- Roof: Shingle
Condition
- Move In Ready
- New construction: No
- Year built: 2018
Utilities & green energy
- Sewer: Public Sewer
- Water: Public
- Utilities for property: Electricity Connected, Sewer Connected, Water Connected
Community & HOA
Community
- Features: Sidewalks
- Subdivision: Old Town Gardens PH 2
HOA
- Has HOA: No
Location
- Region: Long Beach
Financial & listing details
- Price per square foot: $138/sqft
- Tax assessed value: $221,795
- Annual tax amount: $3,572
- Date on market: 10/7/2026
- Electric utility on property: Yes
Estimated market value
$355,700
$338,000 - $373,000
$2,642/mo
Price history
| Date | Event | Price |
|---|---|---|
| 11/6/2026 | Pending sale | $359,000$138/sqft |
Source: MLS United #4164886 Report a problem | ||
| 10/30/2026 | Price change | $359,000-2.7%$138/sqft |
Source: MLS United #4164886 Report a problem | ||
| 10/8/2026 | Listed for sale | $369,000+10.1%$142/sqft |
Source: MLS United #4164886 Report a problem | ||
| 11/21/2022 | Listing removed | -- |
Source:  NextHome Report a problem | ||
| 11/19/2022 | Pending sale | $335,000$129/sqft |
Source: NextHome #4019510 Report a problem | ||
| 11/19/2022 | Listed for sale | $335,000$129/sqft |
Source: NextHome #4019510 Report a problem | ||
| 11/18/2022 | Sold | -- |
Source: MLS United #4019510 Report a problem | ||
| 10/6/2022 | Pending sale | $335,000$129/sqft |
Source: MLS United #4019510 Report a problem | ||
| 8/22/2022 | Price change | $335,000+3.1%$129/sqft |
Source: MLS United #4019510 Report a problem | ||
| 8/3/2022 | Price change | $325,000-1.5%$125/sqft |
Source: MLS United #4019510 Report a problem | ||
| 7/23/2022 | Listed for sale | $330,000$127/sqft |
Source: MLS United #4019510 Report a problem | ||
| 6/9/2022 | Pending sale | $330,000$127/sqft |
Source: MLS United #4019510 Report a problem | ||
| 6/7/2022 | Price change | $330,000-7%$127/sqft |
Source: MLS United #4019510 Report a problem | ||
| 6/3/2022 | Listed for sale | $355,000$137/sqft |
Source: MLS United #4019510 Report a problem | ||
| 3/30/2018 | Sold | -- |
Source: MLS United #3331992 Report a problem | ||
Public tax history
| Year | Property taxes | Tax assessment |
|---|---|---|
| 2025 | $5,308 +57.4% | $33,269 +57.7% |
| 2024 | $3,373 | $21,091 |
| 2023 | $3,373 +13.4% | $21,091 |
| 2022 | $2,975 -5% | $21,091 -90% |
| 2021 | $3,130 +7.2% | $210,909 +6.8% |
| 2020 | $2,919 -37.7% | $197,525 +566.7% |
| 2019 | $4,684 | $29,629 +1546.1% |
| 2018 | $4,684 +1641.8% | $1,800 |
| 2017 | $269 | $1,800 |
| 2015 | $269 +3.7% | $1,800 -55% |
| 2014 | $259 | $4,000 +66.7% |
| 2013 | -- | $2,400 |
Find assessor info on the county website
Monthly payment
Est. payment
Payment breakdown
Explore the cost of this home by adjusting the details. Changes won't be saved.Climate risks
Neighborhood: 39560
Nearby schools
Schools provided by the listing agent
- Middle: Long Beach Middle School
- High: Long Beach High School
Source: MLS United. This data may not be complete. We recommend contacting the local school district to confirm school assignments for this home.

Similar homes
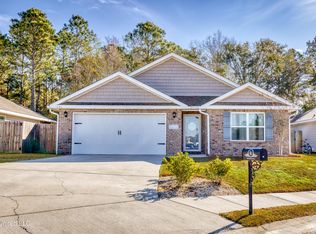
- $299,0004 bd3 ba2.2k sqft215 Greenwood Ave, Long Beach, MS 39560For Sale
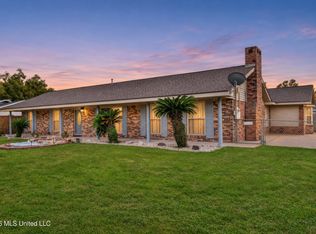 MLS ID #4167538, Gretchen H Thibeault, Ellis Realty. MLS United
- $310,0004 bd2 ba2k sqft1059 Enclave Cir, Long Beach, MS 39560For Sale
 MLS ID #4159276, Ashley Neely, Century 21 J. Carter & Company. MLS United
- $414,9004 bd4 ba2.8k sqft5000 Sand Dollar Dr, Long Beach, MS 39560For Sale
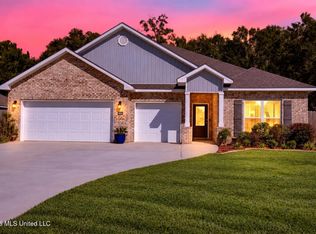 MLS ID #4164345, Damaris Royalty, Keller Williams. MLS United
- $289,0004 bd2 ba1.7k sqft1024 Enclave Cir, Long Beach, MS 39560For Sale
 MLS ID #4160515, Amy P Wood, Amy Wood Properties. MLS United
