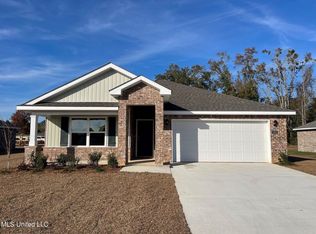
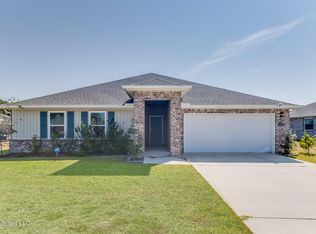
This move-in ready home in Long Beach is the perfect blend of modern comfort and easy living! This 4-bedroom, 2-bath home, built in 2023, offers modern finishes, an open-concept floor plan, and the desirable features you are looking for. This home has a bright and open layout, LVP flooring, and a well-appointed kitchen featuring granite countertops, a large center island, pantry, and plenty of cabinet and counter space. The primary suite offers a comfortable retreat, while three additional bedrooms provide flexibility for family, guests, a home office, or additional living space. A separate laundry room and attached 2-car garage provide additional convenience and storage. Step outside to your private, fenced backyard featuring an above-ground swimming pool, creating the perfect setting for summer gatherings, relaxing, and outdoor entertaining. Located in Long Beach, this home is conveniently positioned near the Gulf Coast's beautiful beaches, shopping, dining, entertainment, and outdoor recreation. Long Beach is highly sought-after for its community lifestyle and top-rated schools. If you're searching for a move-in ready 4-bedroom home with a pool, fenced backyard, open floor plan, granite countertops, large kitchen island, 2-car garage, and modern finishes in Long Beach, this one deserves a look!
Active
$310,000
1059 Enclave Cir, Long Beach, MS 39560
4beds
2,024sqft
Residential, Single Family Residence
Built in 2023
10,018 Square Feet Lot
$307,100 Zestimate®
$153/sqft
$29/mo HOA
What's special
Above-ground swimming poolOpen-concept floor planPrivate fenced backyardBright and open layoutLarge center islandModern finishesSeparate laundry room
- 53 days
- 282
- 16
Zillow last checked:
Listing updated:
Listed by:
Ashley Neely 251-604-6881,
Century 21 J. Carter & Company 228-731-3881
Source: MLS United,MLS#: 4159276
Facts & features
Interior
Bedrooms & bathrooms
- Bedrooms: 4
- Bathrooms: 2
- Full bathrooms: 2
Heating
- Central, Electric, Heat Pump, Natural Gas
Cooling
- Central Air, Electric
Appliances
- Included: Dishwasher, Disposal, Microwave, Refrigerator, Stainless Steel Appliance(s), Water Heater
Features
- Eat-in Kitchen, Smart Home, Stone Counters, Walk-In Closet(s), Kitchen Island, Granite Counters
- Flooring: Carpet, Vinyl
- Has fireplace: No
Interior area
- Total structure area: 2,024
- Total interior livable area: 2,024 sqft
Video & virtual tour
Property
Parking
- Total spaces: 2
- Parking features: Driveway, Garage Door Opener
- Garage spaces: 2
- Has uncovered spaces: Yes
Features
- Levels: One
- Stories: 1
- Patio & porch: Patio
- Exterior features: Private Yard, Other
- Has private pool: Yes
- Pool features: Above Ground
Lot
- Size: 10,018 Square Feet
- Dimensions: 75 x 140
Details
- Parcel number: 0511p01043.081
Construction
Type & style
- Home type: SingleFamily
- Property subtype: Residential, Single Family Residence
Materials
- Brick, Siding
- Foundation: Slab
- Roof: Shingle
Condition
- New Construction
- New construction: No
- Year built: 2023
Utilities & green energy
- Sewer: Public Sewer
- Water: Public
- Utilities for property: Electricity Connected, Natural Gas Connected, Sewer Connected, Water Connected, Fiber to the House, Smart Home Wired
Community & HOA
Community
- Features: Curbs, Near Entertainment
- Security: Prewired
- Subdivision: The Enclave
HOA
- Has HOA: Yes
- Services included: Accounting/Legal, Management
- HOA fee: $350 annually
Location
- Region: Long Beach
Financial & listing details
- Price per square foot: $153/sqft
- Annual tax amount: $5,138
- Date on market: 8/15/2026
- Electric utility on property: Yes
Estimated market value
$307,100
$292,000 - $322,000
$2,590/mo
Price history
| Date | Event | Price |
|---|---|---|
| 8/15/2026 | Listed for sale | $310,000+8.8%$153/sqft |
Source: MLS United #4159276 Report a problem | ||
| 3/29/2024 | Sold | -- |
Source: MLS United #4059002 Report a problem | ||
| 3/14/2024 | Pending sale | $284,900$141/sqft |
Source: MLS United #4059002 Report a problem | ||
| 3/1/2024 | Price change | $284,900+1.8%$141/sqft |
Source: MLS United #4059002 Report a problem | ||
| 2/15/2024 | Price change | $279,900-3.4%$138/sqft |
Source:  DR Horton Report a problem DR Horton Report a problem | ||
| 12/20/2023 | Price change | $289,8000%$143/sqft |
Source: MLS United #4059002 Report a problem | ||
| 10/24/2023 | Price change | $289,900-3.4%$143/sqft |
Source: MLS United #4059002 Report a problem | ||
| 9/16/2023 | Price change | $300,000+0%$148/sqft |
Source: MLS United #4059002 Report a problem | ||
| 6/25/2023 | Listed for sale | $299,900$148/sqft |
Source: DR Horton Report a problem | ||
Public tax history
Tax history is unavailable.
Monthly payment
Est. payment
Payment breakdown
Explore the cost of this home by adjusting the details. Changes won't be saved.Climate risks
Neighborhood: 39560
Nearby schools
Schools provided by the listing agent
- Elementary: Reeves K-3
- Middle: Long Beach
- High: Long Beach
Source: MLS United. This data may not be complete. We recommend contacting the local school district to confirm school assignments for this home.


Similar homes
- $289,0004 bd2 ba1.7k sqft1024 Enclave Cir, Long Beach, MS 39560For Sale
 MLS ID #4160515, Amy P Wood, Amy Wood Properties. MLS United
 - $289,0004 bd2 ba1.7k sqft1006 Enclave Cir, Long Beach, MS 39560For Sale
 MLS ID #4156336, Lana Gigeous, NextHome HomeFront. MLS United
 - $315,0003 bd2 ba1.9k sqft18245 Commission Rd, Long Beach, MS 39560For Sale
 MLS ID #4161464, Audrey D Spraberry, Coldwell Banker Alfonso Realty-Lorraine Rd. MLS United
 - $355,0004 bd3 ba2.3k sqft8009 Crawford Dr, Long Beach, MS 39560For Sale
 MLS ID #4160436, Mackenzie Mullen, EXIT Magnolia Coast Realty. MLS United
