Welcome to 4 Red Oak Dr. in Long Beach, MS, located in the highly sought-after Bear Point neighborhood! Built by DSLD in 2024, this home gives you that new construction feel without the wait, plus transferable warranties for added confidence! Enjoy the perfect blend of coastal charm and small-town living in this inviting home nestled on a quiet cul-de-sac. Inside, you'll find a desirable split floorplan, ceramic tile flooring throughout with NO carpet, and beautiful quartz countertops. Window blinds and gutters add extra convenience, while the fully fenced yard and extended patio is ready for weekend cookouts, entertaining friends, or simply relaxing outdoors. And the best part? ALL kitchen appliances, plus the washer and dryer, are included, making your move that much easier! With a fantastic location in the Long Beach school district and thoughtful features throughout, this home checks all the boxes. Come see what makes Bear Point such a wonderful place to call home!
Active
$289,000
4 Red Oak Dr, Long Beach, MS 39560
3beds
1,624sqft
Residential, Single Family Residence
Built in 2024
9,147 Square Feet Lot
$285,000 Zestimate®
$178/sqft
$22/mo HOA
What's special
Quiet cul-de-sacDesirable split floorplanCeramic tile flooring throughoutWindow blindsFully fenced yardBeautiful quartz countertops
- 16 days
- 474
- 40
Likely to sell faster than
Zillow last checked:
Listing updated:
Listed by:
Mackenzie Mullen 601-867-1195,
EXIT Magnolia Coast Realty 228-206-0708
Source: MLS United,MLS#: 4166941
Facts & features
Interior
Bedrooms & bathrooms
- Bedrooms: 3
- Bathrooms: 2
- Full bathrooms: 2
Primary bedroom
- Level: Main
Bedroom
- Level: Main
Bedroom
- Level: Main
Primary bathroom
- Level: Main
Bathroom
- Level: Main
Dining room
- Level: Main
Kitchen
- Level: Main
Laundry
- Level: Main
Living room
- Level: Main
Heating
- Central, Heat Pump
Cooling
- Central Air
Appliances
- Included: Dishwasher, Disposal, Dryer, Electric Range, Electric Water Heater, Microwave, Washer, See Remarks
- Laundry: Laundry Room
Features
- Ceiling Fan(s), Crown Molding, Double Vanity, Eat-in Kitchen, Granite Counters, High Ceilings, Open Floorplan, Pantry, Recessed Lighting, Smart Thermostat, Walk-In Closet(s), Other, See Remarks
- Flooring: Ceramic Tile
- Windows: Blinds, Vinyl
- Has fireplace: No
Interior area
- Total structure area: 1,624
- Total interior livable area: 1,624 sqft
Video & virtual tour
Property
Parking
- Total spaces: 2
- Parking features: Driveway, Garage Door Opener, Concrete
- Garage spaces: 2
- Has uncovered spaces: Yes
Features
- Levels: One
- Stories: 1
- Exterior features: Rain Gutters
- Fencing: Full
Lot
- Size: 9,147 Square Feet
- Dimensions: 55 x 88 x 142 x 136
- Features: Cul-De-Sac, Level
Details
- Parcel number: 0511n01004.041
Construction
Type & style
- Home type: SingleFamily
- Architectural style: Traditional
- Property subtype: Residential, Single Family Residence
Materials
- Brick
- Foundation: Slab
- Roof: Architectural Shingles
Condition
- Move In Ready
- New construction: No
- Year built: 2024
Utilities & green energy
- Sewer: Public Sewer
- Water: Public
- Utilities for property: Electricity Connected, Sewer Connected, Water Connected
Community & HOA
Community
- Security: Carbon Monoxide Detector(s), Smoke Detector(s)
- Subdivision: Bear Point
HOA
- Has HOA: Yes
- Services included: Other
- HOA fee: $260 annually
Location
- Region: Long Beach
Financial & listing details
- Price per square foot: $178/sqft
- Tax assessed value: $203,533
- Annual tax amount: $2,884
- Date on market: 10/30/2026
- Electric utility on property: Yes
Estimated market value
$285,000
$271,000 - $299,000
$2,134/mo
Price history
| Date | Event | Price |
|---|---|---|
| 10/30/2026 | Listed for sale | $289,000+10.4%$178/sqft |
Source: MLS United #4166941 Report a problem | ||
| 10/29/2026 | Listing removed | $2,050$1/sqft |
Source: Zillow Rentals Report a problem | ||
| 10/23/2026 | Price change | $2,050-6.6%$1/sqft |
Source: Zillow Rentals Report a problem | ||
| 9/22/2026 | Listed for rent | $2,195$1/sqft |
Source: Zillow Rentals Report a problem | ||
| 2/27/2024 | Sold | -- |
Source: MLS United #4066882 Report a problem | ||
| 12/29/2023 | Pending sale | $261,835$161/sqft |
Source: MLS United #4066882 Report a problem | ||
Public tax history
| Year | Property taxes | Tax assessment |
|---|---|---|
| 2025 | $2,884 +675.1% | $20,353 +748% |
| 2024 | $372 | $2,400 |
Find assessor info on the county website
Monthly payment
Est. payment
Payment breakdown
Explore the cost of this home by adjusting the details. Changes won't be saved.Climate risks
Neighborhood: 39560
Nearby schools
Schools provided by the listing agent
- Elementary: Thomas L Reeves
- Middle: Long Beach Middle School
- High: Long Beach High School
Source: MLS United. This data may not be complete. We recommend contacting the local school district to confirm school assignments for this home.


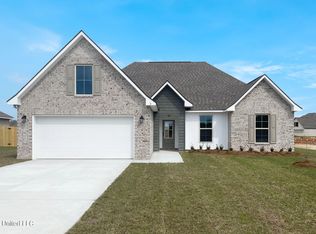

Similar homes
- $299,0003 bd3 ba1.8k sqft21 Le Petit Cv, Long Beach, MS 39560For Sale
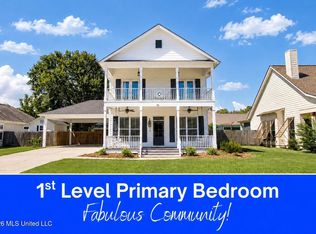 MLS ID #4158870, Emily K Bogolin, RE/MAX Along The Way. MLS United
- $299,0004 bd3 ba2.2k sqft215 Greenwood Ave, Long Beach, MS 39560For Sale
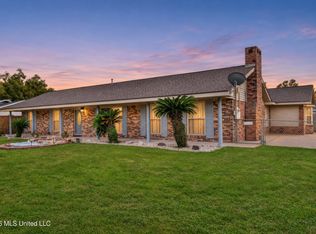 MLS ID #4167538, Gretchen H Thibeault, Ellis Realty. MLS United
- $310,0004 bd2 ba2k sqft1059 Enclave Cir, Long Beach, MS 39560For Sale
 MLS ID #4159276, Ashley Neely, Century 21 J. Carter & Company. MLS United
- $349,5005 bd3 ba2.1k sqft704 Old Savannah Dr, Long Beach, MS 39560For Sale
 MLS ID #4161347, Mallory S Simpson, Veterans Realty. MLS United
