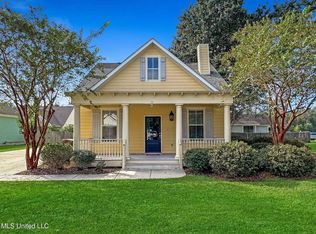
A true Southern charmer! Stunning front porch and upper balcony design. Kitchen, dining and living come together in one bright, open space. The oversized primary suite is downstairs and features trey ceiling and walk-in closet. Ensuite bath includes double sinks, a separate shower, garden tub, and travertine tile. Unique hallway space leading to primary would be a great option for a small computer/printer workstation. Crown molding, wide-plank wood flooring, and 10-foot ceilings add to the first-level amenities. Upstairs, two bedrooms share the full bath, and both have French doors leading to the balcony—a feature you don't find every day. Outside is a fenced backyard with access gates on either side and the detached storage building has possibilities beyond just lawn equipment—workshop, hobby space or home studio. Double carport offers additional storage room as well as direct entry inside. Sidewalks and streetlamps wind through this small circle of homes known for its community appeal. Neighbors often come together for crawfish boils, block parties, or just to visit. Living in Long Beach adds even more—top-ranked schools, beaches, Town Green, community events, boutique shopping, local dining, and plenty of small-town charm. All these benefits plus outside of a flood zone. This is more than a great house, it's a place that really feels like home!
Active
Price cut: $5K (9/9)
$315,000
21 Le Petit Cv, Long Beach, MS 39560
3beds
1,851sqft
Residential, Single Family Residence
Built in 2014
8,712 Square Feet Lot
$310,800 Zestimate®
$170/sqft
$-- HOA
What's special
- 62 days
- 563
- 50
Zillow last checked:
Listing updated:
Listed by:
Emily K Bogolin 228-669-3047,
RE/MAX Along The Way 228-863-0617
Source: MLS United,MLS#: 4158870
Facts & features
Interior
Bedrooms & bathrooms
- Bedrooms: 3
- Bathrooms: 3
- Full bathrooms: 2
- 1/2 bathrooms: 1
Heating
- Central
Cooling
- Central Air, Electric
Appliances
- Included: Disposal, Microwave
- Laundry: Laundry Closet, Main Level
Features
- Ceiling Fan(s), Crown Molding, Granite Counters, High Ceilings, Open Floorplan, Pantry, Primary Downstairs, Soaking Tub, Walk-In Closet(s), Breakfast Bar
- Flooring: Carpet
- Doors: French Doors
- Has fireplace: No
Interior area
- Total structure area: 1,851
- Total interior livable area: 1,851 sqft
Video & virtual tour
Property
Parking
- Total spaces: 2
- Parking features: Attached, Carport, Driveway, Concrete
- Has attached garage: Yes
- Carport spaces: 2
- Has uncovered spaces: Yes
Features
- Levels: Two
- Stories: 2
- Patio & porch: See Remarks
- Exterior features: Balcony
- Fencing: Back Yard
Lot
- Size: 8,712 Square Feet
- Dimensions: 78 x 105 x 78 x 110
Details
- Additional structures: Shed(s)
- Parcel number: 0611n04006.015
Construction
Type & style
- Home type: SingleFamily
- Property subtype: Residential, Single Family Residence
Materials
- Fiber Cement
- Foundation: Slab
- Roof: Architectural Shingles
Condition
- Move In Ready
- New construction: No
- Year built: 2014
Utilities & green energy
- Sewer: Public Sewer
- Water: Public
- Utilities for property: Cable Available, Electricity Connected, Natural Gas Connected, Sewer Connected, Water Connected
Community & HOA
Community
- Features: See Remarks
- Subdivision: Le Petit Cove
HOA
- Has HOA: No
Location
- Region: Long Beach
Financial & listing details
- Price per square foot: $170/sqft
- Tax assessed value: $233,297
- Annual tax amount: $3,575
- Date on market: 8/11/2026
- Electric utility on property: Yes
Estimated market value
$310,800
$295,000 - $326,000
$2,134/mo
Price history
| Date | Event | Price |
|---|---|---|
| 9/9/2026 | Price change | $315,000-1.6%$170/sqft |
Source: MLS United #4158870 Report a problem | ||
| 8/11/2026 | Listed for sale | $320,000-9.6%$173/sqft |
Source: MLS United #4158870 Report a problem | ||
| 5/15/2025 | Listing removed | $354,000$191/sqft |
Source: BHHS broker feed #4110303 Report a problem | ||
| 4/16/2025 | Price change | $354,000-3.8%$191/sqft |
Source: MLS United #4110303 Report a problem | ||
| 3/18/2025 | Listed for sale | $368,000+56.7%$199/sqft |
Source: MLS United #4107033 Report a problem | ||
| 4/24/2019 | Sold | -- |
Source: MLS United #18308001_3341636 Report a problem | ||
| 12/4/2018 | Listed for sale | $234,900$127/sqft |
Source: Latter & Blum Shaw Properties #341636 Report a problem | ||
Public tax history
| Year | Property taxes | Tax assessment |
|---|---|---|
| 2025 | $3,575 +5.6% | $23,330 +4.5% |
| 2024 | $3,387 | $22,329 |
| 2023 | $3,387 +2.7% | $22,329 -0.4% |
| 2022 | $3,297 -4.8% | $22,422 -90% |
| 2021 | $3,462 +3.9% | $224,217 +3.9% |
| 2020 | $3,331 +6.8% | $215,896 +900% |
| 2019 | $3,118 | $21,590 -33.3% |
| 2018 | $3,118 +10.5% | $32,384 +50% |
| 2017 | $2,822 | $21,590 -12.4% |
| 2015 | $2,822 -20.5% | $24,653 +886.1% |
| 2014 | $3,552 | $2,500 +66.7% |
| 2013 | -- | $1,500 |
Find assessor info on the county website
Monthly payment
Est. payment
Payment breakdown
Explore the cost of this home by adjusting the details. Changes won't be saved.Climate risks
Neighborhood: 39560
Nearby schools
Schools provided by the listing agent
- Elementary: Harper Mccaughan
- Middle: Long Beach
- High: Long Beach
Source: MLS United. This data may not be complete. We recommend contacting the local school district to confirm school assignments for this home.
Similar homes
- $310,0004 bd2 ba2k sqft1059 Enclave Cir, Long Beach, MS 39560For Sale
 MLS ID #4159276, Ashley Neely, Century 21 J. Carter & Company. MLS United
 - $315,0003 bd2 ba1.9k sqft18245 Commission Rd, Long Beach, MS 39560For Sale
 MLS ID #4161464, Audrey D Spraberry, Coldwell Banker Alfonso Realty-Lorraine Rd. MLS United
 - $289,0004 bd2 ba1.7k sqft1024 Enclave Cir, Long Beach, MS 39560For Sale
 MLS ID #4160515, Amy P Wood, Amy Wood Properties. MLS United
 - $355,0004 bd3 ba2.3k sqft8009 Crawford Dr, Long Beach, MS 39560For Sale
 MLS ID #4160436, Mackenzie Mullen, EXIT Magnolia Coast Realty. MLS United
