Welcome to 10504 Glade Cove! Built in 2025 and located in Gulfport's Landon Meadows community, this nearly new two-story home offers 3 bedrooms, 3 full bathrooms, and approximately 1,893 square feet of thoughtfully designed living space. The open-concept layout creates an easy flow between the kitchen, dining area, and living room—perfect for everyday living and entertaining. With a full bathroom on each level, spacious bedrooms, modern finishes, and an attached two-car garage, this home delivers both comfort and flexibility. Conveniently located near shopping, dining, entertainment, the Naval Construction Battalion Center, and I-10, this move-in-ready property offers modern Gulf Coast living without the wait of new construction. Schedule your private showing today!
Active
$319,000
10504 Glade Cv, Gulfport, MS 39503
3beds
1,893sqft
Residential, Single Family Residence
Built in 2025
7,840 Square Feet Lot
$317,900 Zestimate®
$169/sqft
$33/mo HOA
What's special
Attached two-car garageOpen-concept layoutModern finishesSpacious bedrooms
- 9 days
- 124
- 10
Zillow last checked:
Listing updated:
Listed by:
Nicole M Jacobs 330-281-1506,
Berkshire Hathaway Home Servs., Panoramic Properties 228-280-8351
Source: MLS United,MLS#: 4162154
Facts & features
Interior
Bedrooms & bathrooms
- Bedrooms: 3
- Bathrooms: 3
- Full bathrooms: 3
Primary bedroom
- Level: Main
Bedroom
- Level: Main
Bedroom
- Level: Upper
Kitchen
- Level: Main
Loft
- Level: Upper
Heating
- Electric
Cooling
- Central Air, Electric
Appliances
- Included: Dishwasher, Electric Cooktop, Electric Range, ENERGY STAR Qualified Appliances, ENERGY STAR Qualified Refrigerator, ENERGY STAR Qualified Water Heater, Microwave
- Laundry: Laundry Room, Lower Level, Main Level
Features
- High Speed Internet, Open Floorplan, Primary Downstairs, Walk-In Closet(s), Double Vanity
- Has fireplace: No
Interior area
- Total structure area: 1,893
- Total interior livable area: 1,893 sqft
Video & virtual tour
Property
Parking
- Total spaces: 2
- Parking features: Concrete
- Garage spaces: 2
Features
- Levels: Two
- Stories: 2
- Exterior features: Private Yard
Lot
- Size: 7,840 Square Feet
- Features: Cul-De-Sac
Details
- Parcel number: 0709d01001.010
Construction
Type & style
- Home type: SingleFamily
- Architectural style: Traditional
- Property subtype: Residential, Single Family Residence
Materials
- HardiPlank Type
- Foundation: Slab
- Roof: Architectural Shingles
Condition
- Move In Ready
- New construction: No
- Year built: 2025
Utilities & green energy
- Sewer: Public Sewer
- Water: Public
- Utilities for property: Electricity Connected, Sewer Connected, Water Connected
Community & HOA
Community
- Security: Security System
- Subdivision: Landon Meadows
HOA
- Has HOA: Yes
- Services included: Maintenance Grounds
- HOA fee: $400 annually
Location
- Region: Gulfport
Financial & listing details
- Price per square foot: $169/sqft
- Tax assessed value: $24,000
- Annual tax amount: $340
- Date on market: 9/11/2026
- Electric utility on property: Yes
Estimated market value
$317,900
$302,000 - $334,000
$2,312/mo
Price history
| Date | Event | Price |
|---|---|---|
| 9/11/2026 | Listed for sale | $319,000+11.9%$169/sqft |
Source: MLS United #4162154 Report a problem | ||
| 9/5/2025 | Sold | -- |
Source: MLS United #4119861 Report a problem | ||
| 7/28/2025 | Pending sale | $284,990$151/sqft |
Source: MLS United #4119861 Report a problem | ||
| 6/10/2025 | Listed for sale | $284,990$151/sqft |
Source:  Meritage Homes Report a problem Meritage Homes Report a problem | ||
Public tax history
| Year | Property taxes | Tax assessment |
|---|---|---|
| 2025 | $340 | $3,600 |
Find assessor info on the county website
Monthly payment
Est. payment
Payment breakdown
Explore the cost of this home by adjusting the details. Changes won't be saved.Climate risks
Neighborhood: 39503
Nearby schools
Schools provided by the listing agent
- Elementary: Harrison Central
- Middle: West Harrison Middle
- High: West Harrison
Source: MLS United. This data may not be complete. We recommend contacting the local school district to confirm school assignments for this home.


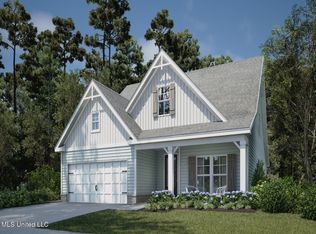
Similar homes
- $309,9003 bd2 ba1.6k sqft10604 Wren Grv, Gulfport, MS 39503For Sale
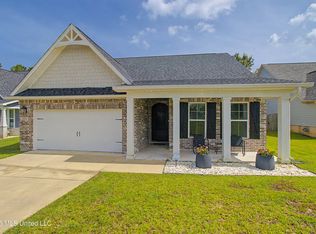 MLS ID #4154325, Ashley Neely, Century 21 J. Carter & Company. MLS United
 - $329,9003 bd2 ba1.7k sqft10691 Wren Grv, Gulfport, MS 39501For Sale
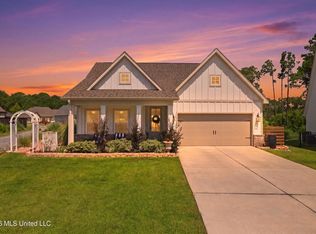 MLS ID #4156601, Jason McMichael, Real Broker, LLC.. MLS United
 - $320,0003 bd2 ba1.8k sqft12470 Pineridge Ct, Gulfport, MS 39503New Construction
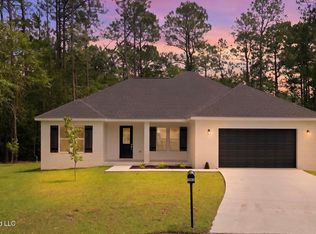 MLS ID #4156694, Haley H Cumberland, Century 21 J. Carter & Company. MLS United
 - $290,0004 bd2 ba1.8k sqft10184 Little Gem Dr, Gulfport, MS 39503For Sale
 MLS ID #4158475, Brittany Perez, Expect Realty. MLS United
