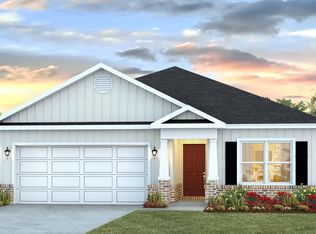
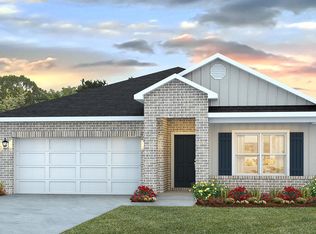
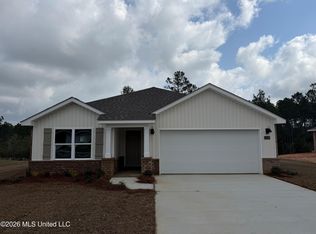
ASSUMABLE 3.99% INTEREST RATE! An incredible opportunity for qualified buyers to take advantage of a low interest rate. Ask for details! BETTER THAN NEW in Sycamore Grove! Why wait on new construction—or spend the extra money after closing—when this less-than-a-year-old Aldridge floor plan already has the upgrades completed for you? This beautifully maintained 3-bedroom, 2-bath home offers almost 1300 square feet of thoughtfully designed living space, a 2-car garage, and several valuable additions you may not find with a brand-new build, including a FULLY FENCED BACKYARD, enhanced landscaping, and faux-wood window blinds already installed throughout the home. Inside, the open-concept kitchen, dining, and living areas create a bright and inviting space perfect for everyday living and entertaining. The kitchen features granite countertops, stainless-steel appliances, a breakfast bar, pantry, and plenty of cabinet space. The private primary suite is tucked away near the front of the home and features dual vanities, a walk-in shower, and an oversized walk-in closet. Two additional bedrooms and a full guest bathroom are located on the opposite side of the home, providing a desirable split-bedroom layout. Step outside to enjoy the covered back porch overlooking the fenced backyard—already completed and ready for pets, children, entertaining, or simply relaxing outdoors. Additional features include the Home is Connected® smart home technology package and FORTIFIED Gold construction (which brings lower home insurance rates!!). With the landscaping improved, blinds installed, and backyard already fenced, this home gives you the benefits of newer construction WITHOUT starting from scratch after you move in. Located in Sycamore Grove in Gulfport, this one is truly move-in ready—just bring the furniture and start enjoying your new home!
Active
$269,500
17420 E Sycamore St, Gulfport, MS 39503
3beds
1,272sqft
Residential, Single Family Residence
Built in 2026
0.26 Acres Lot
$269,100 Zestimate®
$212/sqft
$42/mo HOA
What's special
Enhanced landscapingPlenty of cabinet spaceGranite countertopsStainless-steel appliancesBreakfast barFully fenced backyardTwo additional bedrooms
- 13 days
- 354
- 23
Likely to sell faster than
Zillow last checked:
Listing updated:
Listed by:
Julie Groue 228-697-1173,
Keller Williams 228-275-7500,
Jonathan D Griffin 228-326-6680
Source: MLS United,MLS#: 4164854
Facts & features
Interior
Bedrooms & bathrooms
- Bedrooms: 3
- Bathrooms: 2
- Full bathrooms: 2
Heating
- Heat Pump
Cooling
- Central Air, Electric
Appliances
- Included: Dishwasher, Disposal, Microwave, Stainless Steel Appliance(s)
- Laundry: Laundry Closet
Features
- Granite Counters, Open Floorplan, Pantry, Smart Home, Smart Thermostat, Walk-In Closet(s), Kitchen Island
- Flooring: Vinyl
- Has fireplace: No
Interior area
- Total structure area: 1,272
- Total interior livable area: 1,272 sqft
Video & virtual tour
Property
Parking
- Total spaces: 2
- Parking features: Driveway, Garage Door Opener, Garage Faces Front, Concrete
- Garage spaces: 2
- Has uncovered spaces: Yes
Features
- Levels: One
- Stories: 1
- Exterior features: None
- Fencing: None
Lot
- Size: 0.26 Acres
- Features: Rectangular Lot
Details
- Parcel number: 070731005.024
Construction
Type & style
- Home type: SingleFamily
- Architectural style: Traditional
- Property subtype: Residential, Single Family Residence
Materials
- Vinyl, Brick
- Foundation: Slab
- Roof: Architectural Shingles
Condition
- Under Construction
- New construction: No
- Year built: 2026
Utilities & green energy
- Sewer: Public Sewer
- Water: Public
- Utilities for property: Electricity Connected, Sewer Connected, Water Connected
Community & HOA
Community
- Security: Carbon Monoxide Detector(s), Smoke Detector(s)
- Subdivision: Sycamore Grove
HOA
- Has HOA: Yes
- Services included: Management
- HOA fee: $500 annually
Location
- Region: Gulfport
Financial & listing details
- Price per square foot: $212/sqft
- Annual tax amount: $352
- Date on market: 10/7/2026
- Electric utility on property: Yes
Estimated market value
$269,100
$256,000 - $283,000
$1,723/mo
Price history
| Date | Event | Price |
|---|---|---|
| 10/7/2026 | Listed for sale | $269,500+4.5%$212/sqft |
Source: MLS United #4164854 Report a problem | ||
| 5/22/2026 | Sold | -- |
Source: MLS United #4140416 Report a problem | ||
| 5/4/2026 | Pending sale | $257,900$203/sqft |
Source: MLS United #4140416 Report a problem | ||
| 4/27/2026 | Listed for sale | $257,900$203/sqft |
Source: MLS United #4140416 Report a problem | ||
| 4/1/2026 | Pending sale | $257,900$203/sqft |
Source: MLS United #4140416 Report a problem | ||
| 3/30/2026 | Price change | $257,900+1.2%$203/sqft |
Source: MLS United #4140416 Report a problem | ||
| 2/17/2026 | Listed for sale | $254,900$200/sqft |
Source:  DR Horton Report a problem DR Horton Report a problem | ||
Public tax history
Tax history is unavailable.
Monthly payment
Est. payment
Payment breakdown
Explore the cost of this home by adjusting the details. Changes won't be saved.Climate risks
Neighborhood: 39503
Nearby schools
Schools provided by the listing agent
- Elementary: Lyman
- Middle: West Harrison Middle
- High: West Harrison
Source: MLS United. This data may not be complete. We recommend contacting the local school district to confirm school assignments for this home.

Similar homes
- $218,5003 bd2 ba1.3k sqft13662 Lawton Ln, Gulfport, MS 39503For Sale
 MLS ID #4165877, Amy Olson, Real Broker, LLC.. MLS United
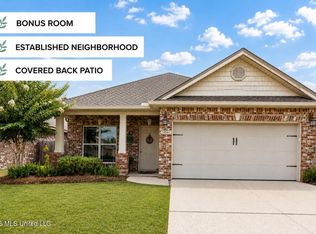
 - $269,0003 bd2 ba1.7k sqft14044 Anandale Cir, Gulfport, MS 39503For Sale
 MLS ID #4154119, Lizzie E Fontenelle, Century 21 J. Carter & Company. MLS United
 - $270,0004 bd3 ba1.8k sqft14685 Canal Settlement Ln, Gulfport, MS 39503For Sale
 MLS ID #4160609, Haley H Cumberland, Century 21 J. Carter & Company. MLS United
 - $255,0003 bd2 ba1.6k sqft11307 Cypress Bayou Dr, Gulfport, MS 39503For Sale
 MLS ID #4161640, Damaris Royalty, Keller Williams. MLS United
