Beautiful large home in the desirable Pecan Park subdivision on a corner lot! Well-built and updated to breath new life into it. Space abounds -- generous sized bedrooms, foyer, formal living room/dining room, family room/den, eat-in kitchen, huge separate room on the back of the house that can be a sunroom/flex space with a fireplace. Laundry room with half bath and garage. A true gem! Lovely neighborhood with a recently updated park with walking track. Side entry garage, fenced yard, storage shed. **SELLER IS WILLING TO REPLACE THE ROOF WITH AN ACCEPTABLE OFFER** Set up your showing today!
Active
Price cut: $10K (8/7)
$353,000
6 Pecan Cir, Long Beach, MS 39560
4beds
2,538sqft
Residential, Single Family Residence
Built in 1971
0.27 Acres Lot
$345,100 Zestimate®
$139/sqft
$-- HOA
What's special
Side entry garageEat-in kitchenStorage shedGenerous sized bedroomsFenced yardCorner lot
- 125 days
- 331
- 30
Zillow last checked:
Listing updated:
Listed by:
Lucy Miles 228-243-7887,
eAgent Gulf Coast 228-382-3144
Source: MLS United,MLS#: 4151596
Facts & features
Interior
Bedrooms & bathrooms
- Bedrooms: 4
- Bathrooms: 3
- Full bathrooms: 2
- 1/2 bathrooms: 1
Bonus room
- Level: Main
Dining room
- Level: Main
Family room
- Level: Main
Laundry
- Level: Main
Living room
- Level: Main
Sunroom
- Level: Main
Heating
- Central, Natural Gas
Cooling
- Central Air, Electric
Appliances
- Included: Dishwasher, Microwave, Refrigerator
- Laundry: Inside, Laundry Room
Features
- Built-in Features, Ceiling Fan(s), Eat-in Kitchen, Entrance Foyer, Pantry, Storage, Soaking Tub
- Flooring: Vinyl
- Windows: Aluminum Frames
- Has fireplace: Yes
- Fireplace features: Wood Burning
Interior area
- Total structure area: 2,538
- Total interior livable area: 2,538 sqft
Video & virtual tour
Property
Parking
- Total spaces: 2
- Parking features: Driveway, Garage Door Opener, Garage Faces Side, Concrete
- Garage spaces: 2
- Has uncovered spaces: Yes
Features
- Levels: One
- Stories: 1
- Patio & porch: Front Porch
- Exterior features: Private Yard
- Fencing: Back Yard,Privacy,Wood,Fenced
Lot
- Size: 0.27 Acres
- Dimensions: 100 x 125 x 100 x 125
- Features: Corner Lot
Details
- Parcel number: 0511o02068.000
Construction
Type & style
- Home type: SingleFamily
- Architectural style: Ranch
- Property subtype: Residential, Single Family Residence
Materials
- Brick
- Foundation: Slab
- Roof: Shingle
Condition
- Move In Ready
- New construction: No
- Year built: 1971
Utilities & green energy
- Sewer: Public Sewer
- Water: Public
- Utilities for property: Electricity Connected, Sewer Connected, Water Connected
Community & HOA
Community
- Features: Park
- Subdivision: Pecan Park
HOA
- Has HOA: No
Location
- Region: Long Beach
Financial & listing details
- Price per square foot: $139/sqft
- Tax assessed value: $139,495
- Annual tax amount: $3,339
- Date on market: 6/4/2026
- Electric utility on property: Yes
Estimated market value
$345,100
$328,000 - $362,000
$2,739/mo
Price history
| Date | Event | Price |
|---|---|---|
| 8/7/2026 | Price change | $353,000-2.8%$139/sqft |
Source: MLS United #4151596 Report a problem | ||
| 6/4/2026 | Listed for sale | $363,000+40.2%$143/sqft |
Source: MLS United #4151596 Report a problem | ||
| 6/30/2025 | Sold | -- |
Source: MLS United #4103210 Report a problem | ||
| 5/20/2025 | Pending sale | $259,000$102/sqft |
Source: MLS United #4103210 Report a problem | ||
| 4/21/2025 | Price change | $259,000-5.8%$102/sqft |
Source: MLS United #4103210 Report a problem | ||
| 3/5/2025 | Listed for sale | $275,000$108/sqft |
Source: MLS United #4103210 Report a problem | ||
| 2/17/2025 | Pending sale | $275,000$108/sqft |
Source: MLS United #4103210 Report a problem | ||
| 2/7/2025 | Listed for sale | $275,000$108/sqft |
Source: MLS United #4103210 Report a problem | ||
Public tax history
| Year | Property taxes | Tax assessment |
|---|---|---|
| 2025 | $3,339 +295.6% | $20,924 +54.2% |
| 2024 | $844 0% | $13,569 +1.2% |
| 2023 | $844 +2.8% | $13,411 |
| 2022 | $821 -4.3% | $13,411 -90% |
| 2021 | $858 | $134,279 +7.2% |
| 2020 | $858 -1.5% | $125,238 +900% |
| 2019 | $871 | $12,524 |
| 2018 | $871 +10.4% | $12,524 +0.7% |
| 2017 | $789 | $12,431 -4.9% |
| 2015 | $789 -8.5% | $13,076 +74.3% |
| 2014 | $862 | $7,500 -46.7% |
| 2013 | -- | $14,062 |
| 2012 | -- | -- |
| 2011 | -- | -- |
| 2010 | -- | $14,923 |
| 2009 | -- | -- |
| 2008 | -- | -- |
| 2007 | -- | -- |
| 2005 | -- | -- |
| 2004 | -- | -- |
| 2003 | -- | -- |
| 2002 | -- | -- |
| 2001 | -- | -- |
| 2000 | -- | -- |
Find assessor info on the county website
Monthly payment
Est. payment
Payment breakdown
Explore the cost of this home by adjusting the details. Changes won't be saved.Climate risks
Neighborhood: 39560
Nearby schools
Schools provided by the listing agent
- Elementary: Reeves K-3
- Middle: Long Beach Middle School
- High: Long Beach High School
Source: MLS United. This data may not be complete. We recommend contacting the local school district to confirm school assignments for this home.
Similar homes
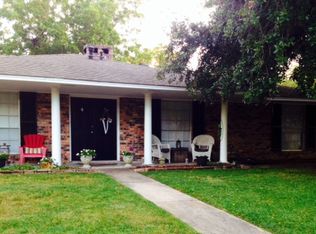
- $365,0003 bd2 ba2.3k sqft5547 Paula Dr, Long Beach, MS 39560For Sale
 MLS ID #4161345, Deano O Kraner, Fidelis Realty, LLC.. MLS United
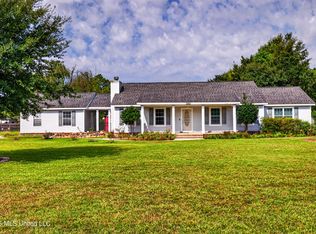
 - $425,0004 bd4 ba2.8k sqft5000 Sand Dollar Dr, Long Beach, MS 39560For Sale
 MLS ID #4164345, Damaris Royalty, Keller Williams. MLS United
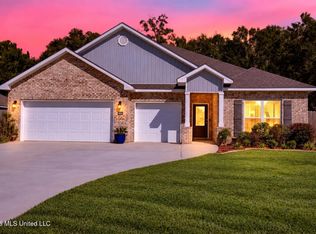
 - $179,9004 bd3 ba2.1k sqft1307 Wisteria Ln, Long Beach, MS 39560For Sale
 MLS ID #4157108, Hannah R Bates, Mississippi South Realty, LLC. MLS United
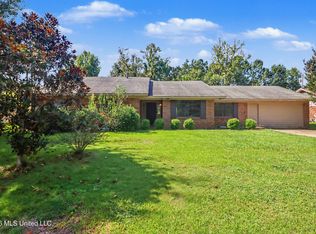
 - $289,0004 bd2 ba1.7k sqft1006 Enclave Cir, Long Beach, MS 39560For Sale
 MLS ID #4156336, Lana Gigeous, NextHome HomeFront. MLS United
